New Listing

15471 sw 83rd ave, Palmetto Bay, FL 33157

$1,595,000
4 BEDS 2.5 BATHS
2,382 SQFT
Residential - Single Family
New Listing
Image 1
Image 2
Image 3
Image 4
Bedrooms 4
Total Baths 3
Full Baths 2
Square Feet 2382
Status Active
MLS # A12094580
County Miami-Dade County
More Info
Category Residential - Single Family
Status Active
Square Feet 2382
MLS # A12094580
County Miami-Dade County
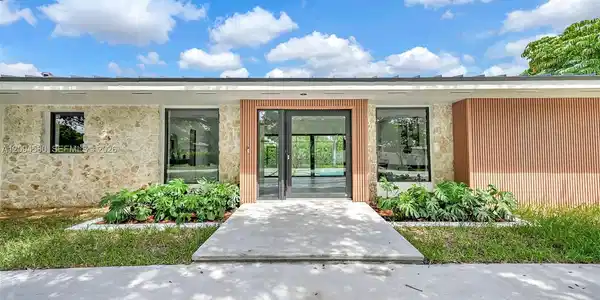
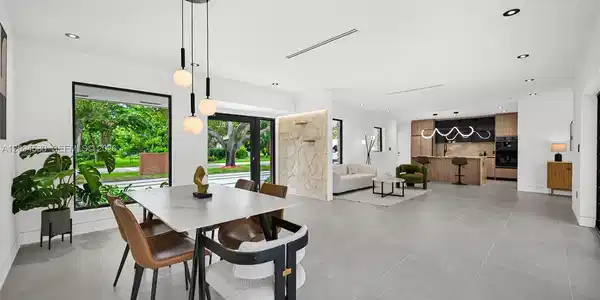
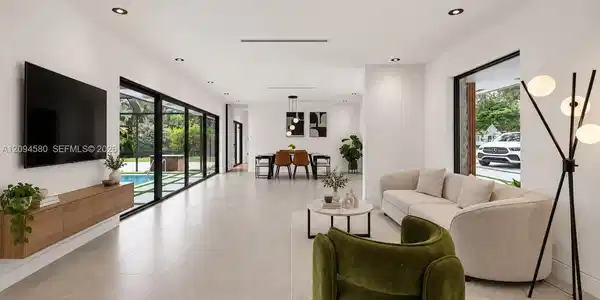

Welcome to this fully renovated 4-bedroom, 2.5-bath home, beautifully situated on a tree-lined street and framed by two majestic oak trees. A newly paved oversized driveway provides ample parking and leads to a finished, air-conditioned two-car garage. Inside, natural light pours through new impact picture windows and sliding/pivot doors, creating a bright and inviting atmosphere throughout. Thoughtfully remodeled with permits, the home offers added peace of mind with a brand-new metal roof, electrical panel, A/C, appliances, and integrated smart-home technology. The split floor plan provides privacy for the spacious primary suite, featuring engineered oak hardwood floors, a large custom walk-in closet, and direct access to an intimate outdoor seating area overlooking the pool and backyard. At the heart of the home is a bespoke kitchen designed for both everyday living and entertaining, appointed with Taj Mahal countertops, panel-ready appliances, a Miele induction cooktop, and an oversized entertainer’s island. A spacious hallway leads to three additional bedrooms, each outfitted with custom built-in closets. Designed for quintessential South Florida living, the backyard is centered around a newly paved terrace and resurfaced pool. A summer kitchen and convenient cabana bath make entertaining effortless, while generous green space and a dedicated lounge area illuminated by bistro lights create the perfect setting for evenings outdoors.

Exterior Features

  • Style Attached, One Story
  • Construction Single Family
  • Siding CBS Construction
  • Exterior Screened Balcony
  • Roof Shingle
  • Garage Yes
  • Garage Description 2
  • Water Municipal Water
  • Sewer Septic Tank
  • Lot Description Less Than 1/4 Acre Lot

Interior Features

  • Appliances Dishwasher, Electric Range, Microwave, Refrigerator
  • Heating Central
  • Cooling Central Air
  • Living Area 2,382 SQFT
  • Year Built 1965

Neighborhood & Schools

  • Subdivision SOUTHWOOD
  • Elementary School Coral Reef
  • Middle School Southwood
  • High School Miami Palmetto

Financial Information

  • Parcel ID 33-50-27-002-0240
  • Zoning 2100

Listing Information

Listing Provided Courtesy of Compass Florida, LLC
Listing Agent Karina Reyes
The property listing data and information, or the Images, set forth herein were provided to Miami Association of Realtors, Inc. from third party sources, including sellers, lessors, landlords and public records, and were compiled by Miami Association of Realtors, Inc. The property listing data and information, and the Images, are for the personal, non commercial use of consumers having a good faith interest in purchasing, leasing or renting listed properties of the type displayed to them and may not be used for any purpose other than to identify prospective properties which such consumers may have a good faith interest in purchasing, leasing or renting. Miami Association of Realtors, Inc. and its subscribers disclaim any and all representations and warranties as to the accuracy of the property listing data and information, or as to the accuracy of any of the Images, set forth herein.
Listing data is current as of 10/04/2026.

Contact Our Agent

By clicking “Submit,” I agree to be contacted by Lake Homes Realty, LLC, its affiliates, and real estate professionals via call, text, and email for real estate services. This includes by automated means, even if your number is on a federal, state, or our internal Do Not Call list. To opt out, you can reply "stop" at any time or reply "help" for assistance. You can also click the unsubscribe link in the emails. Message and data rates may apply. Message frequency may vary. You also agree to our Terms of Use and Privacy Policy.