16470 ne 30th ave

North Miami Beach, FL 33160

$14,500,000
5 BEDS 7 BATHS
5,347 SQFT
Residential - Single Family
Waterfront
Image 1
Image 2
Image 3
Image 4
Bedrooms 5
Total Baths 7
Full Baths 6
Square Feet 5347
Status Active
MLS # A12027348
County Miami-Dade County
More Info
Category Residential - Single Family
Status Active
Square Feet 5347
MLS # A12027348
County Miami-Dade County
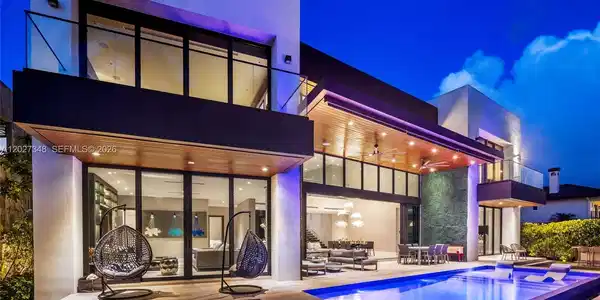
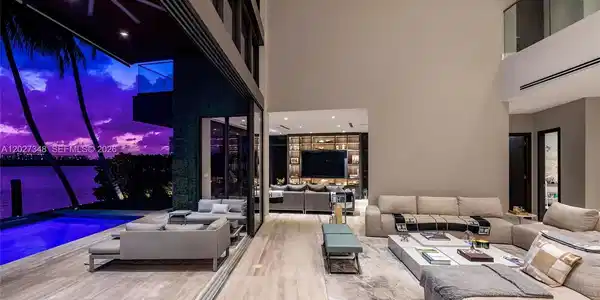
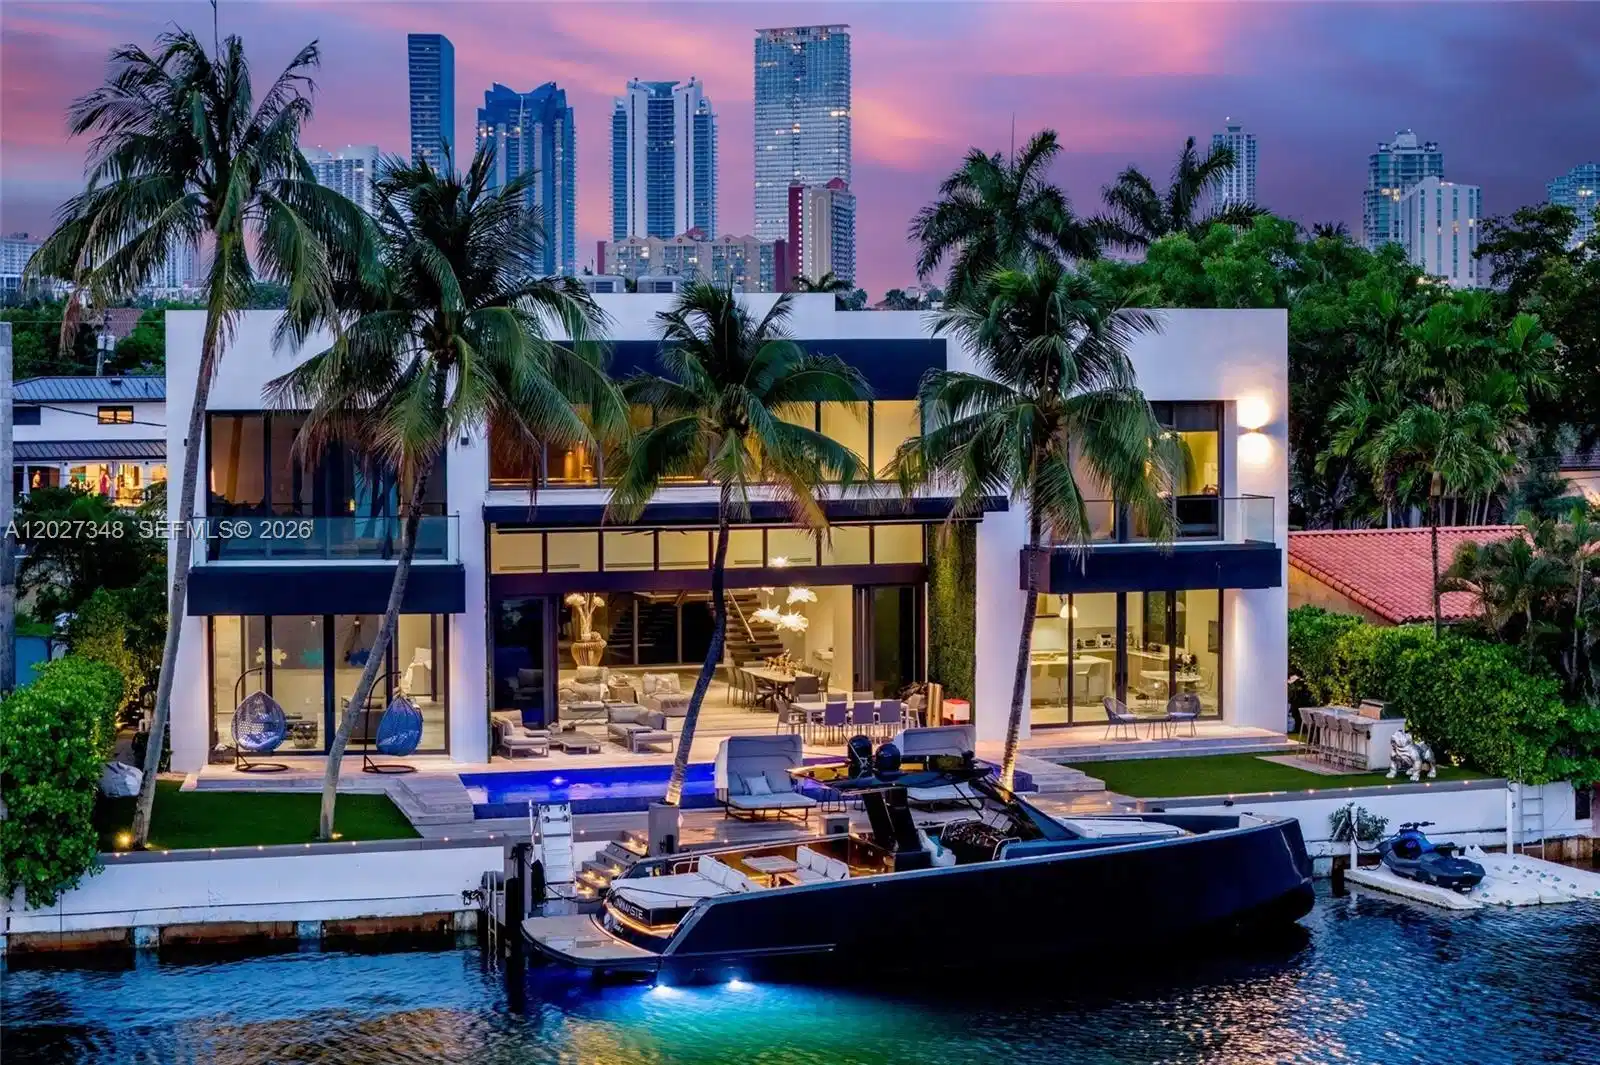
A spectacular modern waterfront estate commanding a premier position on 100 ft of prime water frontage along the open waters of Maule Lake, where dramatic architecture, panoramic bay views, and seamless ocean access define an elevated lifestyle within the exclusive gated enclave of Eastern Shores. Framed by walls of glass and striking contemporary design, the residence spans over 6,600 total SF across two levels with 5 en-suite bedrooms, 6 full and 2 half baths including a cabana bath, expansive entertaining spaces, a family room, staff quarters, private office/library, and gym. The lavish waterfront primary suite features dual spa-inspired baths, and custom Mia Cucina closets. Refined interiors are complemented by limestone and engineered wood flooring, handmade Italian chandeliers, sleek custom finishes, and a fully integrated smart home system with Control4 automation, Sonos audio, motorized blinds and shades, security cameras, and four-zoned Carrier AC systems. A chef’s kitchen with Sub-Zero and Wolf appliances pairs with the summer kitchen for effortless entertaining. The outdoor setting unfolds as a private resort-style retreat with a heated waterfront pool, expansive lounge terraces, built-in grill, and a double dock equipped with water and electricity for up to a 95-ft vessel, with unrestricted saltwater access to with no fixed bridges. Perfectly positioned moments from Sunny Isles Beach, Bal Harbour Shops, Aventura Mall, and premier dining destinations.

Exterior Features

  • Style Detached, Two Story
  • Construction Single Family
  • Siding CBS Construction
  • Exterior Built-In Grill
  • Roof Concrete
  • Garage Yes
  • Garage Description 2
  • Water Municipal Water
  • Sewer Public Sewer
  • Lot Description 1/4 To Less Than 1/2 Acre Lot

Interior Features

  • Appliances Dishwasher, Dryer, Wall Oven, Washer
  • Heating Central
  • Cooling Central Air
  • Living Area 5,347 SQFT
  • Year Built 2019

Neighborhood & Schools

  • Subdivision EASTERN SHORES
  • Elementary School Ojus
  • Middle School Highland Oaks

Financial Information

  • Parcel ID 07-22-15-001-1950
  • Zoning 1200

Listing Information

Listing Provided Courtesy of Compass Florida, LLC
Listing Agent Chad Carroll
The property listing data and information, or the Images, set forth herein were provided to Miami Association of Realtors, Inc. from third party sources, including sellers, lessors, landlords and public records, and were compiled by Miami Association of Realtors, Inc. The property listing data and information, and the Images, are for the personal, non commercial use of consumers having a good faith interest in purchasing, leasing or renting listed properties of the type displayed to them and may not be used for any purpose other than to identify prospective properties which such consumers may have a good faith interest in purchasing, leasing or renting. Miami Association of Realtors, Inc. and its subscribers disclaim any and all representations and warranties as to the accuracy of the property listing data and information, or as to the accuracy of any of the Images, set forth herein.
Listing data is current as of 08/23/2026.

Contact Our Agent

By clicking “Submit,” I agree to be contacted by Lake Homes Realty, LLC, its affiliates, and real estate professionals via call, text, and email for real estate services. This includes by automated means, even if your number is on a federal, state, or our internal Do Not Call list. To opt out, you can reply "stop" at any time or reply "help" for assistance. You can also click the unsubscribe link in the emails. Message and data rates may apply. Message frequency may vary. You also agree to our Terms of Use and Privacy Policy.