Beach Homes Realty
Enter City, Zip or MLS
WaterfrontNew Listing

1290 ne 83rd

Miami, FL 33138

$9,800,000
5 BEDS 7.5 BATHS
5,768 SQFT0.62 AC LOT
Residential - Single Family
WaterfrontNew Listing
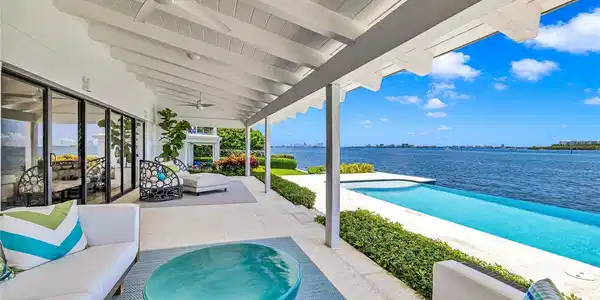
Image 1: Amazing connection to the Bay
Image 2: Cul de Sac SE Bayfront Point Lot
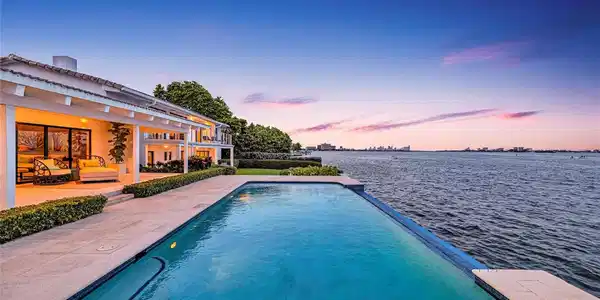
Image 3: The Golden Hour on Biscayne Bay
Image 4: Photo 4
Bedrooms 5
Total Baths 8
Full Baths 7
Square Feet 5768
Acreage 0.62
Status Active
MLS # F10423721
County Miami-Dade County
More Info
Category Residential - Single Family
Status Active
Square Feet 5768
Acreage 0.62
MLS # F10423721
County Miami-Dade County
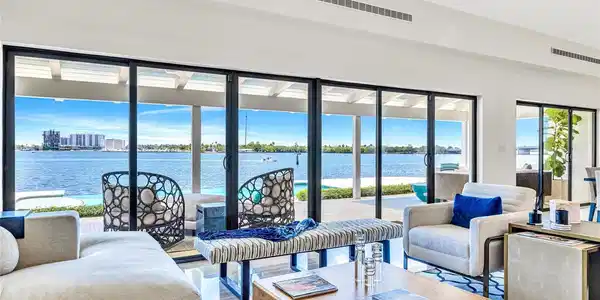
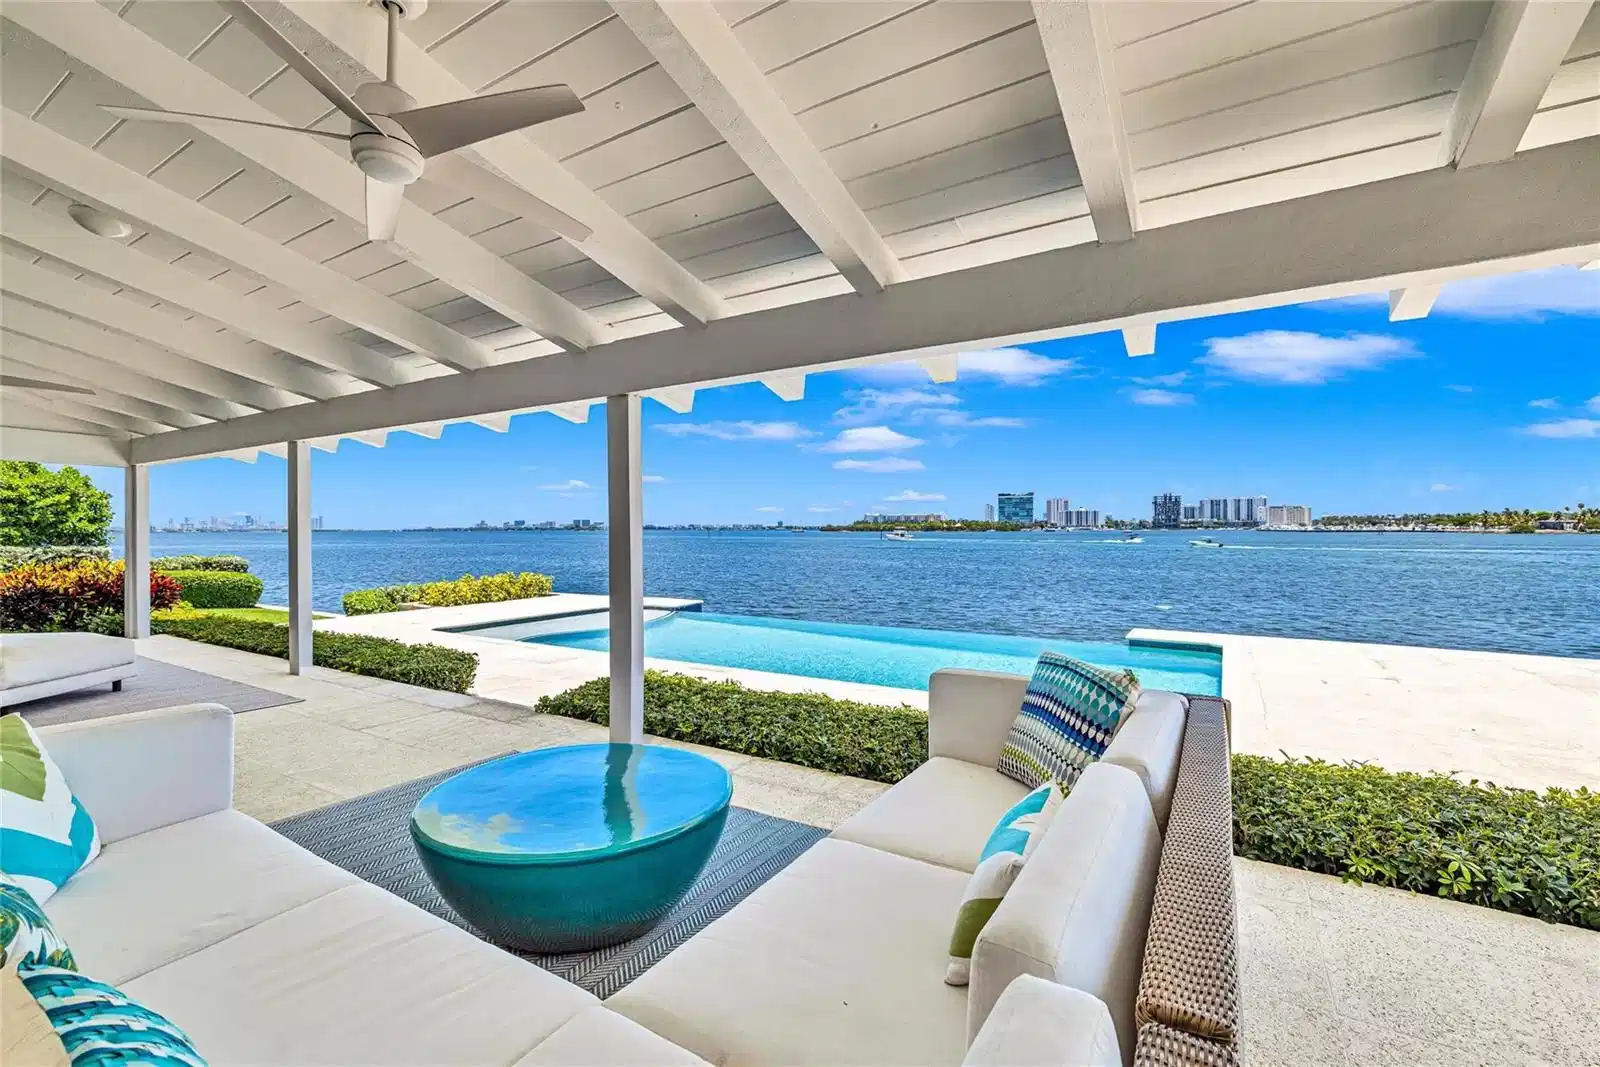
Contemporary 5,768 SF residence on a gated 27,000 SF Southeast Point Lot with 285 FT of premium waterfrontage - 150 FT directly on Biscayne Bay plus 135 FT of protected side canal dockage with dock & boat lifts. Amazing Bay Views from every room, skylit interiors, and seamless indoor outdoor flow to a covered porch, infinity edge pool & expansive terrace. The 1,240 SF primary retreat and three en-suite guest rooms each offer private outdoor access plus there is an office and a fifth en-suite bedroom. Quiet cul-de-sac location with quick access to top schools, major venues, the Design District, beaches, and the airport. A rare waterfront estate offering room to live beautifully today, with protected dockage and the kind of long term value only a premier Miami shoreline can deliver. Biscayne Bay | Impact windows & Sliders | Limestone and 24" Porcelain tile floors | Primary Bathroom - Wetroom, double sinks | Bedroom #2(also possible primary) Bathroom Wetroom, double sinks | Outdoor cabana full bathroom with shower | Pool decking 1500 SF | Alarm System | 2006 Roof Concrete tile gable roof | 3 HVAC units | Two 175 AMP GE Main Breakers | 200 AMP Sieman Main disconnect on Exterior | Two 2012 50 gallon American water heaters | Outdoor Storage room | 33 ft dock | Two 10,000 lb boat lifts | Crawl Space access for approx 1/2 of the house | Room for expansion | One of the two cul-de-sac point lots (SE point a total of two lots 19,375 SF + 7623 SF= 27,000 SF | Minutes to the Design District, Wynwood, Bal Harbor Shops, great dining and Miami Beach.
Location not available
Listing
Street
Satellite

Exterior Features

  • Style Split Level, Multi Level, Three Or More Stories
  • Construction Single Family
  • Siding CBS Construction, Other
  • Exterior East Of Us1, Open Balcony, Outdoor Shower
  • Roof Curved/S-Tile Roof
  • Garage Yes
  • Garage Description 2
  • Water Public
  • Sewer Public Sewer, Public Sanitation, Sewer
  • Lot Description 1/2 To Less Than 3/4 Acre Lot, Cul-De-Sac, East Of US 1, Less Than 1 Acre, Oversized Lot

Interior Features

  • Appliances Electric Water Heater, Dishwasher, Disposal, Dryer, Microwave, Electric Range, Washer
  • Heating Central
  • Cooling Ceiling Fan(s), Central Air, Zoned
  • Living Area 5,768 SQFT
  • Year Built 1972

Neighborhood & Schools

  • Subdivision Bay Crest SE Point Lot,Upper East Side
  • Middle School Horace Mann
  • High School Miami Edison

Financial Information

  • Parcel ID 01-32-08-020-0010
  • Zoning 01-residential

Additional Services

Internet Service Providers

Listing Information

Listing Provided Courtesy of Coldwell Banker Realty
The property listing data and information, or the Images, set forth herein were provided to Miami Association of Realtors, Inc. from third party sources, including sellers, lessors, landlords and public records, and were compiled by Miami Association of Realtors, Inc. The property listing data and information, and the Images, are for the personal, non commercial use of consumers having a good faith interest in purchasing, leasing or renting listed properties of the type displayed to them and may not be used for any purpose other than to identify prospective properties which such consumers may have a good faith interest in purchasing, leasing or renting. Miami Association of Realtors, Inc. and its subscribers disclaim any and all representations and warranties as to the accuracy of the property listing data and information, or as to the accuracy of any of the Images, set forth herein.
Listing data is current as of 07/06/2026.

Contact Our Agent

By clicking “Submit,” I agree to be contacted by Lake Homes Realty, LLC, its affiliates, and real estate professionals via call, text, and email for real estate services. This includes by automated means, even if your number is on a federal, state, or our internal Do Not Call list. To opt out, you can reply "stop" at any time or reply "help" for assistance. You can also click the unsubscribe link in the emails. Message and data rates may apply. Message frequency may vary. You also agree to our Terms of Use and Privacy Policy.