WaterfrontNew Listing

6799 collins ave unit 701, Miami Beach, FL 33141

$550,000
1 BED 1 BATH
757 SQFT
Residential - Condo
WaterfrontNew Listing
Image 1
Image 2
Image 3
Image 4
Bedrooms 1
Total Baths 1
Full Baths 1
Square Feet 757
Status Active
MLS # A12076472
County Miami-Dade County
More Info
Category Residential - Condo
Status Active
Square Feet 757
MLS # A12076472
County Miami-Dade County
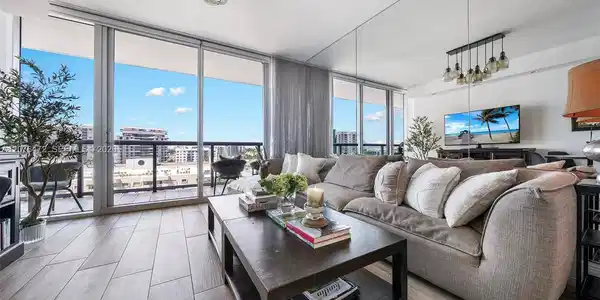
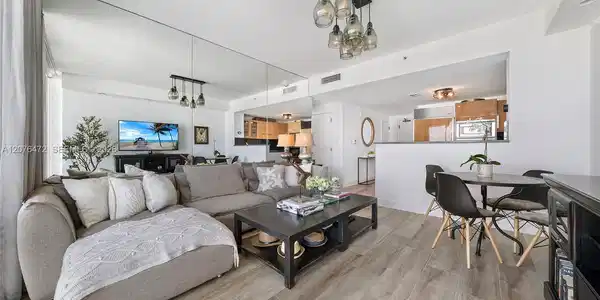
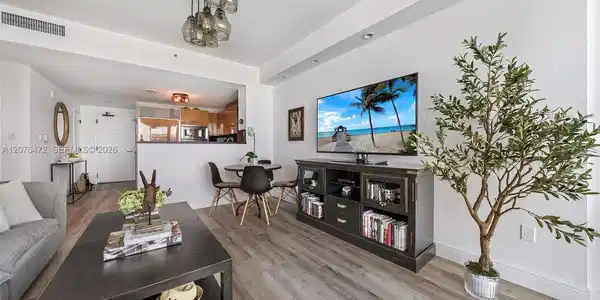

LOWEST-PRICED CONDO AVAILABLE IN THE SOUTH TOWER! Wake up to oceanfront living & unwind with serene sunset & Downtown Miami views from this chic 1BD/1BA residence at the iconic Carillon Miami Wellness Resort. Bright & inviting, the home features an open floor plan, eat-in kitchen, impact windows & doors, in-unit washer & dryer, & an expansive balcony stretching the full length of the residence—perfect for enjoying the city skyline & golden-hour views. The spa-like bathroom offers dual sinks, a bidet, separate Jacuzzi tub & walk-in shower. Set on 6 oceanfront acres with 750 feet of pristine beachfront, Carillon offers an exceptional resort & wellness lifestyle with 4 pools, a 70,000 SF spa & fitness center, 280+ weekly fitness & wellness classes, 24-hour security, concierge services & a fenced private dog park adjacent to the building. The Central Tower offers restaurants, coffee shops & Michelin-starred dining, bringing exceptional dining right within the resort. Residents also receive 8 spa membership passes for friends & family to enjoy the beach, spa & amenities. Step outside & walk directly to the Miami Beach Boardwalk, with Publix across the street & restaurants, dining, tennis courts & the Miami Beach Bandshell all within walking distance. Whether you're looking for a full-time residence, Miami Beach escape or wellness-focused retreat, this opportunity combines exceptional value with one of Miami Beach’s most sought-after amenity packages. Live the beach lifestyle

Exterior Features

  • Style High Rise
  • Construction Condo
  • Siding Concrete Block Construction, Piling Construction, Slab Construction
  • Exterior Open Balcony
  • Garage Yes
  • Garage Description 1

Interior Features

  • Appliances Dishwasher, Dryer, Electric Range, Ice Maker, Microwave, Refrigerator, Self Cleaning Oven, Wall Oven, Washer
  • Heating Central
  • Cooling Central Air
  • Living Area 757 SQFT
  • Year Built 2008

Neighborhood & Schools

  • Subdivision SOUTH CARILLON BEACH COND
  • Elementary School Biscayne
  • Middle School Nautilus
  • High School Miami Beach

Financial Information

  • Parcel ID 02-32-11-090-0070

Listing Information

Listing Provided Courtesy of Compass Florida, LLC
Listing Agent Nancy Batchelor
The property listing data and information, or the Images, set forth herein were provided to Miami Association of Realtors, Inc. from third party sources, including sellers, lessors, landlords and public records, and were compiled by Miami Association of Realtors, Inc. The property listing data and information, and the Images, are for the personal, non commercial use of consumers having a good faith interest in purchasing, leasing or renting listed properties of the type displayed to them and may not be used for any purpose other than to identify prospective properties which such consumers may have a good faith interest in purchasing, leasing or renting. Miami Association of Realtors, Inc. and its subscribers disclaim any and all representations and warranties as to the accuracy of the property listing data and information, or as to the accuracy of any of the Images, set forth herein.
Listing data is current as of 09/27/2026.

Contact Our Agent

By clicking “Submit,” I agree to be contacted by Lake Homes Realty, LLC, its affiliates, and real estate professionals via call, text, and email for real estate services. This includes by automated means, even if your number is on a federal, state, or our internal Do Not Call list. To opt out, you can reply "stop" at any time or reply "help" for assistance. You can also click the unsubscribe link in the emails. Message and data rates may apply. Message frequency may vary. You also agree to our Terms of Use and Privacy Policy.