Beach Homes Realty
Enter City, Zip or MLS

4430 alton rd

Miami Beach, FL 33140

$3,787,000
5 BEDS 5.5 BATHS
3,581 SQFT
Residential - Single Family
New Listing
Image 1
Image 2
Image 3
Image 4
Bedrooms 5
Total Baths 6
Full Baths 5
Square Feet 3581
Status Active
MLS # A12053341
County Miami-Dade County
More Info
Category Residential - Single Family
Status Active
Square Feet 3581
MLS # A12053341
County Miami-Dade County
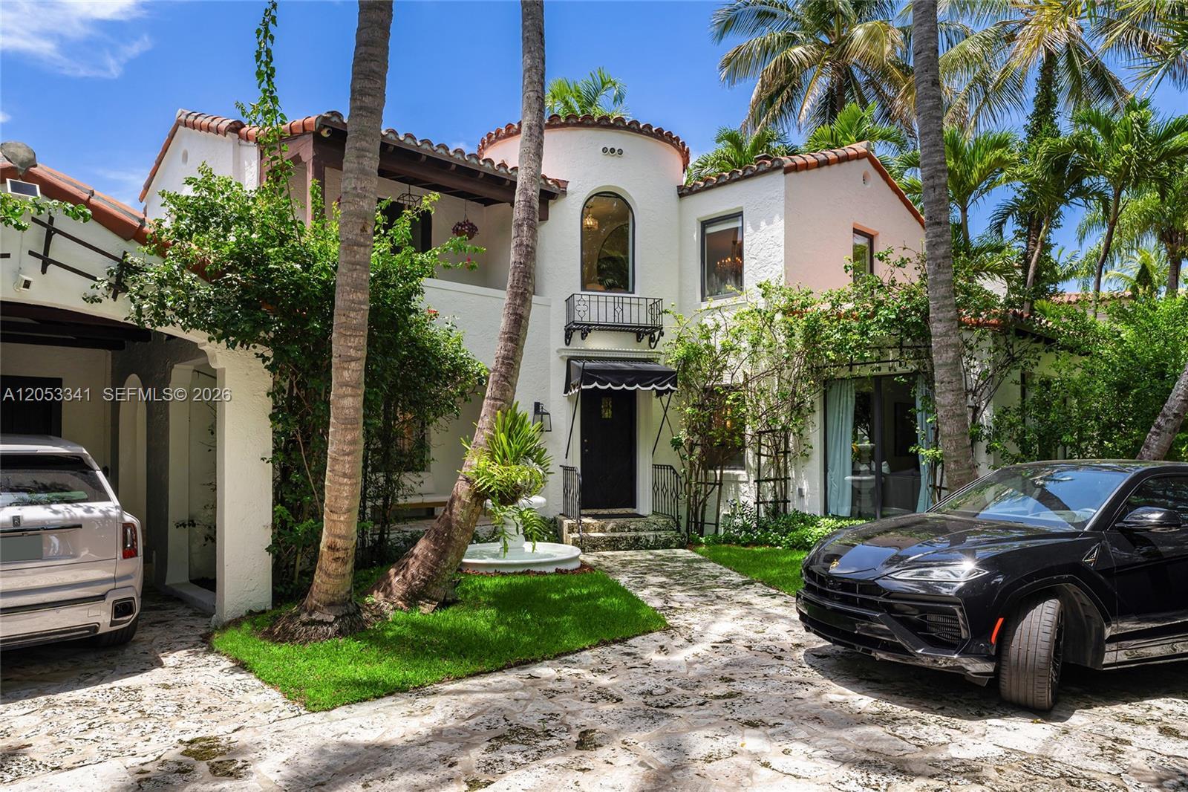
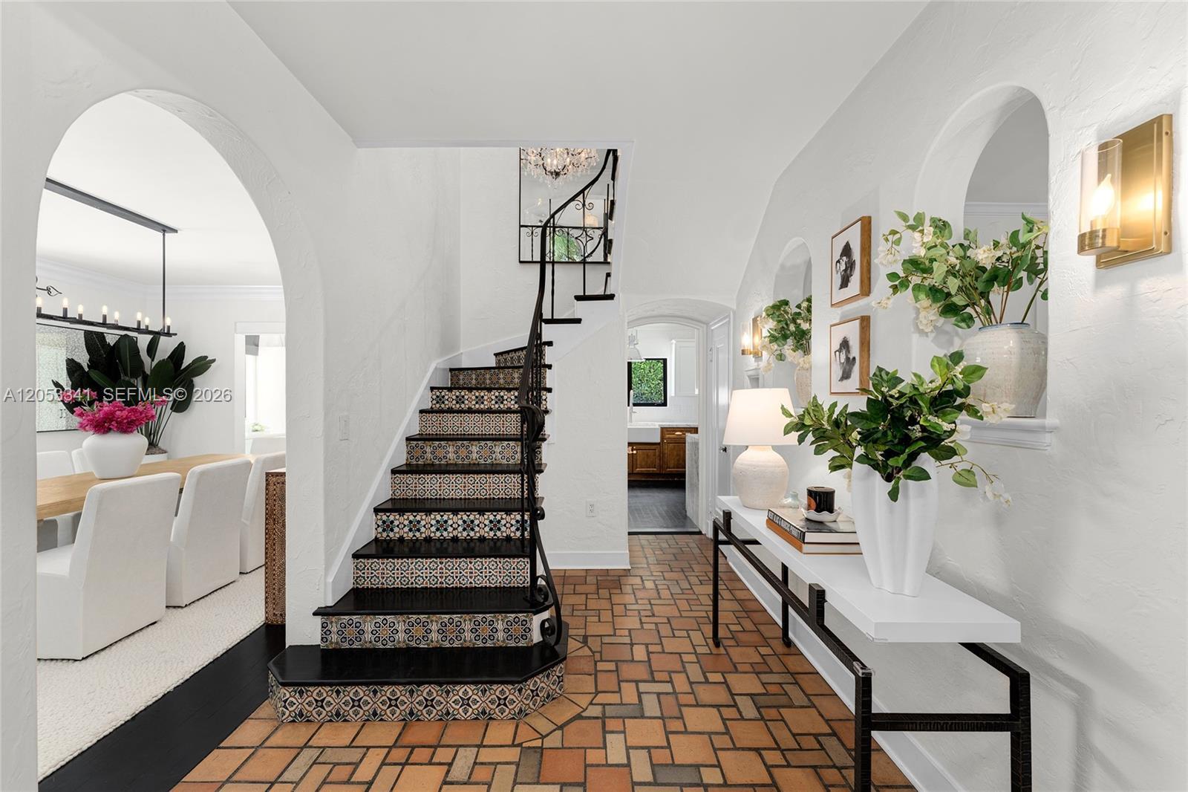
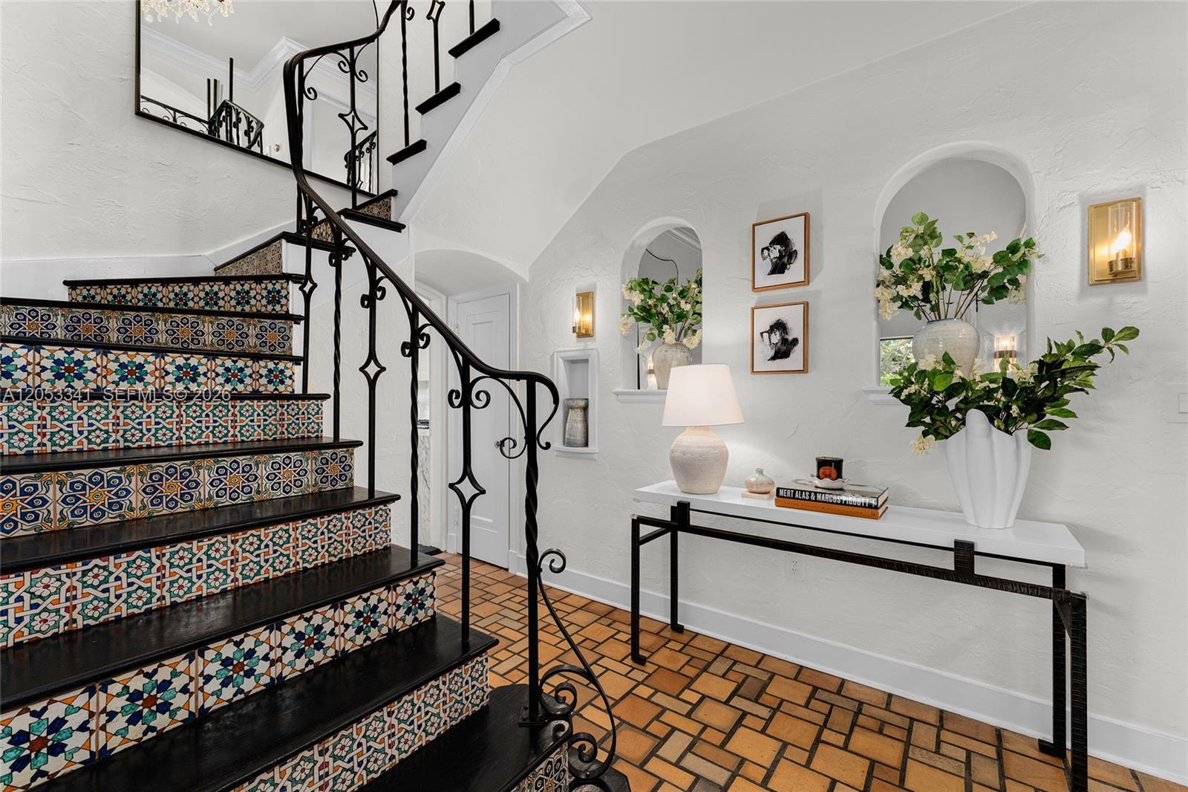
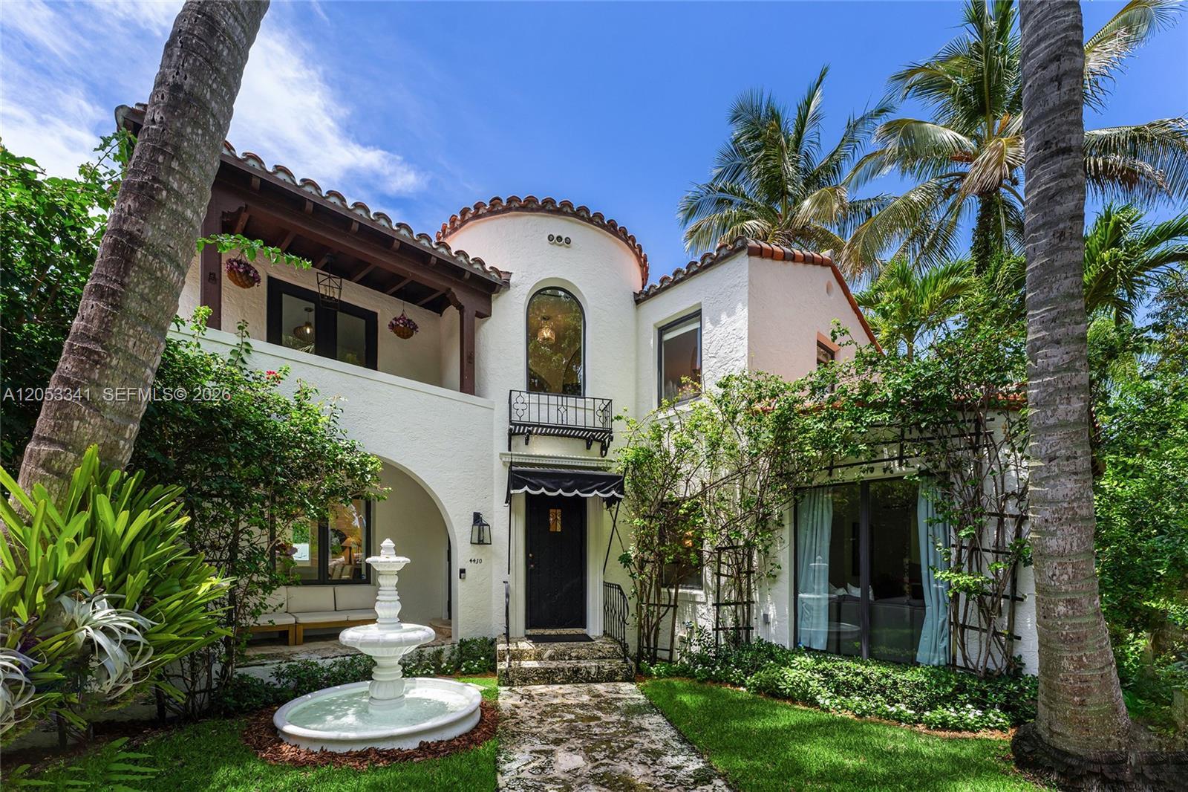
This beautifully remodeled two-story Mediterranean-style home in the heart of Miami Beach offering 5BR/5.5BA blends classic Mediterranean character with luxury designer updates and modern amenities throughout. A security-gated entrance, circular coral stone driveway, beautiful fountain, lush tropical landscaping, and covered carport create exceptional curb appeal and a welcoming first impression. Inside, the home features original quarry tile floors, rich hardwood floors, wood-beamed ceilings, two wood-burning fireplaces, formal living and dining rooms, plus a flexible sunroom/den filled with natural light. The chef’s kitchen offers a La Cornue range with double ovens and hood, Sub-Zero refrigerator/freezer, Shaw’s Original fireclay sink, marble countertops, water purification system, and a light-filled breakfast room overlooking the pool. The principal suite includes a private covered balcony, walk-in closet, spacious dressing room with dual closet areas, and a beautiful bath with subway tiles, solid copper soaking tub and dual-head glass shower. 3 additional bedrooms in the home offer ensuite bathrooms. New electric & plumbing as of 2023. Outdoor spaces made for relaxing/entertaining, with a heated saltwater pool, fountain, coral stone deck, outdoor shower, multiple lounge areas, privacy hedge, alfresco dining area, and a separate private guest house with full bath. Ideally located minutes from beaches, fine dining, shopping, parks, galleries, Downtown Miami, and MIA.
Location not available
Listing
Street
Satellite

Exterior Features

  • Style Detached, Two Story, Mediterranean
  • Construction Single Family
  • Siding CBS Construction
  • Exterior Lighting, Open Balcony
  • Roof Curved/S-Tile Roof
  • Garage No
  • Water Municipal Water
  • Sewer Public Sewer
  • Lot Description Less Than 1/4 Acre Lot

Interior Features

  • Appliances Dishwasher, Dryer, Gas Range, Refrigerator, Washer
  • Heating Central, Electric
  • Cooling Central Air, Electric
  • Fireplaces Description Fireplace
  • Living Area 3,581 SQFT
  • Year Built 1929

Neighborhood & Schools

  • Subdivision NAUTILUS SUB

Financial Information

  • Parcel ID 02-32-22-011-1190
  • Zoning 0100

Additional Services

Internet Service Providers

Listing Information

Listing Provided Courtesy of Coldwell Banker Realty
Listing Agent Felise Eber
The property listing data and information, or the Images, set forth herein were provided to Miami Association of Realtors, Inc. from third party sources, including sellers, lessors, landlords and public records, and were compiled by Miami Association of Realtors, Inc. The property listing data and information, and the Images, are for the personal, non commercial use of consumers having a good faith interest in purchasing, leasing or renting listed properties of the type displayed to them and may not be used for any purpose other than to identify prospective properties which such consumers may have a good faith interest in purchasing, leasing or renting. Miami Association of Realtors, Inc. and its subscribers disclaim any and all representations and warranties as to the accuracy of the property listing data and information, or as to the accuracy of any of the Images, set forth herein.
Listing data is current as of 07/27/2026.

Contact Our Agent

By clicking “Submit,” I agree to be contacted by Lake Homes Realty, LLC, its affiliates, and real estate professionals via call, text, and email for real estate services. This includes by automated means, even if your number is on a federal, state, or our internal Do Not Call list. To opt out, you can reply "stop" at any time or reply "help" for assistance. You can also click the unsubscribe link in the emails. Message and data rates may apply. Message frequency may vary. You also agree to our Terms of Use and Privacy Policy.