Beach Homes Realty
Enter City, Zip or MLS

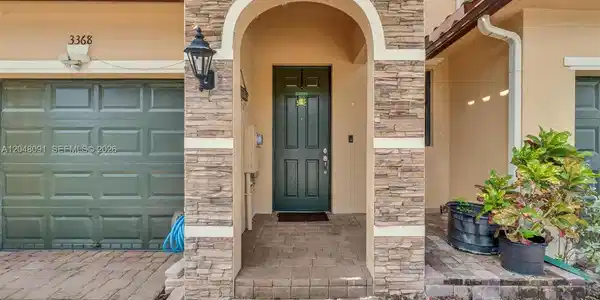
3368 se 1st st

Homestead, FL 33033

$365,000

3 BEDS 2.5 BATHS
1,565 SQFT
Residential - Townhouse
Image 1
Image 2
Image 3
Image 4
Bedrooms 3
Total Baths 3
Full Baths 2
Square Feet 1565
Status Active
MLS # A12048091
County Miami-Dade County
More Info
Category Residential - Townhouse
Status Active
Square Feet 1565
MLS # A12048091
County Miami-Dade County

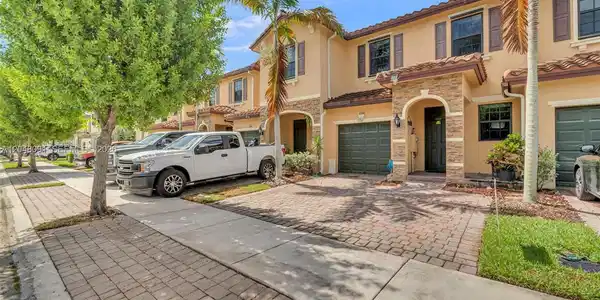
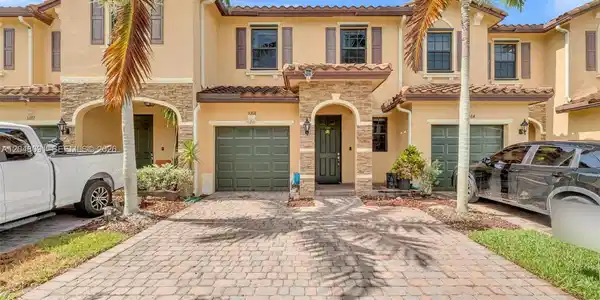
Welcome to this beautiful and meticulously maintained 3-bedroom, 2.5-bath townhouse located in the highly desirable Fresno at The Vineyards community in Homestead. This newer-construction home offers a bright, open-concept floor plan designed for both comfortable everyday living and effortless entertaining. The modern kitchen features contemporary cabinetry, stainless steel appliances, generous counter space, and overlooks the spacious living and dining areas, creating the perfect gathering space for family and friends. Upstairs, the expansive primary suite offers a walk-in closet and a private en-suite bath, while two additional bedrooms provide flexibility for family, guests, or a home office. The first floor features easy-to-maintain tile throughout. Step outside to your fully paved backyard oasis, complete with a custom-built bar— , a TV and an awning ideal to enjoying Florida's beautiful weather.This home is loaded with premium upgrades, including:Smart Home technology with Alexa integration to control lighting and door access, Reverse Osmosis water filtration system in the kitchen. One-car garage plus driveway parking for two additional vehicles. Enjoy access to resort-style amenities, like an elegant clubhouse, swimming pool, splash park, fitness center. Conveniently located just minutes from shopping, dining, Baptist Hospital, Florida's Turnpike, and the Florida Keys. Don't miss the opportunity to make this move-in-ready smart home your own!
Location not available
Listing
Street
Satellite

Exterior Features

  • Style Patio/Cluster
  • Construction Condo
  • Siding Concrete Block Construction
  • Exterior Barbeque
  • Garage Yes
  • Garage Description 1

Interior Features

  • Appliances Dishwasher, Disposal, Electric Range, Electric Water Heater, Microwave, Other Equipment/Appliances, Refrigerator, Washer, Water Softener Owned
  • Heating Central
  • Cooling Central Air
  • Living Area 1,565 SQFT
  • Year Built 2018

Neighborhood & Schools

  • Subdivision BAYWINDS OF DOMINICA AND

Financial Information

  • Parcel ID 10-79-15-021-1200

Additional Services

Internet Service Providers

Listing Information

Listing Provided Courtesy of Realty One Group Evolution
Listing Agent Osmany Sisto
The property listing data and information, or the Images, set forth herein were provided to Miami Association of Realtors, Inc. from third party sources, including sellers, lessors, landlords and public records, and were compiled by Miami Association of Realtors, Inc. The property listing data and information, and the Images, are for the personal, non commercial use of consumers having a good faith interest in purchasing, leasing or renting listed properties of the type displayed to them and may not be used for any purpose other than to identify prospective properties which such consumers may have a good faith interest in purchasing, leasing or renting. Miami Association of Realtors, Inc. and its subscribers disclaim any and all representations and warranties as to the accuracy of the property listing data and information, or as to the accuracy of any of the Images, set forth herein.
Listing data is current as of 07/31/2026.

Contact Our Agent

By clicking “Submit,” I agree to be contacted by Lake Homes Realty, LLC, its affiliates, and real estate professionals via call, text, and email for real estate services. This includes by automated means, even if your number is on a federal, state, or our internal Do Not Call list. To opt out, you can reply "stop" at any time or reply "help" for assistance. You can also click the unsubscribe link in the emails. Message and data rates may apply. Message frequency may vary. You also agree to our Terms of Use and Privacy Policy.