Waterfront

2825 fairways dr, Homestead, FL 33035

$850,000
4 BEDS 3 BATHS
2,921 SQFT
Residential - Single Family
Waterfront
Image 1
Image 2
Image 3
Image 4
Bedrooms 4
Total Baths 3
Full Baths 3
Square Feet 2921
Status Active
MLS # A12083290
County Miami-Dade County
More Info
Category Residential - Single Family
Status Active
Square Feet 2921
MLS # A12083290
County Miami-Dade County
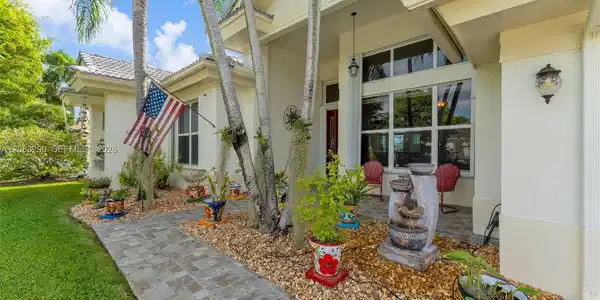
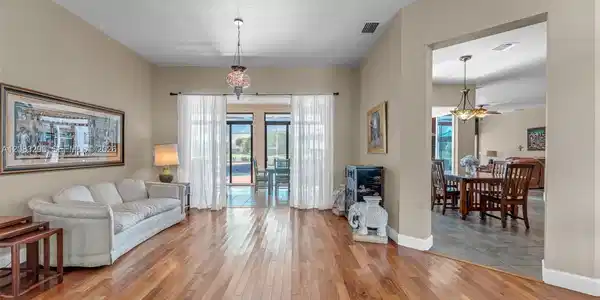
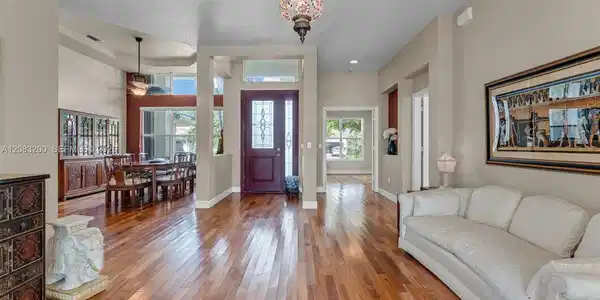

Welcome to this beautiful 4 BR/ 3 BA residence with a versatile 5th room, nestled in the highly desirable Fairways community, offering breathtaking golf-course views on an impressive quarter-acre lot. This home has been completely updated and is truly move-in ready. The spacious interior offers a wonderful blend of elegance and functionality, featuring a well-designed split floor plan for added privacy and comfort. The thoughtfully designed kitchen includes custom wood cabinetry, granite counters with custom tile backsplash, a vented range hood, & SS appliances. The oversized primary suite features sitting area, double closets and large updated bathroom with walk-in shower and Jacuzzi tub. Additional highlights include a 3-person sauna, water softener, accordion shutters, wired for surround sound and a spacious 3 car garage. The enclosed air-conditioned patio creates an expansive additional living area -perfect for family dinners, entertaining, or relaxing. Prefer an open-air setting? The space can easily be enjoyed as a large outdoor patio as well. Step outside to your own private oasis featuring a sparkling pool and oversized patio, creating the perfect setting for family fun, entertaining guests or simply relaxing while taking in the picturesque golf-course views. With its stunning views, private pool, all its features and premier Fairways location, this home offers a rare opportunity to own a truly special golf course property.

Exterior Features

  • Style Detached, One Story
  • Construction Single Family
  • Siding CBS Construction
  • Roof Barrel Roof, Curved/S-Tile Roof
  • Garage Yes
  • Garage Description 3
  • Water Municipal Water
  • Sewer Public Sewer
  • Lot Description 1/4 To Less Than 1/2 Acre Lot

Interior Features

  • Appliances Dishwasher, Disposal, Dryer, Electric Range, Electric Water Heater, Microwave, Refrigerator, Washer
  • Heating Central, Electric
  • Cooling Ceiling Fan(s), Central Air, Electric
  • Living Area 2,921 SQFT
  • Year Built 1997

Neighborhood & Schools

  • Subdivision FAIRWAYS AT KEYS GATE
  • High School Homestead

Financial Information

  • Parcel ID 10-79-29-002-0560
  • Zoning 9300

Listing Information

Listing Provided Courtesy of The Keyes Company
Listing Agent Kelli Farrell
The property listing data and information, or the Images, set forth herein were provided to Miami Association of Realtors, Inc. from third party sources, including sellers, lessors, landlords and public records, and were compiled by Miami Association of Realtors, Inc. The property listing data and information, and the Images, are for the personal, non commercial use of consumers having a good faith interest in purchasing, leasing or renting listed properties of the type displayed to them and may not be used for any purpose other than to identify prospective properties which such consumers may have a good faith interest in purchasing, leasing or renting. Miami Association of Realtors, Inc. and its subscribers disclaim any and all representations and warranties as to the accuracy of the property listing data and information, or as to the accuracy of any of the Images, set forth herein.
Listing data is current as of 09/26/2026.

Contact Our Agent

By clicking “Submit,” I agree to be contacted by Lake Homes Realty, LLC, its affiliates, and real estate professionals via call, text, and email for real estate services. This includes by automated means, even if your number is on a federal, state, or our internal Do Not Call list. To opt out, you can reply "stop" at any time or reply "help" for assistance. You can also click the unsubscribe link in the emails. Message and data rates may apply. Message frequency may vary. You also agree to our Terms of Use and Privacy Policy.