Beach Homes Realty
Enter City, Zip or MLS
Price Changed

25060 sw 108th ave

Homestead, FL 33032

$525,000

4 BEDS 3.5 BATHS
1,936 SQFT
Residential - Townhouse
Price Changed
Image 1
Image 2
Image 3
Image 4
Bedrooms 4
Total Baths 4
Full Baths 3
Square Feet 1936
Status Active
MLS # A11992547
County Miami-Dade County
More Info
Category Residential - Townhouse
Status Active
Square Feet 1936
MLS # A11992547
County Miami-Dade County

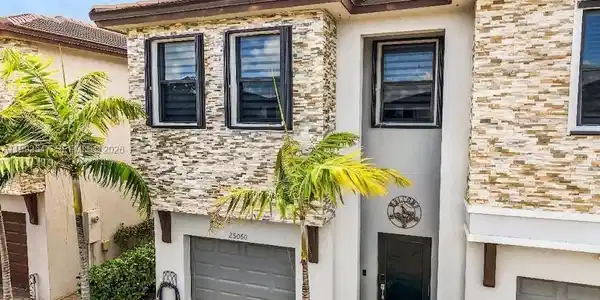
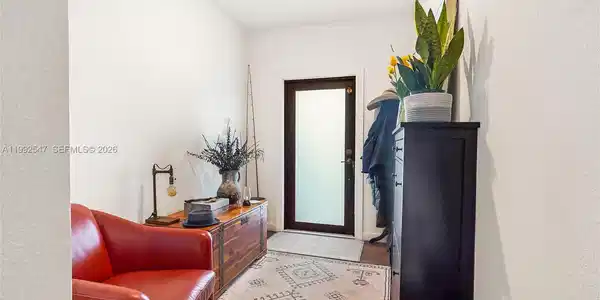
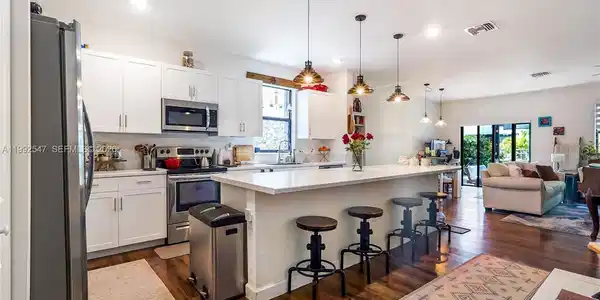
Discover the pinnacle of South Florida living in the coveted community of Campo Bello. Built by Lennar in 2020, this stunning 4/3.5 residence perfectly captures the essence of modern elegance and functional design. As you enter, you are greeted by an expansive, open floor plan emphasizing a social lifestyle. The heart of the home is an inspirational kitchen, featuring sleek cabinetry and ample counter space that overlooks the Great Room. For added convenience, a stylish half-bath is located on the first floor, keeping your upstairs entirely private. Wander upstairs to find 4 generous bedrooms, each offering a peaceful retreat from the bustle of daily life. The master suite is a sanctuary, with a spacious layout and an ensuite bath. Enjoy energy-efficient features and the crisp, clean aesthetic of a nearly-new home. Step through the rear doors to your private, fenced backyard—the perfect canvas for weekend BBQs, a safe play area for pets, or your own tropical garden. Living in Campo Bello feels like a permanent vacation with access to an amazing fitness center, a resort-style pool, a relaxing jacuzzi, and a clubhouse built for celebration. Commuting is a breeze with the Florida Turnpike just 3–5 minutes away. You are perfectly positioned near Black Point Marina and the shopping and dining of Cutler Bay. With a 1-car garage and a driveway that accommodates three additional vehicles, parking is never a stressor.
Location not available
Listing
Street
Satellite

Exterior Features

  • Construction Condo
  • Siding CBS Construction
  • Exterior None, Fruit Trees
  • Garage Yes
  • Garage Description 1

Interior Features

  • Appliances Dishwasher, Disposal, Dryer, Electric Water Heater, Microwave, Electric Range, Refrigerator
  • Heating Central
  • Cooling Ceiling Fan(s), Central Air
  • Living Area 1,936 SQFT
  • Year Built 2020

Neighborhood & Schools

  • Subdivision S ALLAPATTAH GARDENS
  • Elementary School Coconut Palm
  • Middle School Cutler Bay
  • High School Homestead

Financial Information

  • Parcel ID 30-60-30-001-2090

Additional Services

Internet Service Providers

Listing Information

Listing Provided Courtesy of LPT Realty, LLC
Listing Agent Robert Cackett
The property listing data and information, or the Images, set forth herein were provided to Miami Association of Realtors, Inc. from third party sources, including sellers, lessors, landlords and public records, and were compiled by Miami Association of Realtors, Inc. The property listing data and information, and the Images, are for the personal, non commercial use of consumers having a good faith interest in purchasing, leasing or renting listed properties of the type displayed to them and may not be used for any purpose other than to identify prospective properties which such consumers may have a good faith interest in purchasing, leasing or renting. Miami Association of Realtors, Inc. and its subscribers disclaim any and all representations and warranties as to the accuracy of the property listing data and information, or as to the accuracy of any of the Images, set forth herein.
Listing data is current as of 07/30/2026.

Contact Our Agent

By clicking “Submit,” I agree to be contacted by Lake Homes Realty, LLC, its affiliates, and real estate professionals via call, text, and email for real estate services. This includes by automated means, even if your number is on a federal, state, or our internal Do Not Call list. To opt out, you can reply "stop" at any time or reply "help" for assistance. You can also click the unsubscribe link in the emails. Message and data rates may apply. Message frequency may vary. You also agree to our Terms of Use and Privacy Policy.