Beach Homes Realty
Enter City, Zip or MLS

1828 ne 1st st

Homestead, FL 33033

$609,900

4 BEDS
2,280 SQFT
Residential - Single Family
Image 1
Image 2
Image 3
Image 4
Bedrooms 4
Full Baths 3
Square Feet 2280
Status Active
MLS # A11832161
County Miami-Dade County
More Info
Category Residential - Single Family
Status Active
Square Feet 2280
MLS # A11832161
County Miami-Dade County

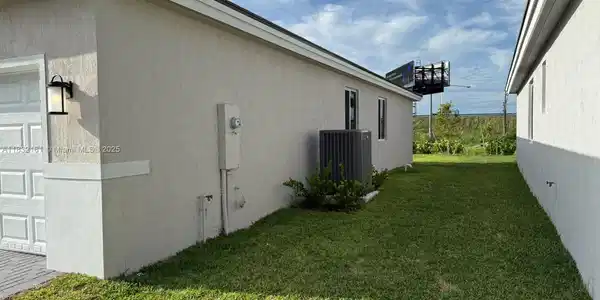
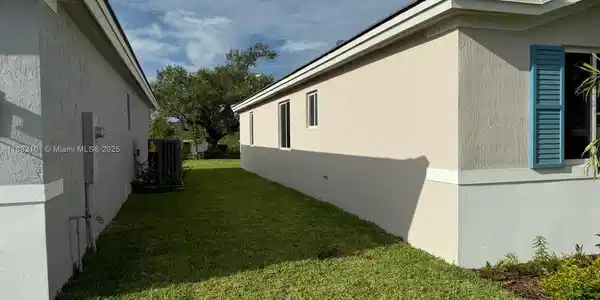
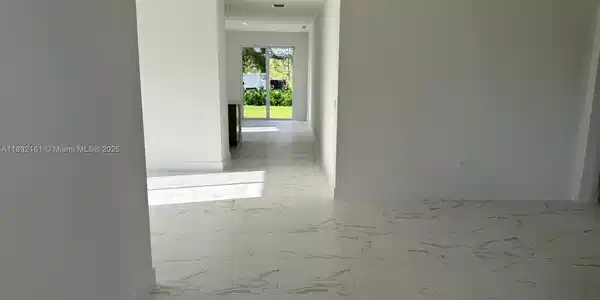
Price Reduced! FHA-approved new construction offering up to 6% in seller incentives — ask how buyers may qualify for as little as ~$800 total cash to close when using the preferred lender (per builder incentive sheet). Introducing the Jasmine Model at Tropical Villas — a spacious 4-bedroom, 3-bath home with 2,280 SqFt of A/C living space and 2,780 total SqFt, thoughtfully designed for modern living. This new construction features an open-concept kitchen and family room, a dedicated dining area, and a split bedroom layout that offers comfort and privacy for everyone. The primary suite includes a large walk-in closet and a beautifully finished bath with dual sinks and a walk-in shower. Bedroom 4 functions as a junior suite with nearby full bath access—ideal for guests, in-laws, or a private office. Tile flooring spans all main living areas for durability and style, with carpet only in the bedrooms. Situated on a generous 7,500 SF cul-de-sac lot, this home offers excellent curb appeal, impact windows, a 2-car garage, a covered entry, and a private backyard with space to entertain or personalize. Builder incentives include: closing cost credits, waived fees, and utility hookup savings—making this one of Homestead’s most attainable new-construction opportunities. Close to shopping, dining, parks, and major commuter routes. Move-in ready—schedule your showing today.
Location not available
Listing
Street
Satellite

Exterior Features

  • Style Detached, One Story, Other
  • Construction Single Family
  • Siding CBS Construction
  • Exterior Other
  • Roof Other
  • Garage Yes
  • Garage Description 2
  • Water Municipal Water
  • Sewer Public Sewer
  • Lot Description Less Than 1/4 Acre Lot

Interior Features

  • Appliances Dishwasher, Disposal, Dryer, Electric Water Heater, Microwave, Electric Range, Refrigerator, Washer
  • Heating Central, Electric
  • Cooling Central Air, Electric
  • Living Area 2,280 SQFT
  • Year Built 2025

Neighborhood & Schools

  • Subdivision MIAMI LAND AND DEVELOPMEN

Financial Information

  • Parcel ID 10-79-17-029-0140
  • Zoning 0100

Additional Services

Internet Service Providers

Listing Information

Listing Provided Courtesy of Avanti Way Realty LLC
Listing Agent Julio Guzman
The property listing data and information, or the Images, set forth herein were provided to Miami Association of Realtors, Inc. from third party sources, including sellers, lessors, landlords and public records, and were compiled by Miami Association of Realtors, Inc. The property listing data and information, and the Images, are for the personal, non commercial use of consumers having a good faith interest in purchasing, leasing or renting listed properties of the type displayed to them and may not be used for any purpose other than to identify prospective properties which such consumers may have a good faith interest in purchasing, leasing or renting. Miami Association of Realtors, Inc. and its subscribers disclaim any and all representations and warranties as to the accuracy of the property listing data and information, or as to the accuracy of any of the Images, set forth herein.
Listing data is current as of 07/30/2026.

Contact Our Agent

By clicking “Submit,” I agree to be contacted by Lake Homes Realty, LLC, its affiliates, and real estate professionals via call, text, and email for real estate services. This includes by automated means, even if your number is on a federal, state, or our internal Do Not Call list. To opt out, you can reply "stop" at any time or reply "help" for assistance. You can also click the unsubscribe link in the emails. Message and data rates may apply. Message frequency may vary. You also agree to our Terms of Use and Privacy Policy.