Price Changed

13101 sw 259th st, Homestead, FL 33032

$640,000
4 BEDS 2 BATHS
1,822 SQFT
Residential - Single Family
Price Changed
Image 1
Image 2
Image 3
Image 4
Bedrooms 4
Total Baths 2
Full Baths 2
Square Feet 1822
Status Active
MLS # A12072535
County Miami-Dade County
More Info
Category Residential - Single Family
Status Active
Square Feet 1822
MLS # A12072535
County Miami-Dade County
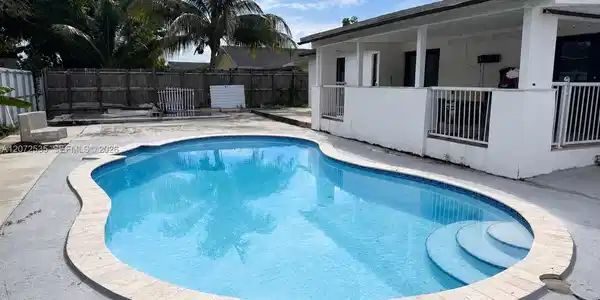
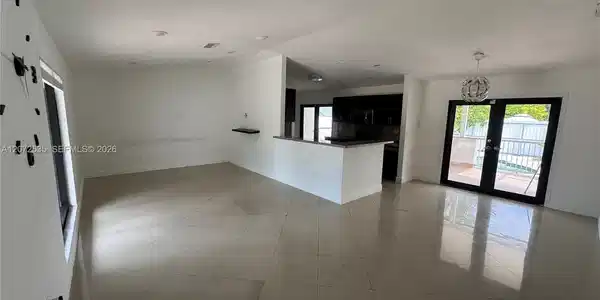
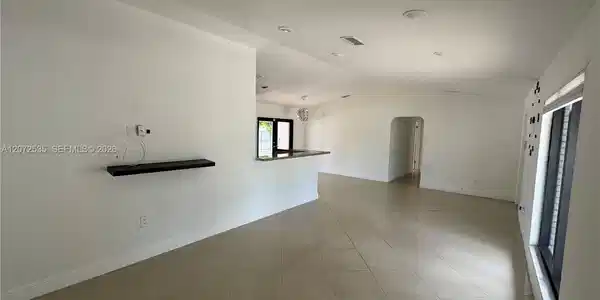

Welcome to this spacious and versatile 4-bedroom, 2-bathroom home, offering the perfect combination of comfort, functionality, and investment potential. Designed with families and entertaining in mind, the property features generously sized living areas, a private swimming pool, and a spacious backyard. The home also offers ample parking, making it ideal for families with multiple vehicles or owners who need additional space for guests. A major advantage is the independent side entrance leading directly to the garage, providing added privacy, convenience, and flexibility. This feature can be especially attractive for buyers looking for additional storage, workspace, or potential opportunities for future use, subject to applicable regulations. With four bedrooms and two full bathrooms, the layout provides plenty of space for a large family while maintaining comfortable living areas. The outdoor space creates a great setting for enjoying the Florida lifestyle, whether relaxing by the pool, hosting family gatherings, or spending time with friends. NO HOA. For investors, this property presents an excellent opportunity thanks to its spacious layout, desirable features, generous parking, and versatile configuration. Whether you are looking for a comfortable family home or a property with strong investment potential, this residence is an opportunity worth exploring. We can help the buyer with closing costs.

Exterior Features

  • Style Detached, One Story
  • Construction Single Family
  • Siding CBS Construction
  • Exterior Room For Pool
  • Roof Shingle
  • Garage Yes
  • Garage Description 1
  • Water Municipal Water
  • Sewer Public Sewer
  • Lot Description Less Than 1/4 Acre Lot

Interior Features

  • Appliances Dishwasher, Electric Range, Electric Water Heater, Microwave, Refrigerator, Wall Oven, Washer
  • Heating Central
  • Cooling Central Air
  • Living Area 1,822 SQFT
  • Year Built 1982

Neighborhood & Schools

  • Subdivision MEADOW WOOD MANOR #4
  • Middle School Redland
  • High School Homestead

Financial Information

  • Parcel ID 30-69-26-005-2450
  • Zoning 0100

Listing Information

Listing Provided Courtesy of SEI Brokers Corporation
Listing Agent Armando Dominguez Lambert
The property listing data and information, or the Images, set forth herein were provided to Miami Association of Realtors, Inc. from third party sources, including sellers, lessors, landlords and public records, and were compiled by Miami Association of Realtors, Inc. The property listing data and information, and the Images, are for the personal, non commercial use of consumers having a good faith interest in purchasing, leasing or renting listed properties of the type displayed to them and may not be used for any purpose other than to identify prospective properties which such consumers may have a good faith interest in purchasing, leasing or renting. Miami Association of Realtors, Inc. and its subscribers disclaim any and all representations and warranties as to the accuracy of the property listing data and information, or as to the accuracy of any of the Images, set forth herein.
Listing data is current as of 09/26/2026.

Contact Our Agent

By clicking “Submit,” I agree to be contacted by Lake Homes Realty, LLC, its affiliates, and real estate professionals via call, text, and email for real estate services. This includes by automated means, even if your number is on a federal, state, or our internal Do Not Call list. To opt out, you can reply "stop" at any time or reply "help" for assistance. You can also click the unsubscribe link in the emails. Message and data rates may apply. Message frequency may vary. You also agree to our Terms of Use and Privacy Policy.