Beach Homes Realty
Enter City, Zip or MLS

12867 sw 243rd ter

Homestead, FL 33032

$540,000

4 BEDS 3 BATHS
1,892 SQFT
Residential - Townhouse

Image 1: Entrance
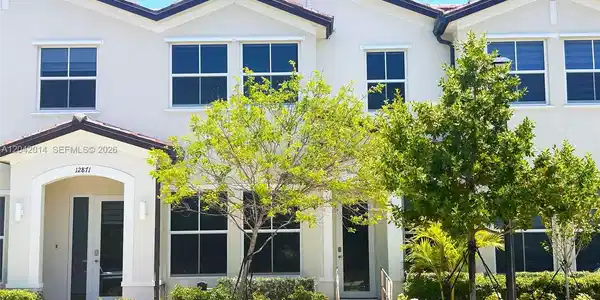
Image 2: Front face
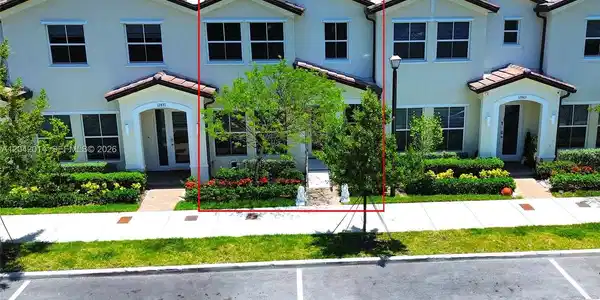
Image 3
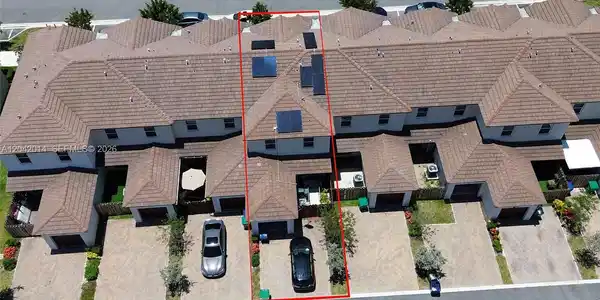
Image 4: Solar Panels
Bedrooms 4
Total Baths 3
Full Baths 3
Square Feet 1892
Status Active
MLS # A12042014
County Miami-Dade County
More Info
Category Residential - Townhouse
Status Active
Square Feet 1892
MLS # A12042014
County Miami-Dade County
Experience ultimate tranquility, modern luxury, custom-built 2023 smart home, proudly owned by a disabled veteran. Thoughtfully engineered for complete functionality and ease of use, this 4-bedroom, 3-bathroom residence blends high-tech independence with peace of mind in a quiet neighborhood. Engineered for full accessibility, the property features durable stainless steel ramps in both the front and back. Inside, a newly installed, $20,000 custom chair lift with two remotes ensures effortless movement between levels. True independence is realized through comprehensive smart home automation. Control security cameras, door locks, alarms, the thermostat, and a custom electronic front door via Alexa. Total peace of mind comes from impact-glass doors and windows built to withstand Category 5 hurricanes. Sustainable luxury is a core feature, highlighted by 3-month-old solar panels yielding an electric bill of just $21.61 per month. A whole-house water purification system provides pristine water from every tap. The interior exudes elegance, marked by soaring vaulted ceilings and a stunning crystal Italian chandelier. The functional layout offers 3 bathrooms featuring 2 walk-in showers and 1 soaking tub. All upstairs bedrooms include spacious walk-in closets. Parking is effortless with a 200-square-foot garage with an electronic opener, 2 rear spaces, and ample front public parking. Low HOA fees of $180/month cover community maintenance. Welcome to a stress-free haven of comfort.
Location not available
Listing
Street
Satellite

Exterior Features

  • Construction Condo
  • Siding CBS Construction
  • Exterior Other
  • Garage Yes
  • Garage Description 1

Interior Features

  • Appliances Dishwasher, Dryer, Electric Range, Electric Water Heater, Other Equipment/Appliances, Refrigerator, Water Softener Owned
  • Heating Central
  • Cooling Ceiling Fan(s), Central Air
  • Living Area 1,892 SQFT
  • Year Built 2023

Neighborhood & Schools

  • Subdivision PRINCETON COMMONS PB

Financial Information

  • Parcel ID 30-69-23-022-0070

Additional Services

Internet Service Providers

Listing Information

Listing Provided Courtesy of LPT Realty, LLC
Listing Agent Hugo Hernandez
The property listing data and information, or the Images, set forth herein were provided to Miami Association of Realtors, Inc. from third party sources, including sellers, lessors, landlords and public records, and were compiled by Miami Association of Realtors, Inc. The property listing data and information, and the Images, are for the personal, non commercial use of consumers having a good faith interest in purchasing, leasing or renting listed properties of the type displayed to them and may not be used for any purpose other than to identify prospective properties which such consumers may have a good faith interest in purchasing, leasing or renting. Miami Association of Realtors, Inc. and its subscribers disclaim any and all representations and warranties as to the accuracy of the property listing data and information, or as to the accuracy of any of the Images, set forth herein.
Listing data is current as of 07/30/2026.

Contact Our Agent

By clicking “Submit,” I agree to be contacted by Lake Homes Realty, LLC, its affiliates, and real estate professionals via call, text, and email for real estate services. This includes by automated means, even if your number is on a federal, state, or our internal Do Not Call list. To opt out, you can reply "stop" at any time or reply "help" for assistance. You can also click the unsubscribe link in the emails. Message and data rates may apply. Message frequency may vary. You also agree to our Terms of Use and Privacy Policy.