Beach Homes Realty
Enter City, Zip or MLS
Price Changed

11966 sw 271st st

Homestead, FL 33032

$675,000

5 BEDS 4 BATHS
2,327 SQFT
Residential - Single Family
Price Changed
Image 1
Image 2
Image 3
Image 4
Bedrooms 5
Total Baths 4
Full Baths 4
Square Feet 2327
Status Active
MLS # A11930225
County Miami-Dade County
More Info
Category Residential - Single Family
Status Active
Square Feet 2327
MLS # A11930225
County Miami-Dade County

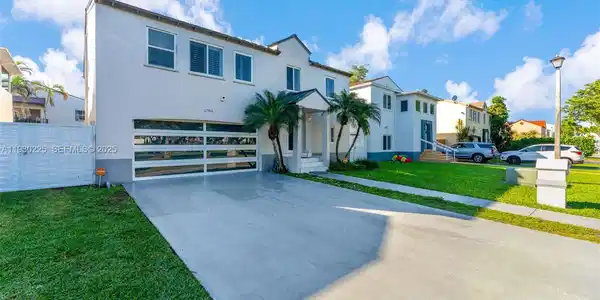
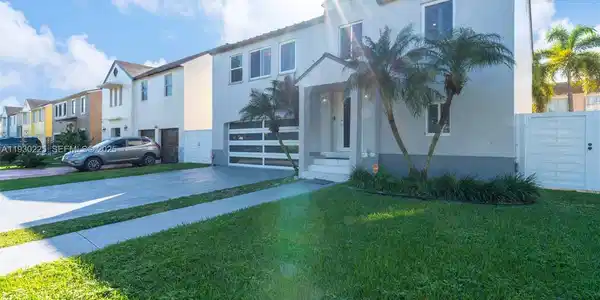
Stunning, fully renovated residence that delivers modern luxury, space, and style in every detail. This expansive 5-bedroom, 4-bath two-story home also features a dedicated office plus upstairs living area, ideal for a media room, playroom, or second family lounge. From the moment you arrive, the home impresses with crisp contemporary curb appeal, tropical palms, a private drive, and a sleek glass-panel garage door. Major upgrades include a metal roof and impact windows & doors for added peace of mind. Inside, a bright open-concept design is finished with glossy oversized white tile and recessed lighting, creating a clean, airy feel throughout. The showpiece kitchen is straight out of a magazine, featuring striking high-gloss blue cabinetry, stainless steel appliances, and an oversized waterfall-style island with seating—perfect for entertaining and everyday living. The main living and dining areas flow seamlessly to the outdoors through sliding glass doors, enhancing indoor-outdoor living. Spacious bedrooms, plantation shutters, and beautifully updated finishes complete this move-in-ready home. A rare combination of design-forward updates, flexible living spaces, and premium upgrades. GREEN CORRIDOR PACE will be paid at closing lowering the tax bill substantially for the new buyer. Easy to show!
Location not available
Listing
Street
Satellite

Exterior Features

  • Style Detached, Two Story
  • Construction Single Family
  • Siding Concrete Block Construction
  • Roof Metal Roof
  • Garage Yes
  • Garage Description 2
  • Water Municipal Water
  • Sewer Public Sewer
  • Lot Description Less Than 1/4 Acre Lot

Interior Features

  • Appliances Dishwasher, Dryer, Electric Range, Microwave, Refrigerator, Washer
  • Heating Central
  • Cooling Ceiling Fan(s), Central Air
  • Living Area 2,327 SQFT
  • Year Built 1987

Neighborhood & Schools

  • Subdivision CUTLER LANDINGS
  • Elementary School Mandarin Lakes K-8 Academy
  • High School Homestead

Financial Information

  • Parcel ID 30-69-36-003-1360
  • Zoning 3700

Additional Services

Internet Service Providers

Listing Information

Listing Provided Courtesy of Blue Ribbon Intl Realty
Listing Agent Isabel Figueroa
The property listing data and information, or the Images, set forth herein were provided to Miami Association of Realtors, Inc. from third party sources, including sellers, lessors, landlords and public records, and were compiled by Miami Association of Realtors, Inc. The property listing data and information, and the Images, are for the personal, non commercial use of consumers having a good faith interest in purchasing, leasing or renting listed properties of the type displayed to them and may not be used for any purpose other than to identify prospective properties which such consumers may have a good faith interest in purchasing, leasing or renting. Miami Association of Realtors, Inc. and its subscribers disclaim any and all representations and warranties as to the accuracy of the property listing data and information, or as to the accuracy of any of the Images, set forth herein.
Listing data is current as of 07/29/2026.

Contact Our Agent

By clicking “Submit,” I agree to be contacted by Lake Homes Realty, LLC, its affiliates, and real estate professionals via call, text, and email for real estate services. This includes by automated means, even if your number is on a federal, state, or our internal Do Not Call list. To opt out, you can reply "stop" at any time or reply "help" for assistance. You can also click the unsubscribe link in the emails. Message and data rates may apply. Message frequency may vary. You also agree to our Terms of Use and Privacy Policy.