11942 sw 239th st, Homestead, FL 33032

$650,000
4 BEDS 3 BATHS
2,418 SQFT
Residential - Single Family
Image 1
Image 2
Image 3
Image 4
Bedrooms 4
Total Baths 3
Full Baths 3
Square Feet 2418
Status Active Under Contract
MLS # A12075817
County Miami-Dade County
More Info
Category Residential - Single Family
Status Active Under Contract
Square Feet 2418
MLS # A12075817
County Miami-Dade County
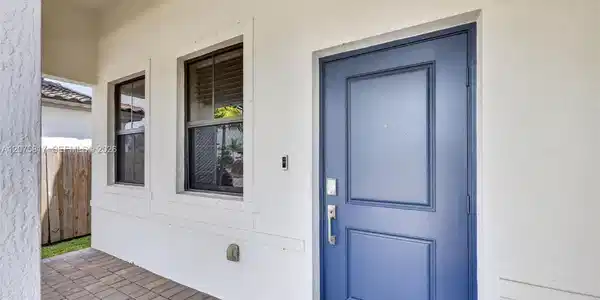
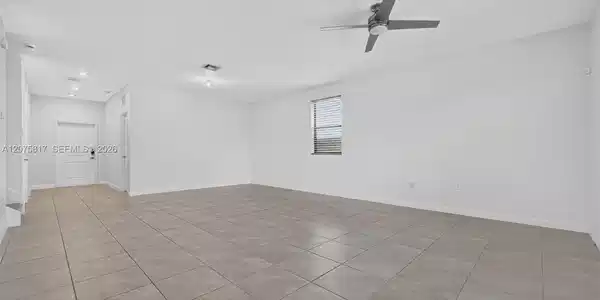
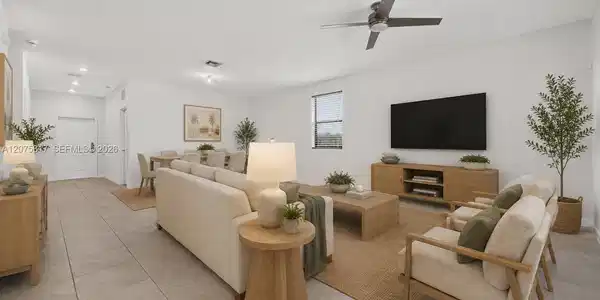

Beautifully maintained *2023-built, 4-bedroom, 3-bath home* in the desirable community of Corsica, offering a bright open-concept layout, a 2-car garage, and a spacious fully fenced backyard. The main level features an inviting, open living and dining area centered around a modern kitchen with quartz countertops, a large island, and plenty of space. Also downstairs is a full bedroom and bathroom, plus a versatile den that can serve as a home office, media room, playroom, or potential 5th bedroom. Upstairs, you'll find three additional bedrooms and two full bathrooms. The spacious primary suite includes two walk-in closets, including one with a custom built-out closet system, along with an en-suite bathroom featuring a dual vanity. One of the home's unique features is its setting: directly across from the property is a large green space with no home immediately in front, creating a more open and private feel. Out back, the fully fenced yard offers plenty of room to relax, entertain, or enjoy the outdoors. Residents of Corsica enjoy community amenities including a pool, hot tub, fitness center, meeting room, and private office pods, and the monthly HOA fee also includes WiFi. Conveniently located near Baptist Hospital, Homestead Air Reserve Base, shopping, dining, parks, and the Florida Turnpike, this turnkey home offers modern living in a well-connected location and is ready for its next owner today!

Exterior Features

  • Style Detached, Two Story
  • Construction Single Family
  • Siding Concrete Block Construction
  • Exterior Lighting
  • Roof Curved/S-Tile Roof
  • Garage Yes
  • Garage Description 2
  • Water Municipal Water
  • Sewer Public Sewer
  • Lot Description Less Than 1/4 Acre Lot

Interior Features

  • Appliances Dishwasher, Disposal, Dryer, Electric Range, Electric Water Heater, Microwave, Refrigerator, Washer
  • Heating Central
  • Cooling Ceiling Fan(s), Central Air
  • Living Area 2,418 SQFT
  • Year Built 2023

Neighborhood & Schools

  • Subdivision ESTATES AT SILVER PALM

Financial Information

  • Parcel ID 30-69-24-008-1380
  • Zoning 0102

Listing Information

Listing Provided Courtesy of The Keyes Company
Listing Agent Kevin Marshburn
The property listing data and information, or the Images, set forth herein were provided to Miami Association of Realtors, Inc. from third party sources, including sellers, lessors, landlords and public records, and were compiled by Miami Association of Realtors, Inc. The property listing data and information, and the Images, are for the personal, non commercial use of consumers having a good faith interest in purchasing, leasing or renting listed properties of the type displayed to them and may not be used for any purpose other than to identify prospective properties which such consumers may have a good faith interest in purchasing, leasing or renting. Miami Association of Realtors, Inc. and its subscribers disclaim any and all representations and warranties as to the accuracy of the property listing data and information, or as to the accuracy of any of the Images, set forth herein.
Listing data is current as of 09/26/2026.

Contact Our Agent

By clicking “Submit,” I agree to be contacted by Lake Homes Realty, LLC, its affiliates, and real estate professionals via call, text, and email for real estate services. This includes by automated means, even if your number is on a federal, state, or our internal Do Not Call list. To opt out, you can reply "stop" at any time or reply "help" for assistance. You can also click the unsubscribe link in the emails. Message and data rates may apply. Message frequency may vary. You also agree to our Terms of Use and Privacy Policy.