Beach Homes Realty
Enter City, Zip or MLS

7445 fisher island dr

Miami Beach, FL 33109

$12,900,000
3 BEDS 3.5 BATHS
3,567 SQFT
Residential - Condo
Waterfront
Image 1
Image 2
Image 3
Image 4
Bedrooms 3
Total Baths 4
Full Baths 3
Square Feet 3567
Status Active
MLS # A11998176
County Miami-Dade County
More Info
Category Residential - Condo
Status Active
Square Feet 3567
MLS # A11998176
County Miami-Dade County
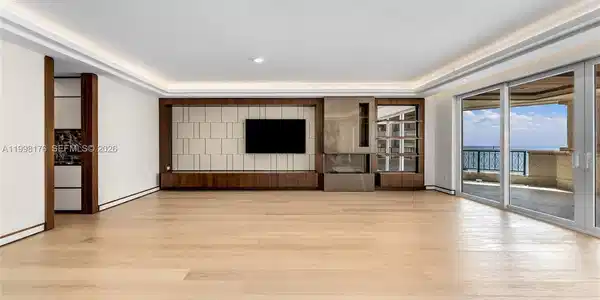

This spectacular brand new high-end oceanside renovation offers 3BR/3+1BA, and 3,567 SF of luxury. This chic contemporary unit features wide-plank oak floors & exceptional custom finishes throughout. A welcoming foyer with a custom American walnut entry door leads to a spacious open living room with designer millwork, eco-friendly fireplace, and cove lighting, seamlessly flowing to a wraparound oceanfront terrace with beautiful sunrise views over the beach and the Atlantic Ocean. An open dining area offers direct water views, a striking American walnut feature wall, and an adjacent bar, while a custom metal and leather divider creates a flexible office or den. The Italian-designed chef’s kitchen is a true showpiece, featuring soft-touch cabinetry with integrated lighting, a marble island with walnut inset, marble countertops/backsplash, Sub-Zero refrigeration & wine storage, and top-tier Miele appliances. A custom glass & American walnut wine cellar can accommodate approximately 300 bottles. The luxurious principal suite offers terrace access, Phillip Jeffries wall coverings, oak floors with leather inlays, custom wall panels, and a stunning glass walk-in closet with dressing area lighted shelves, plus a second concealed Italian-designed walk-in closet. Principal marble spa bath includes a book-matched accent wall, sunken tub, dual sinks, vanity, glass rain shower. Two additional bedrooms feature terrace access, Italian walk-in closets, and en-suite Carrara marble baths.
Location not available
Listing
Street
Satellite

Exterior Features

  • Construction Condo
  • Siding CBS Construction
  • Exterior Open Balcony
  • Garage Yes
  • Garage Description 2

Interior Features

  • Appliances Dishwasher, Disposal, Dryer, Ice Maker, Electric Range, Refrigerator, Wall Oven, Washer
  • Heating Central, Electric
  • Cooling Central Air, Electric
  • Fireplaces Description Fireplace
  • Living Area 3,567 SQFT
  • Year Built 2002

Neighborhood & Schools

  • Subdivision OCEANSIDE AT FISHER ISLAND

Financial Information

  • Parcel ID 30-42-10-015-0270

Additional Services

Internet Service Providers

Listing Information

Listing Provided Courtesy of Coldwell Banker Realty - (305) 915-2556
Listing Agent Jill Eber
The property listing data and information, or the Images, set forth herein were provided to Miami Association of Realtors, Inc. from third party sources, including sellers, lessors, landlords and public records, and were compiled by Miami Association of Realtors, Inc. The property listing data and information, and the Images, are for the personal, non commercial use of consumers having a good faith interest in purchasing, leasing or renting listed properties of the type displayed to them and may not be used for any purpose other than to identify prospective properties which such consumers may have a good faith interest in purchasing, leasing or renting. Miami Association of Realtors, Inc. and its subscribers disclaim any and all representations and warranties as to the accuracy of the property listing data and information, or as to the accuracy of any of the Images, set forth herein.
Listing data is current as of 07/26/2026.

Contact Our Agent

By clicking “Submit,” I agree to be contacted by Lake Homes Realty, LLC, its affiliates, and real estate professionals via call, text, and email for real estate services. This includes by automated means, even if your number is on a federal, state, or our internal Do Not Call list. To opt out, you can reply "stop" at any time or reply "help" for assistance. You can also click the unsubscribe link in the emails. Message and data rates may apply. Message frequency may vary. You also agree to our Terms of Use and Privacy Policy.