Beach Homes Realty
Enter City, Zip or MLS

501 ne 31st st

Miami, FL 33137

$675,000
2 BEDS 2 BATHS
1,084 SQFT
Residential - Condo
Waterfront
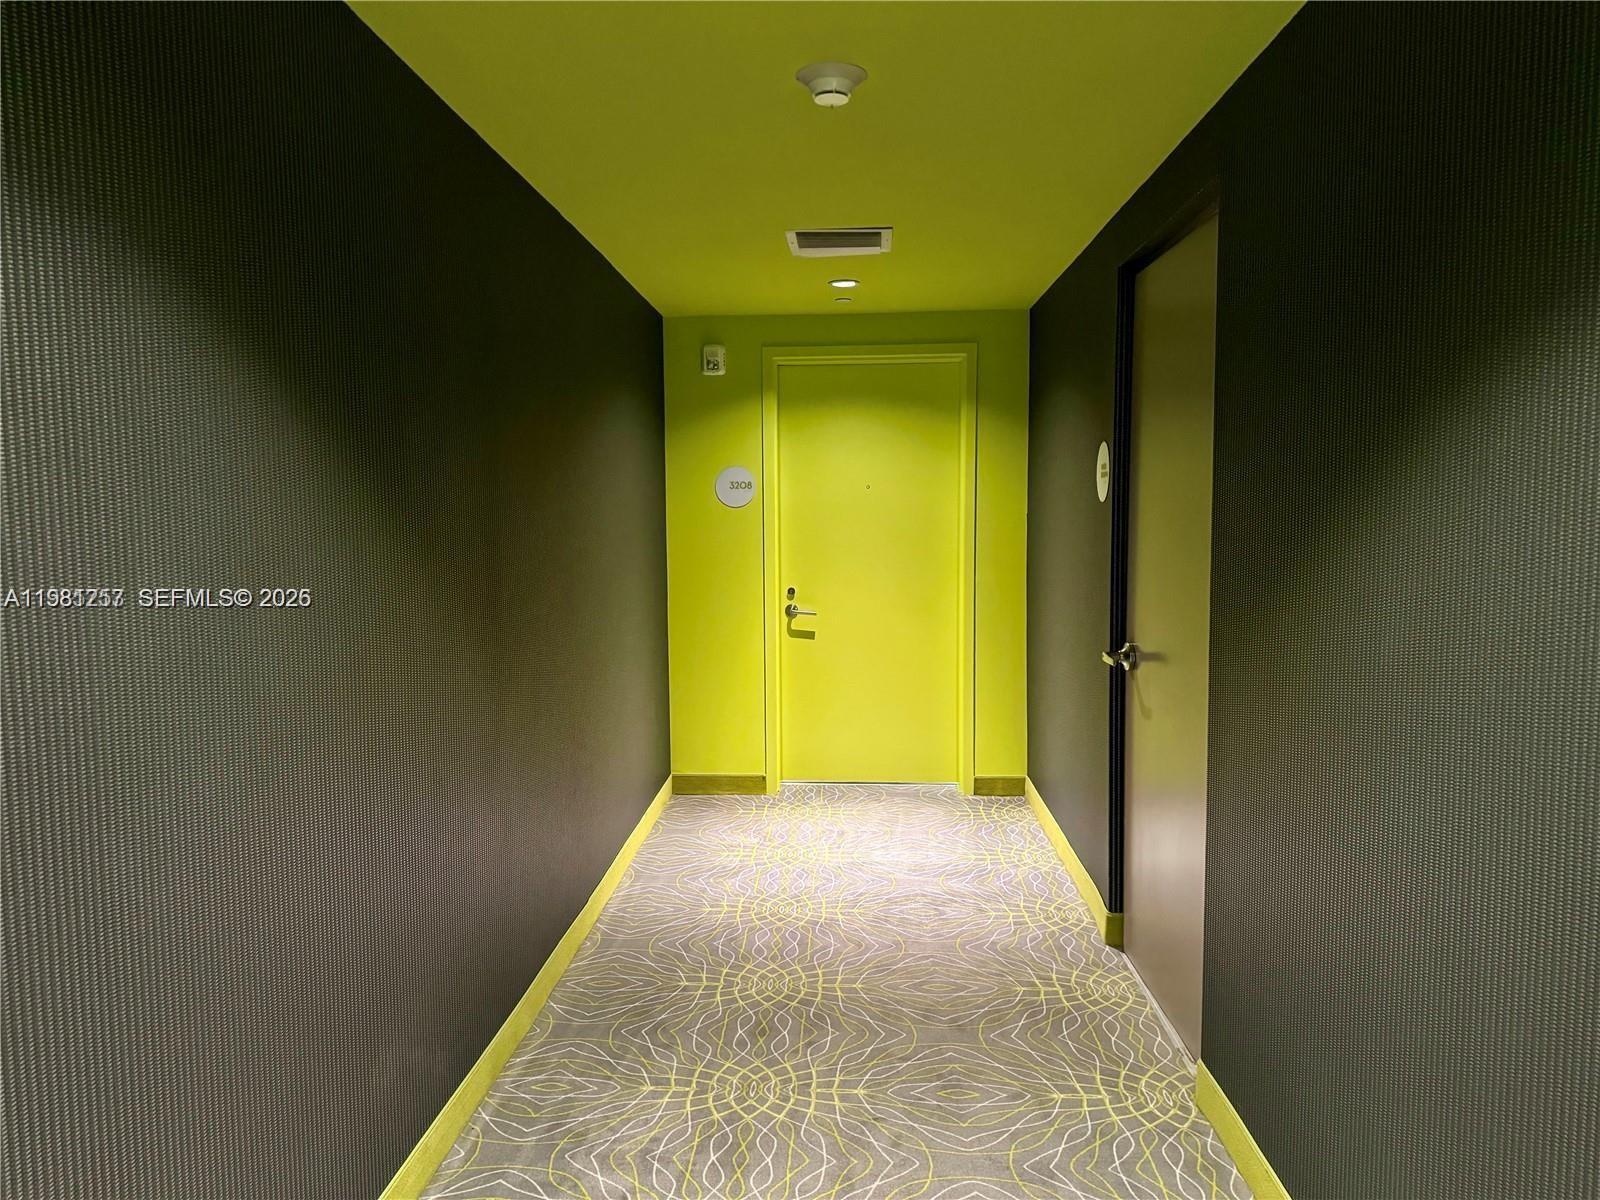
Image 1
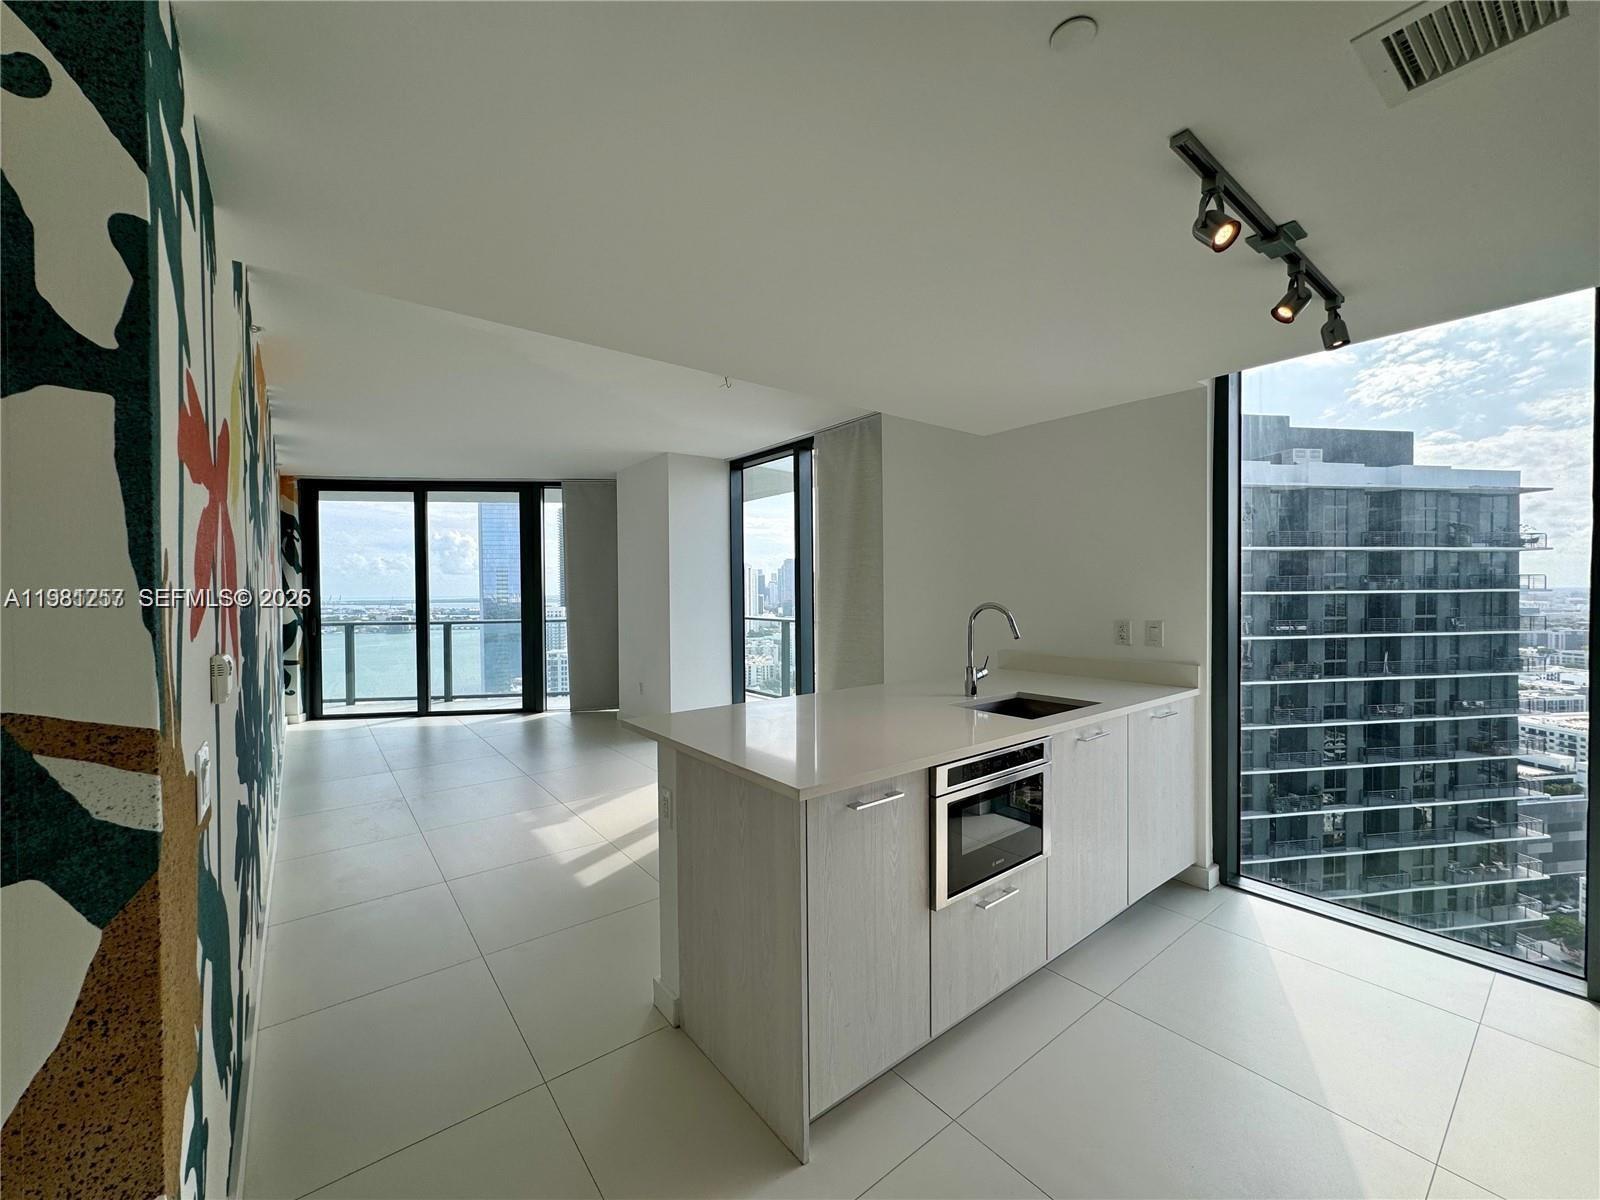
Image 2
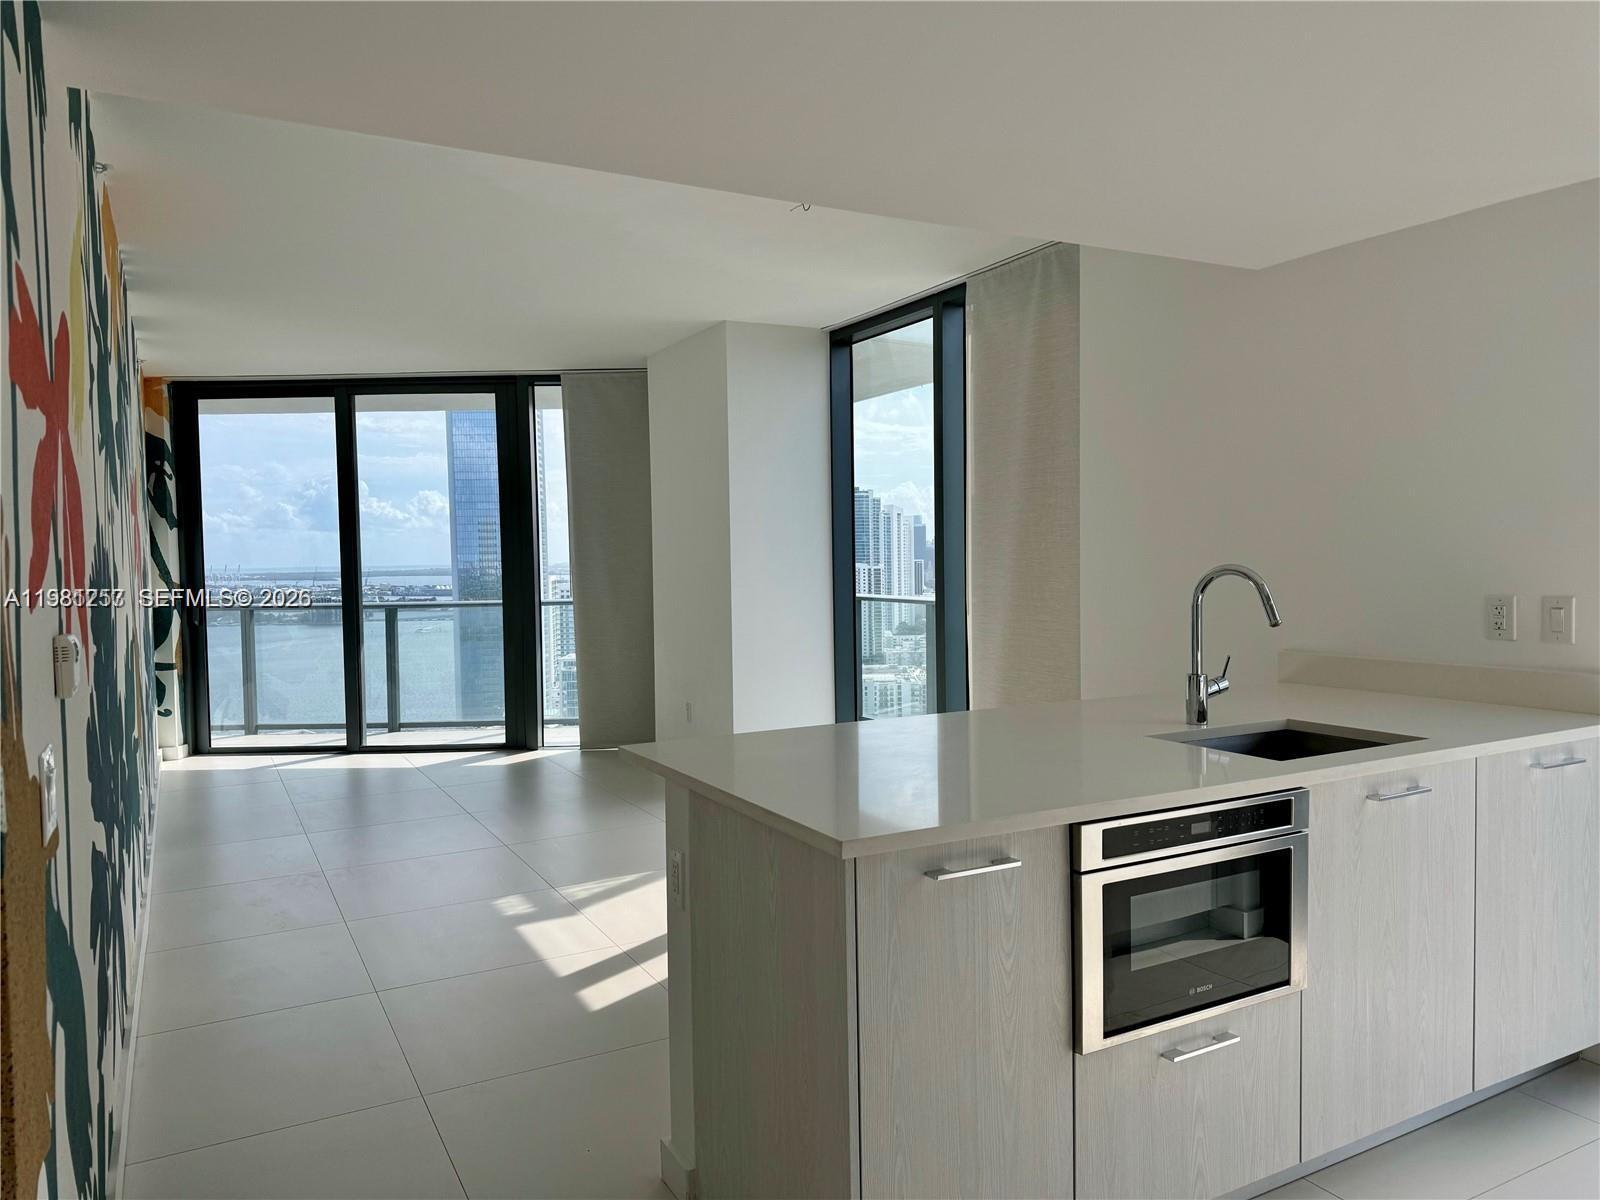
Image 3: Views to the water and the city skyline!
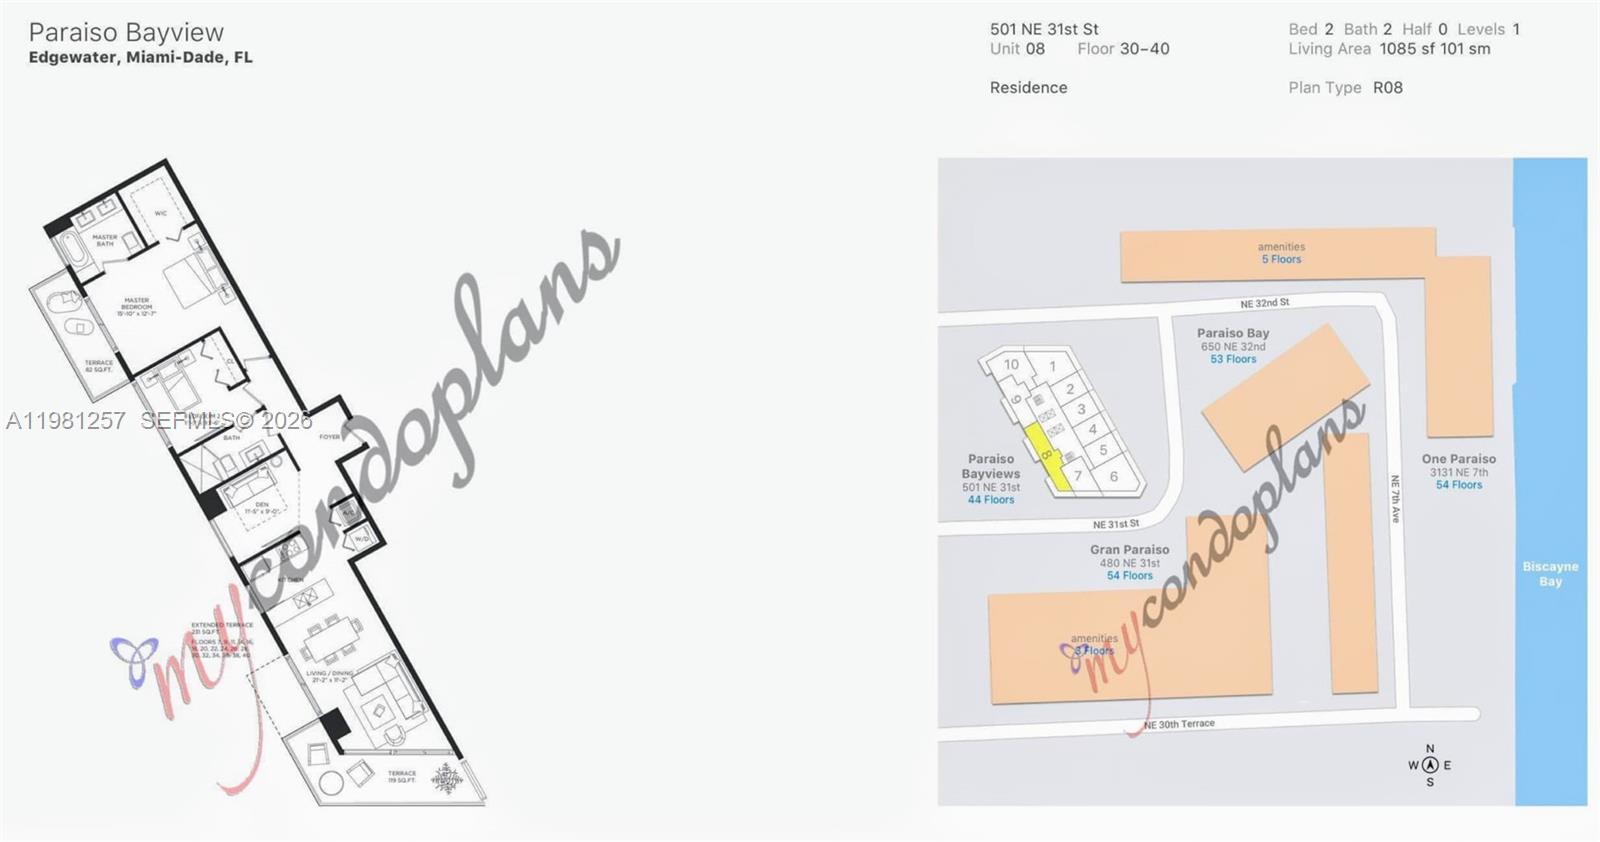
Image 4
Bedrooms 2
Total Baths 2
Full Baths 2
Square Feet 1084
Status Active
MLS # A11981257
County Miami-Dade County
More Info
Category Residential - Condo
Status Active
Square Feet 1084
MLS # A11981257
County Miami-Dade County
Spacious 1,085 sq ft high-floor residence on the 32nd floor of a 46-story tower with spectacular water, bay, and skyline views at Paraiso Bayviews in the highly desirable Edgewater neighborhood. This sun-filled 2-bedroom, 2-bath + DEN unit features southwest exposure, offering beautiful natural light and sunset views over Biscayne Bay and the Miami skyline. A welcoming foyer entry leads to an open living and dining area with floor-to-ceiling glass and access to a large terrace—perfect for relaxing or entertaining while enjoying bay breezes & city views. The modern European-style kitchen features sleek cabinetry, quartz countertops, and premium appliances. A versatile den provides the ideal space for a home office, media room, or guest area. The split-bedroom layout offers privacy and comfort. The spacious primary suite includes a walk-in closet, an elegant ensuite bathroom, and access to its own private terrace. The 2nd bedroom is generously sized & located near the 2nd full bathroom. The unit also has a washer & dryer and 1 assigned parking space. Enjoy resort-style waterfront living with exceptional amenities boasting a 46th-floor rooftop pool with panoramic water & city views, and an additional 2nd pool deck on the 9th floor, together with a fitness center, sauna, theater room, game room, kids’ playroom, club room, tennis courts, 24-hour concierge & security. Prime location 10-15 minutes from the Design District, Midtown, Wynwood, Downtown, Brickell, and Miami Beach.
Location not available
Listing
Street
Satellite

Exterior Features

  • Style Corner Unit, High Rise
  • Construction Condo
  • Siding CBS Construction
  • Exterior East Of Us1, Open Balcony
  • Garage Yes
  • Garage Description 1

Interior Features

  • Appliances Dishwasher, Dryer, Microwave, Refrigerator, Washer
  • Heating Central, Electric
  • Cooling Central Air, Electric
  • Living Area 1,084 SQFT
  • Year Built 2018

Neighborhood & Schools

  • Subdivision PARAISO BAYVIEWS CONDO

Financial Information

  • Parcel ID 01-32-30-096-2850

Additional Services

Internet Service Providers

Listing Information

Listing Provided Courtesy of Coldwell Banker Realty - (786) 597-4443
Listing Agent Roberto Cuneo
The property listing data and information, or the Images, set forth herein were provided to Miami Association of Realtors, Inc. from third party sources, including sellers, lessors, landlords and public records, and were compiled by Miami Association of Realtors, Inc. The property listing data and information, and the Images, are for the personal, non commercial use of consumers having a good faith interest in purchasing, leasing or renting listed properties of the type displayed to them and may not be used for any purpose other than to identify prospective properties which such consumers may have a good faith interest in purchasing, leasing or renting. Miami Association of Realtors, Inc. and its subscribers disclaim any and all representations and warranties as to the accuracy of the property listing data and information, or as to the accuracy of any of the Images, set forth herein.
Listing data is current as of 07/29/2026.

Contact Our Agent

By clicking “Submit,” I agree to be contacted by Lake Homes Realty, LLC, its affiliates, and real estate professionals via call, text, and email for real estate services. This includes by automated means, even if your number is on a federal, state, or our internal Do Not Call list. To opt out, you can reply "stop" at any time or reply "help" for assistance. You can also click the unsubscribe link in the emails. Message and data rates may apply. Message frequency may vary. You also agree to our Terms of Use and Privacy Policy.