Beach Homes Realty
Enter City, Zip or MLS

475 brickell ave

Miami, FL 33131

$1,325,000
2 BEDS 2 BATHS
1,168 SQFT
Residential - Condo
Waterfront
Image 1
Image 2
Image 3
Image 4
Bedrooms 2
Total Baths 2
Full Baths 2
Square Feet 1168
Status Active
MLS # A12002024
County Miami-Dade County
More Info
Category Residential - Condo
Status Active
Square Feet 1168
MLS # A12002024
County Miami-Dade County
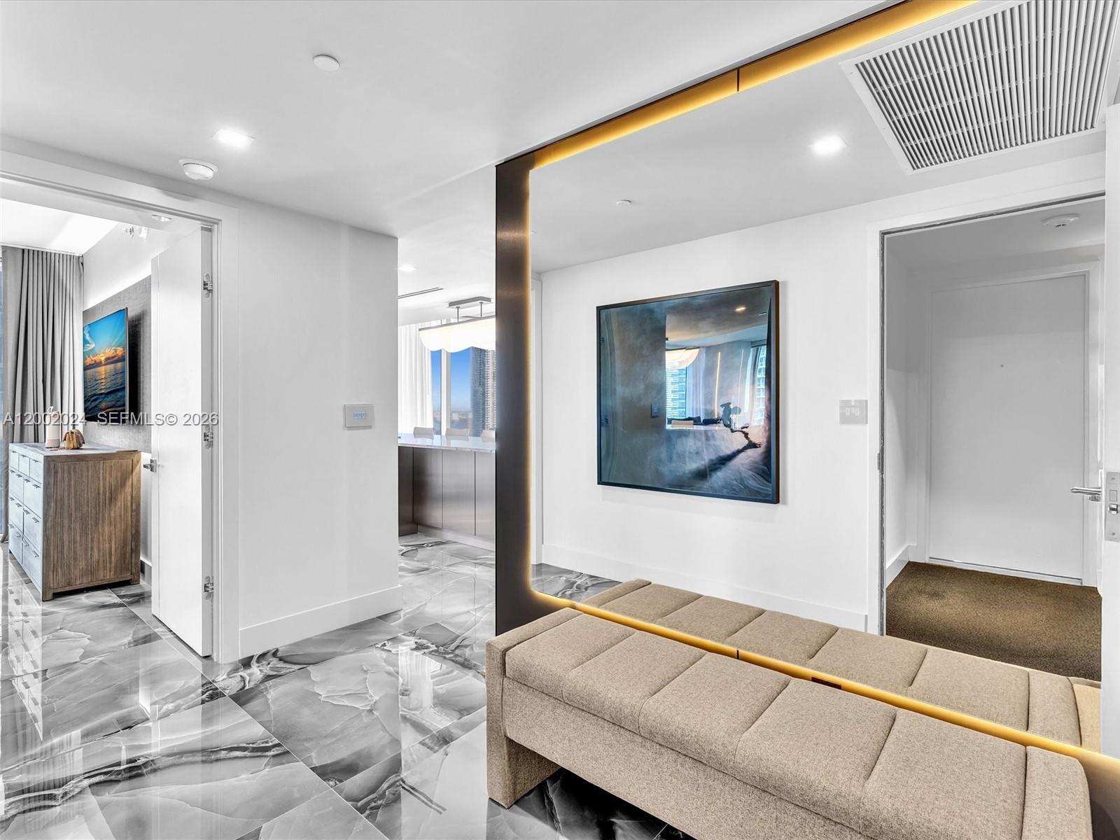
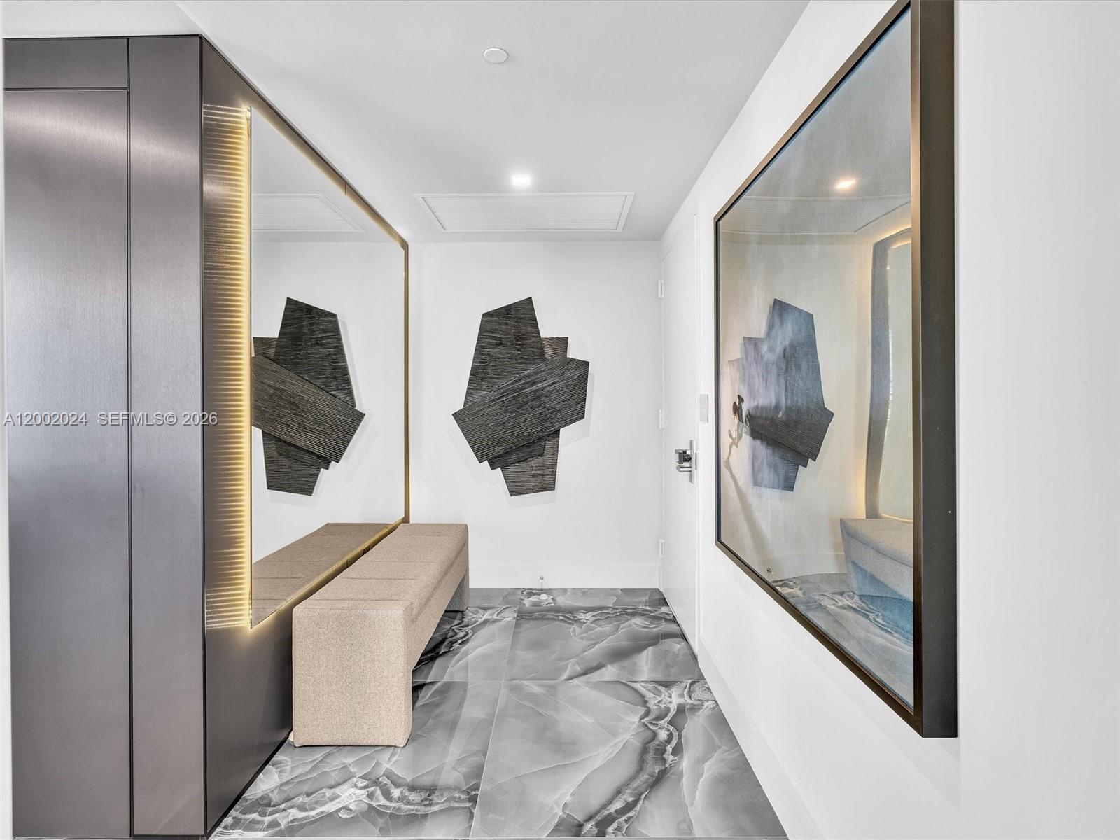
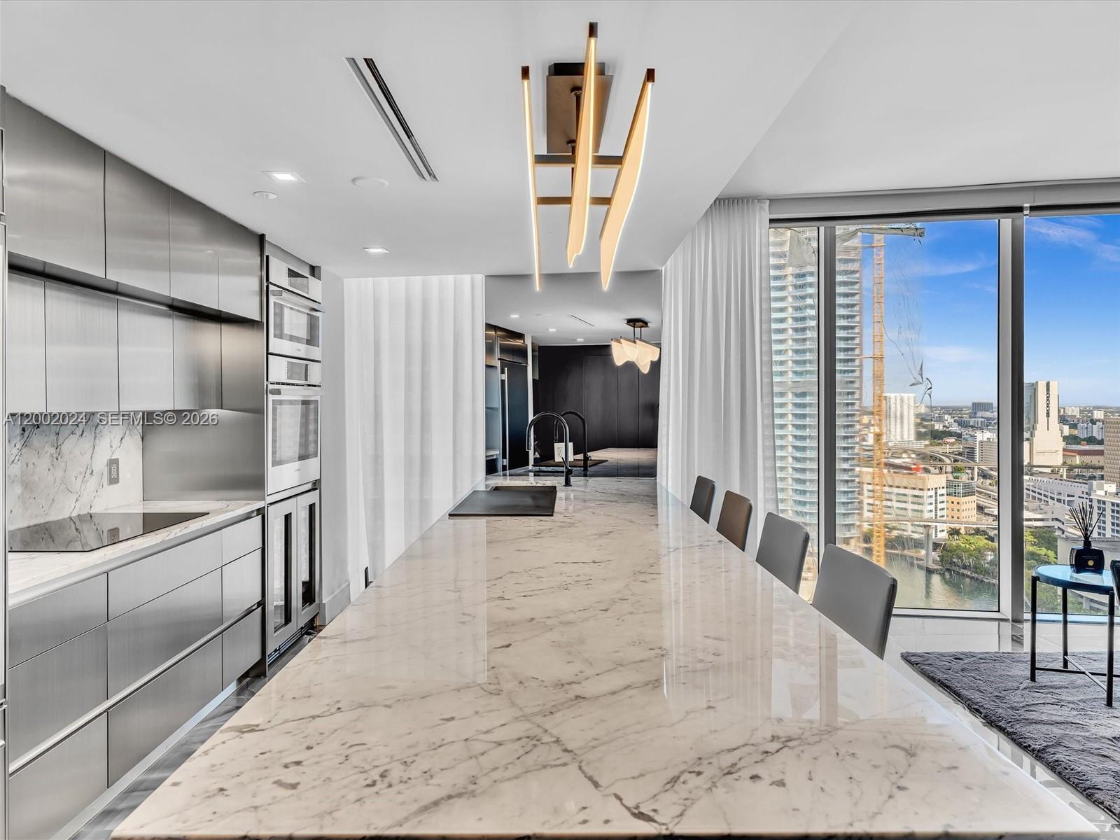
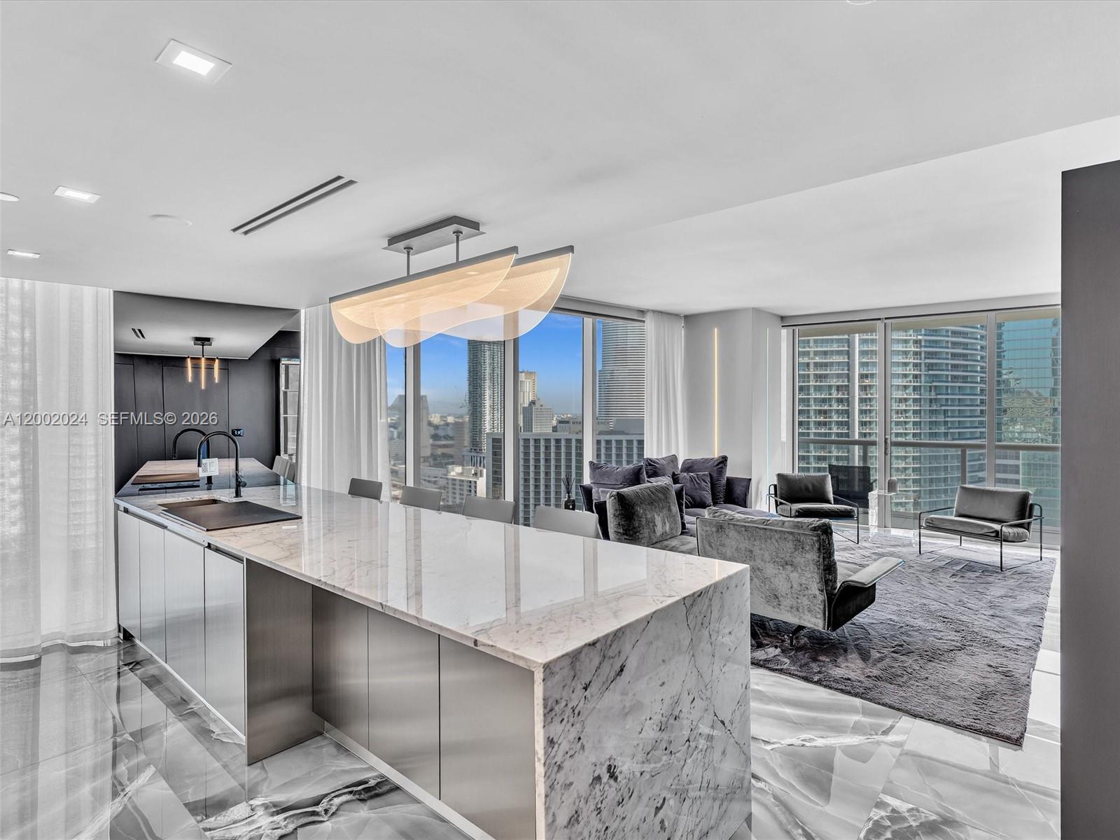
Discover one of Icon Brickell's most distinctive designer residences, where sophisticated interiors meet breathtaking Miami River and skyline views. Completely reimagined with an uncompromising attention to detail, this exceptional home showcases floor-to-ceiling glass, refined finishes, and an open-concept layout designed for effortless living and entertaining. The stunning chef's kitchen is anchored by an oversized waterfall marble island and features custom European cabinetry, integrated premium appliances, and sleek contemporary finishes. A rare glass-enclosed illuminated bar creates a striking focal point, adding a level of style and sophistication seldom found in the building. The primary suite offers a serene, hotel-inspired retreat with a custom feature wall, designer lighting, and a spa-like bathroom appointed with dual floating vanities, backlit mirrors, and an oversized walk-in shower finished with elegant slab surfaces. Step onto the private balcony and enjoy sweeping views of the Miami River and the vibrant Brickell skyline. Every detail has been thoughtfully curated to create a residence that is elegant, functional, and completely move-in ready. Enjoy Icon Brickell's renowned resort-style amenities, including an iconic waterfront pool, world-class spa, state-of-the-art fitness center, valet, and 24-hour concierge, all just moments from Brickell City Centre, premier dining, shopping, and entertainment.
Location not available
Listing
Street
Satellite

Exterior Features

  • Style Corner Unit, High Rise
  • Construction Condo
  • Siding CBS Construction
  • Exterior East Of Us1, Open Balcony
  • Garage Yes
  • Garage Description 1

Interior Features

  • Appliances Dishwasher, Disposal, Dryer, Electric Range, Ice Maker, Microwave, Refrigerator, Wall Oven, Washer
  • Heating Central
  • Cooling Central Air
  • Living Area 1,168 SQFT
  • Year Built 2008

Neighborhood & Schools

  • Subdivision ICON BRICKELL CONDO NO 1
  • Elementary School Southside
  • Middle School Shenandoah
  • High School Washington; Brooker T

Financial Information

  • Parcel ID 01-41-38-147-6600

Additional Services

Internet Service Providers

Listing Information

Listing Provided Courtesy of BHHS EWM Realty
Listing Agent Debbie Lazoff
The property listing data and information, or the Images, set forth herein were provided to Miami Association of Realtors, Inc. from third party sources, including sellers, lessors, landlords and public records, and were compiled by Miami Association of Realtors, Inc. The property listing data and information, and the Images, are for the personal, non commercial use of consumers having a good faith interest in purchasing, leasing or renting listed properties of the type displayed to them and may not be used for any purpose other than to identify prospective properties which such consumers may have a good faith interest in purchasing, leasing or renting. Miami Association of Realtors, Inc. and its subscribers disclaim any and all representations and warranties as to the accuracy of the property listing data and information, or as to the accuracy of any of the Images, set forth herein.
Listing data is current as of 07/28/2026.

Contact Our Agent

By clicking “Submit,” I agree to be contacted by Lake Homes Realty, LLC, its affiliates, and real estate professionals via call, text, and email for real estate services. This includes by automated means, even if your number is on a federal, state, or our internal Do Not Call list. To opt out, you can reply "stop" at any time or reply "help" for assistance. You can also click the unsubscribe link in the emails. Message and data rates may apply. Message frequency may vary. You also agree to our Terms of Use and Privacy Policy.