WaterfrontNew Listing

2101 brickell ave

Miami, FL 33129

$965,000
2 BEDS 2 BATHS
1,188 SQFT
Residential - Condo
WaterfrontNew Listing
Image 1
Image 2
Image 3
Image 4
Bedrooms 2
Total Baths 2
Full Baths 2
Square Feet 1188
Status Active
MLS # A12068839
County Miami-Dade County
More Info
Category Residential - Condo
Status Active
Square Feet 1188
MLS # A12068839
County Miami-Dade County
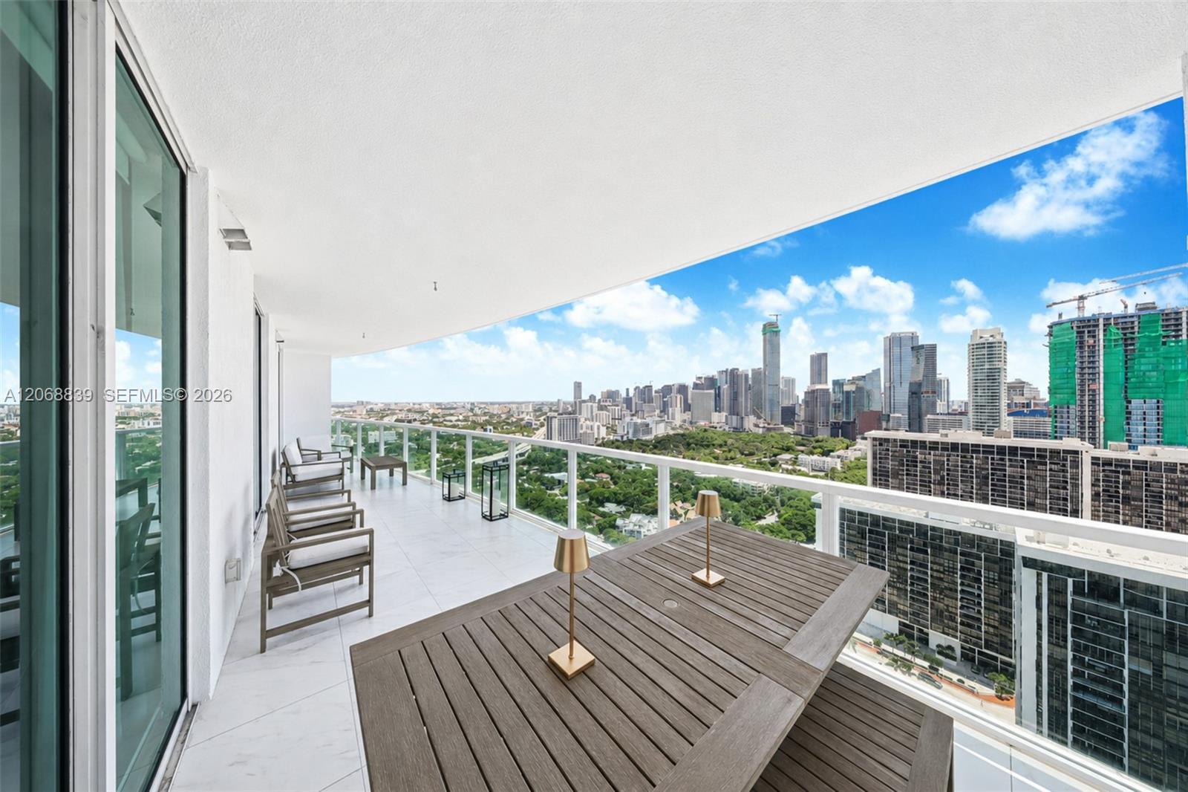
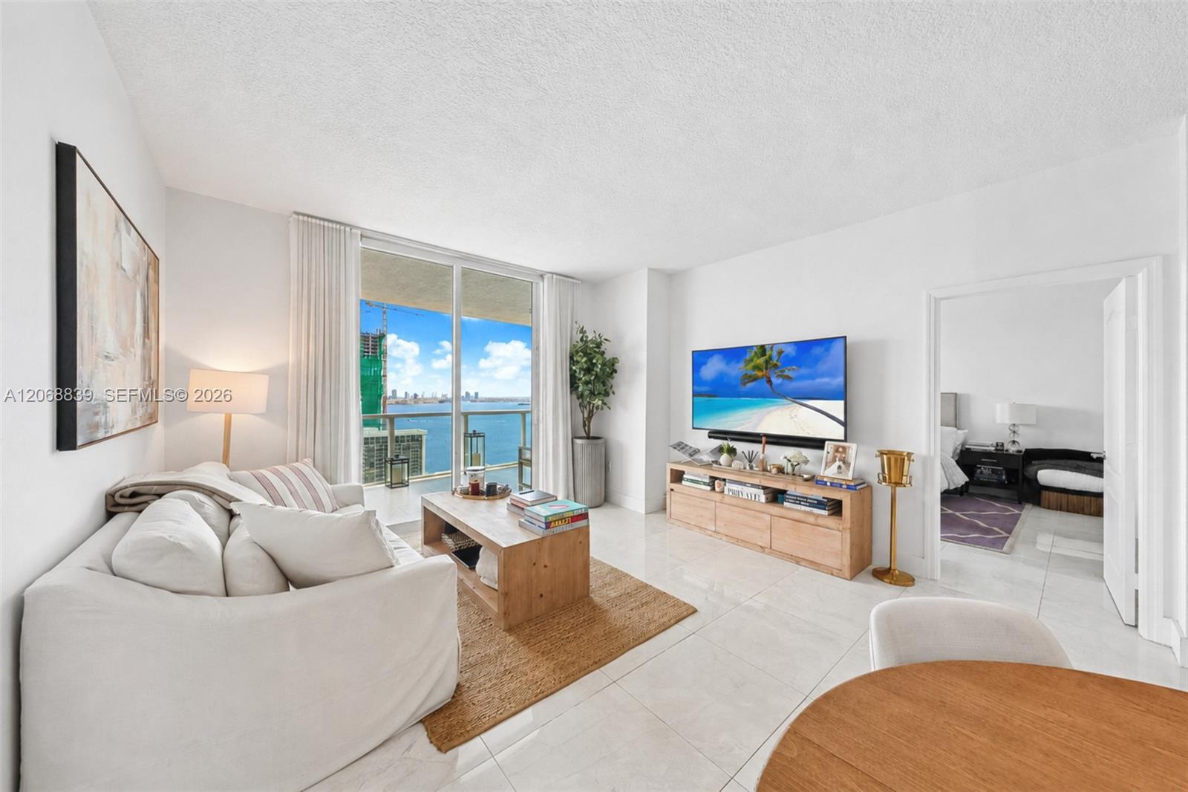
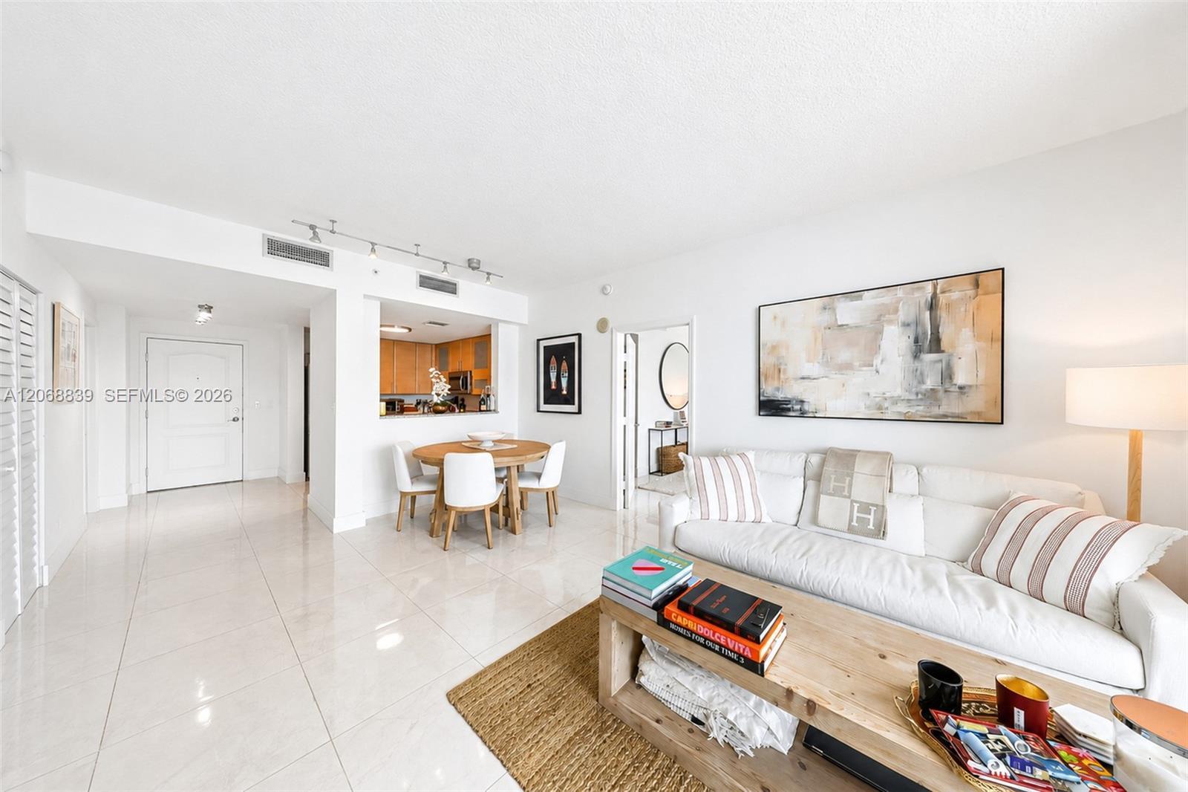
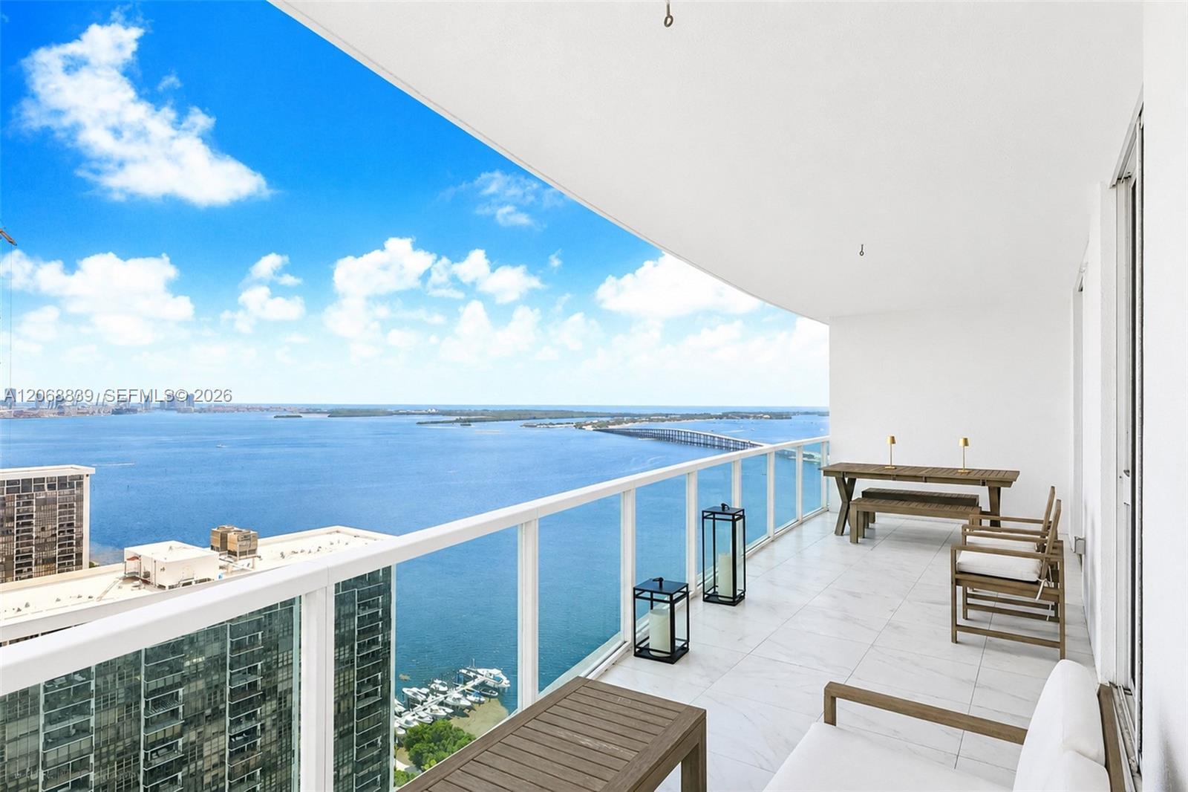
YOUR HOME IN THE SKY, with endless blue water by day, golden sunsets over the city, and the Brickell skyline sparkling after dark. This rarely available “02” line is perched on the 32nd floor and offers an updated 2-bedroom, 2-bath lower-penthouse residence filled with natural light through floor-to-ceiling glass. The views extend across Biscayne Bay toward Key Biscayne and wrap around to the Brickell skyline. A bright, open living and dining area flows onto an extraordinary full-length 40 ft long balcony with room for separate dining and lounge areas- perfect for morning coffee above the water, sunset cocktails, or entertaining beneath the city lights. Both spacious bedrooms open directly to the oversized terrace, keeping the view always in sight, while the split-bedroom plan provides privacy and comfort. Features include glossy marble floors, an open kitchen with wood cabinetry, granite countertops and stainless steel appliances, walk-in closets, and a generous primary bath with a long stone vanity and marble-lined tub/shower. Two assigned parking spaces and a large private 13 X 13 storage room are included. Skyline offers a bayfront pool and jacuzzi, private marina, gym, sauna, tennis court, dog park, playground, BBQ area, café/market, valet & 24-hour security- all in a quiet residential Brickell setting minutes from Brickell City Centre, Coconut Grove and Key Biscayne. Walking distance through tree lined streets to Brickell's best restaurants, shops, grocery stores, etc.
Listing
Street
Satellite

Exterior Features

  • Style High Rise
  • Construction Condo
  • Siding CBS Construction
  • Exterior Open Balcony
  • Garage Yes
  • Garage Description 2

Interior Features

  • Appliances Dishwasher, Dryer, Ice Maker, Microwave, Refrigerator, Self Cleaning Oven, Washer
  • Heating Central
  • Cooling Central Air
  • Living Area 1,188 SQFT
  • Year Built 2004

Neighborhood & Schools

  • Subdivision SKYLINE ON BRICKELL CONDO,SKYLINE ON BRICKELL
  • Elementary School Coral Way
  • Middle School Ponce De Leon
  • High School Coral Gables

Financial Information

  • Parcel ID 01-41-39-084-0610

Listing Information

Listing Provided Courtesy of Fortune Christie's Intl R.E.
Listing Agent Carolina Cuadra
The property listing data and information, or the Images, set forth herein were provided to Miami Association of Realtors, Inc. from third party sources, including sellers, lessors, landlords and public records, and were compiled by Miami Association of Realtors, Inc. The property listing data and information, and the Images, are for the personal, non commercial use of consumers having a good faith interest in purchasing, leasing or renting listed properties of the type displayed to them and may not be used for any purpose other than to identify prospective properties which such consumers may have a good faith interest in purchasing, leasing or renting. Miami Association of Realtors, Inc. and its subscribers disclaim any and all representations and warranties as to the accuracy of the property listing data and information, or as to the accuracy of any of the Images, set forth herein.
Listing data is current as of 08/16/2026.

Contact Our Agent

By clicking “Submit,” I agree to be contacted by Lake Homes Realty, LLC, its affiliates, and real estate professionals via call, text, and email for real estate services. This includes by automated means, even if your number is on a federal, state, or our internal Do Not Call list. To opt out, you can reply "stop" at any time or reply "help" for assistance. You can also click the unsubscribe link in the emails. Message and data rates may apply. Message frequency may vary. You also agree to our Terms of Use and Privacy Policy.