841 scott dr

MARCO ISLAND, FL 34145

$4,294,000
4 BEDS 4.5 BATHS
3,998 SQFT0.5 AC LOT
Residential - Single Family
Image 1
Image 2
Image 3
Image 4
Bedrooms 4
Total Baths 5
Full Baths 4
Square Feet 3998
Acreage 0.5
Status Pending
MLS # 225045945
County Collier
More Info
Category Residential - Single Family
Status Pending
Square Feet 3998
Acreage 0.5
MLS # 225045945
County Collier
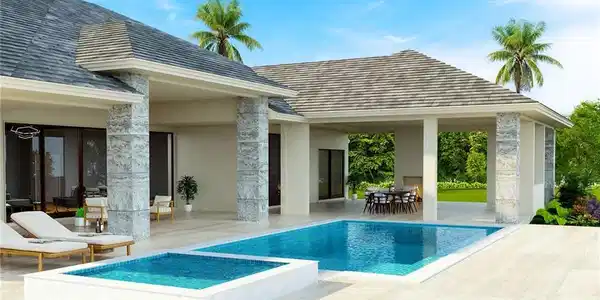
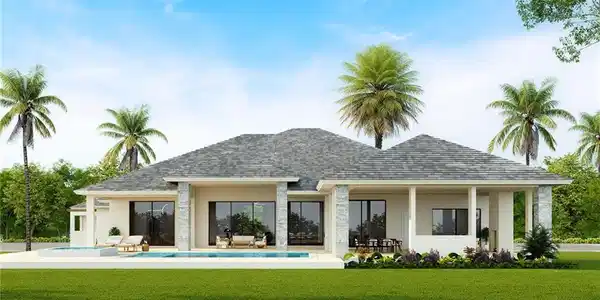
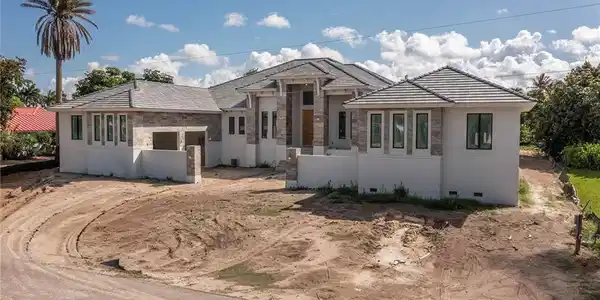
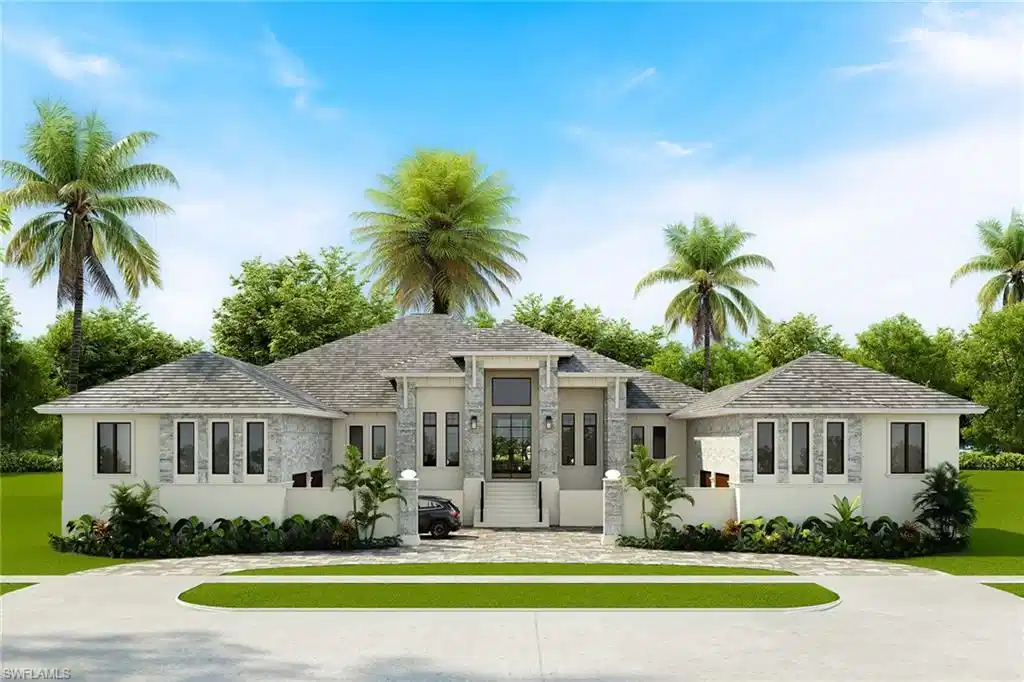
One or more photo(s) has been virtually staged, AI generated or rendered. This one beauty will be completed in September 2026. Discover the epitome of luxury in this custom-built contemporary home, on an oversized lot in the prestigious estate area of Marco Island. This remarkable residence spans nearly 4000 square feet of air-conditioned living space, offering opulence and comfort on every corner. Enter the expansive great room, where a custom featured wall with fireplace surrounded by tiles and wired for TV creates a breathtaking focal point. Just off the kitchen area is a floor to ceiling wine display with racking, lighting and set in tile back and side walls with glass enclosed door. Adjacent, the gourmet chef's dream kitchen awaits, boasting custom cabinetry, quartz countertops, 48-inch six-burner gas stove with second oven and griddle, large working island and additional twin social island, and large hidden pantry. The intelligently designed split bedroom floor plan ensures privacy and convenience, featuring all en-suite bedrooms and a lavish primary suite retreat with separate vanities, soaking tub, large, tiled shower, and private outdoor shower for the owners. Tile floors throughout the home add a touch of elegance and durability. Embrace the Florida lifestyle outdoor living space designed for relaxation and entertainment. A massive, covered lanai space for entertaining that houses a saltwater pool, spa, outdoor kitchen, pool bath, and electric fireplace provide a haven for enjoyment. Additional features include a whole-house generator, 500-gallon propane tank, two oversized garages accommodating space for four cars, circular drive, impact windows and doors, and a 13-foot living area elevation. This home is a sanctuary of luxury, thoughtfully crafted with meticulous attention to detail. Indulge in the unparalleled elegance and sophistication of this magnificent Marco Island estate, where every amenity and feature has been designed to enhance your living experience. If you enjoy outdoor living, then this is the place for you. Some Photos in this listing have been virtually rendered.

Exterior Features

  • Style Contemporary, Single Family
  • Construction Single Family
  • Siding Concrete Block, Stucco
  • Exterior Open Porch/Lanai, Built In Grill, Outdoor Kitchen, Outdoor Shower
  • Roof Tile
  • Garage Yes
  • Garage Description 4
  • Water Central
  • Lot Description Oversize

Interior Features

  • Appliances Dishwasher, Disposal, Dryer, Microwave, Range, Refrigerator/Icemaker, Self Cleaning Oven, Washer, Wine Cooler
  • Heating Central Electric
  • Cooling Ceiling Fan(s), Central Electric
  • Fireplaces Description Outside
  • Living Area 3,998 SQFT
  • Year Built 2026
  • Stories 1

Neighborhood & Schools

  • Subdivision MARCO ISLAND

Financial Information

  • Parcel ID 58104160005

Listing Information

Listing Provided Courtesy of Premier Sotheby's Int'l Realty
Listing Agent Larry Caruso
The property listing data and information, or the Images, set forth herein were provided to Naples Area Board of Realtors, Inc. from third party sources, including sellers, lessors, landlords and public records, and were compiled by Naples Area Board of Realtors, Inc. The property listing data and information, and the Images, are for the personal, non commercial use of consumers having a good faith interest in purchasing, leasing or renting listed properties of the type displayed to them and may not be used for any purpose other than to identify prospective properties which such consumers may have a good faith interest in purchasing, leasing or renting. Naples Area Board of Realtors, Inc. and its subscribers disclaim any and all representations and warranties as to the accuracy of the property listing data and information, or as to the accuracy of any of the Images, set forth herein.
Listing data is current as of 08/25/2026.

Contact Our Agent

By clicking “Submit,” I agree to be contacted by Lake Homes Realty, LLC, its affiliates, and real estate professionals via call, text, and email for real estate services. This includes by automated means, even if your number is on a federal, state, or our internal Do Not Call list. To opt out, you can reply "stop" at any time or reply "help" for assistance. You can also click the unsubscribe link in the emails. Message and data rates may apply. Message frequency may vary. You also agree to our Terms of Use and Privacy Policy.