Waterfront

768 amazon ct

MARCO ISLAND, FL 34145

$3,750,000
4 BEDS 3 BATHS
2,391 SQFT0.2 AC LOT
Residential - Single Family
Waterfront
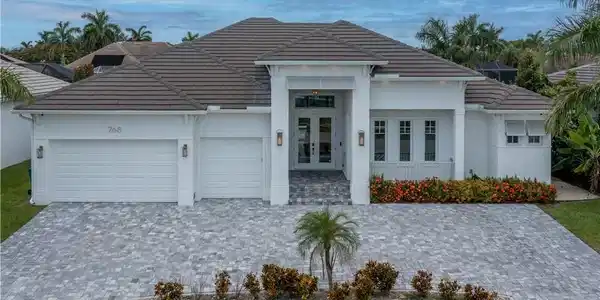
Image 1: Modern architectural home featuring a distinctive peaked roofline with charcoal gray shingles, crisp white exterior, and green accent doors
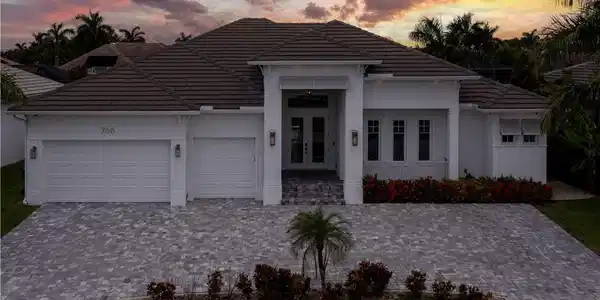
Image 2: Modern residence featuring a striking pitched roof with dark tile detailing, clean white exterior with architectural pillars framing the entrance, triple-car garage configuration, and a paver driveway with manicured landscaping including flowering shrubs and palm trees
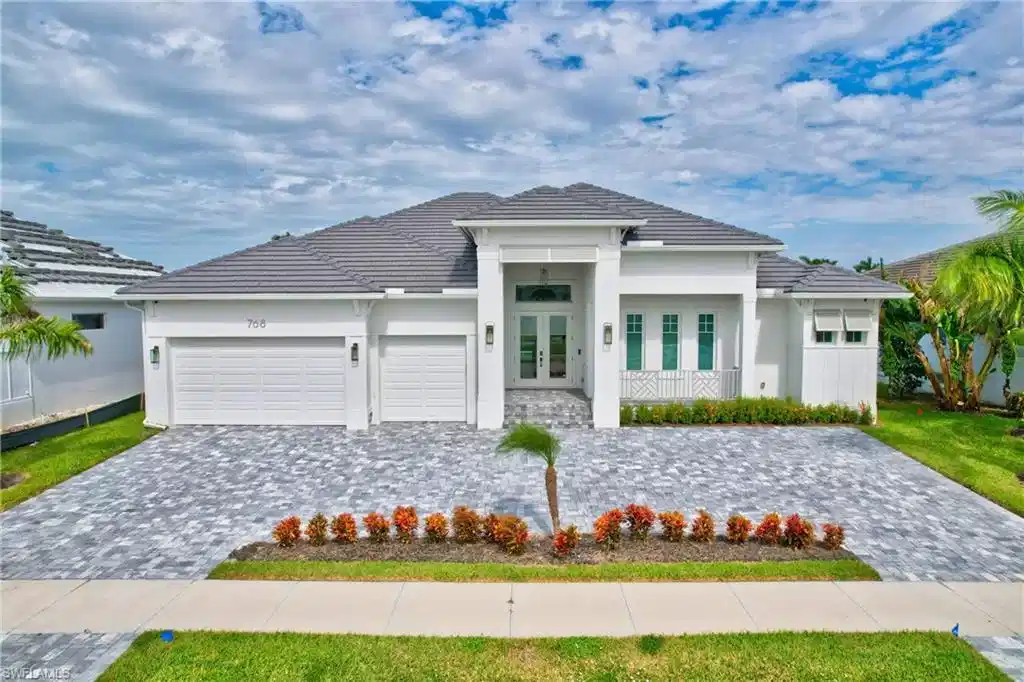
Image 3: Modern white stucco residence featuring a hipped tile roof, three-car garage with panel doors, and a circular driveway finished in permeable pavers
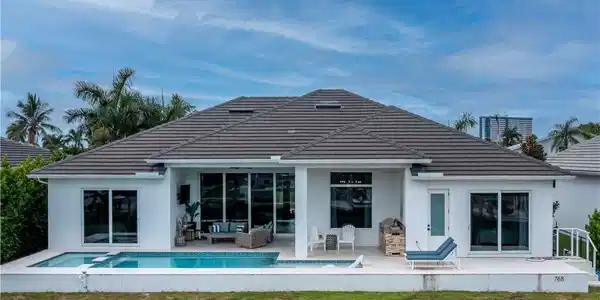
Image 4: Modern architectural residence featuring a clean-lined white exterior with charcoal tile roofing, expansive glass sliding doors and windows, and a resort-style backyard with heated swimming pool, mature tropical landscaping including palm trees, manicured lawn, and integrated hardscape patio areas ideal for outdoor entertaining
Bedrooms 4
Total Baths 3
Full Baths 3
Square Feet 2391
Acreage 0.2
Status Active
MLS # 226026123
County Collier
More Info
Category Residential - Single Family
Status Active
Square Feet 2391
Acreage 0.2
MLS # 226026123
County Collier
Experience the opportunity to own a custom-built home on Marco Island. This stunning residence features 4 bedrooms, 3 full bathrooms, and a 3-car garage. Double full-glass entry doors welcome you into a light, bright, and airy floor plan highlighted by high-volume ceilings throughout, creating an open feel filled with natural light. The chef's kitchen is appointed with custom cabinetry, quartz countertops, a matching quartz backsplash, stainless steel appliances, and a beautiful center island with seating. Thoughtful upgrades include custom lighting, crown molding, wood-look tile flooring throughout, tray ceilings, hurricane-impact windows, and a family room with an electric fireplace. This home is being offered fully furnished with modern furnishings and tasteful décor, making it truly move-in ready. Enjoy outdoor living by the exquisite pool, hot tub, or tranquil lanai, which is accessible from the family room, owner's suite, and first guest bedroom. The oversized owner's suite offers plenty of space for a reading nook, while the en-suite bath features stunning granite in the shower, a beautiful soaking tub, custom cabinetry, and dual sinks. Additional highlights include a newer seawall, indirect water access with bridge clearance and approximately a 25-minute idle-speed ride to open Gulf access, and a location just a few blocks from Marco Island Beach.

Exterior Features

  • Style Ranch, Single Family
  • Construction Single Family
  • Siding Concrete Block, Stucco
  • Exterior Screened Lanai/Porch
  • Roof Tile
  • Garage Yes
  • Garage Description 3
  • Water Central
  • Lot Description Cul-De-Sac, Regular

Interior Features

  • Appliances Electric Cooktop, Dishwasher, Disposal, Microwave, Refrigerator/Freezer, Wine Cooler
  • Heating Central Electric
  • Cooling Central Electric
  • Living Area 2,391 SQFT
  • Year Built 2022
  • Stories 1

Neighborhood & Schools

  • Subdivision MARCO ISLAND

Financial Information

  • Parcel ID 57366360000

Listing Information

Listing Provided Courtesy of Re/Max Alliance Group
Listing Agent Steven Purcell
The property listing data and information, or the Images, set forth herein were provided to Naples Area Board of Realtors, Inc. from third party sources, including sellers, lessors, landlords and public records, and were compiled by Naples Area Board of Realtors, Inc. The property listing data and information, and the Images, are for the personal, non commercial use of consumers having a good faith interest in purchasing, leasing or renting listed properties of the type displayed to them and may not be used for any purpose other than to identify prospective properties which such consumers may have a good faith interest in purchasing, leasing or renting. Naples Area Board of Realtors, Inc. and its subscribers disclaim any and all representations and warranties as to the accuracy of the property listing data and information, or as to the accuracy of any of the Images, set forth herein.
Listing data is current as of 08/25/2026.

Contact Our Agent

By clicking “Submit,” I agree to be contacted by Lake Homes Realty, LLC, its affiliates, and real estate professionals via call, text, and email for real estate services. This includes by automated means, even if your number is on a federal, state, or our internal Do Not Call list. To opt out, you can reply "stop" at any time or reply "help" for assistance. You can also click the unsubscribe link in the emails. Message and data rates may apply. Message frequency may vary. You also agree to our Terms of Use and Privacy Policy.