Waterfront

622 bimini ave

MARCO ISLAND, FL 34145

$1,999,000
3 BEDS 4 BATHS
2,698 SQFT0.34 AC LOT
Residential - Single Family
Waterfront
Image 1
Image 2
Image 3
Image 4
Bedrooms 3
Total Baths 4
Full Baths 3
Square Feet 2698
Acreage 0.35
Status Pending
MLS # 226019598
County Collier
More Info
Category Residential - Single Family
Status Pending
Square Feet 2698
Acreage 0.35
MLS # 226019598
County Collier
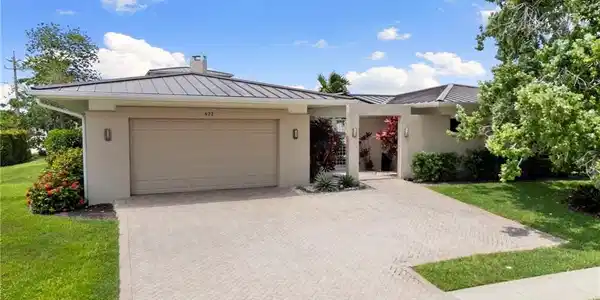
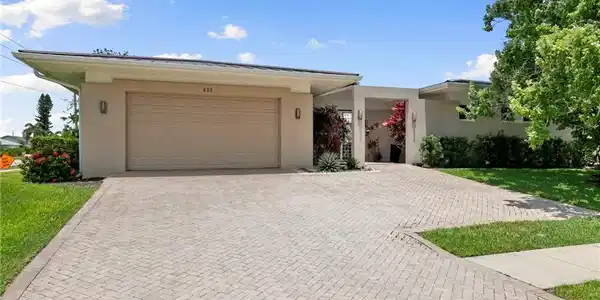
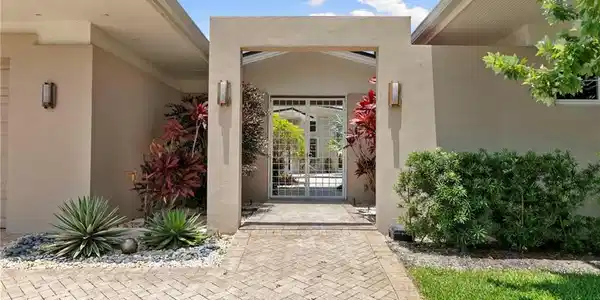
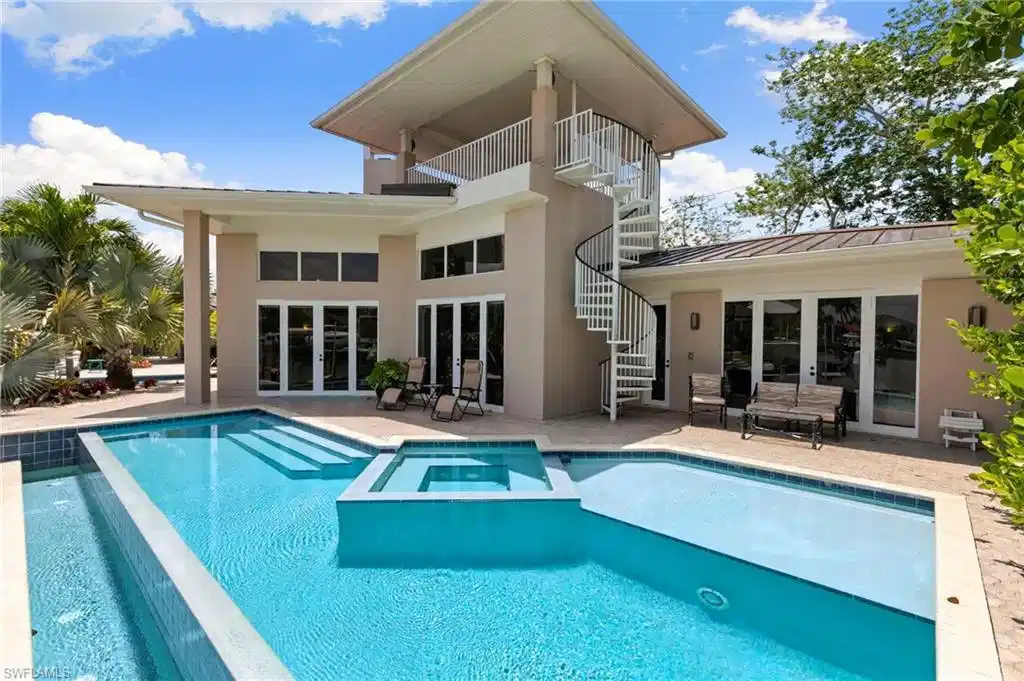
Experience exceptional waterfront living in this one of a kind island retreat featuring 3 bedrooms, 3 full baths, 2 half baths, long water views, and the rare luxury of 2 pools. Thoughtfully designed around a stunning courtyard concept, this remarkable residence blends elegance, privacy, and resort style living with soaring ceilings, an open floor plan, fireplace, abundant natural light, and beautiful architectural details throughout. The chef’s kitchen is beautifully appointed with custom cabinetry, stainless steel appliances, granite countertops, gas cooktop, large pantry, and an impressive wood bar ideal for entertaining. The spacious primary suite offers tranquil water views, lanai access, a large walk in closet, and a luxurious ensuite bath highlighted by dual vanities and a custom stained-glass mermaid feature in the walk in shower. Each guest bedroom includes its own private ensuite bath, creating a comfortable retreat for family and visitors alike. Outdoor living is truly unmatched with 2 pools, spa, fountain, cabana style German bar, pool bath, lush tropical landscaping, and a second story observation deck capturing breathtaking waterfront views. Boaters will love the private dock with lift and quick direct Gulf access just minutes to the Marco River and the Ten Thousand Islands. Additional features include impact windows and doors plus a whole house generator for added peace of mind. This extraordinary waterfront residence delivers the ultimate Marco Island lifestyle.

Exterior Features

  • Style Ranch, Single Family
  • Construction Single Family
  • Siding Concrete Block, Stucco
  • Exterior Boat Dock Private, Boat Lift, Open Porch/Lanai, Courtyard
  • Roof Metal
  • Garage Yes
  • Garage Description 2
  • Water Central
  • Lot Description Corner Lot

Interior Features

  • Appliances Gas Cooktop, Dryer, Microwave, Refrigerator, Self Cleaning Oven, Washer
  • Heating Central Electric
  • Cooling Ceiling Fan(s), Central Electric
  • Living Area 2,698 SQFT
  • Year Built 2005
  • Stories 1

Neighborhood & Schools

  • Subdivision MARCO ISLAND

Financial Information

  • Parcel ID 56669160005

Listing Information

Listing Provided Courtesy of Premiere Plus Realty Company
Listing Agent Joe Bartos
The property listing data and information, or the Images, set forth herein were provided to Naples Area Board of Realtors, Inc. from third party sources, including sellers, lessors, landlords and public records, and were compiled by Naples Area Board of Realtors, Inc. The property listing data and information, and the Images, are for the personal, non commercial use of consumers having a good faith interest in purchasing, leasing or renting listed properties of the type displayed to them and may not be used for any purpose other than to identify prospective properties which such consumers may have a good faith interest in purchasing, leasing or renting. Naples Area Board of Realtors, Inc. and its subscribers disclaim any and all representations and warranties as to the accuracy of the property listing data and information, or as to the accuracy of any of the Images, set forth herein.
Listing data is current as of 08/25/2026.

Contact Our Agent

By clicking “Submit,” I agree to be contacted by Lake Homes Realty, LLC, its affiliates, and real estate professionals via call, text, and email for real estate services. This includes by automated means, even if your number is on a federal, state, or our internal Do Not Call list. To opt out, you can reply "stop" at any time or reply "help" for assistance. You can also click the unsubscribe link in the emails. Message and data rates may apply. Message frequency may vary. You also agree to our Terms of Use and Privacy Policy.