Waterfront

4000 royal marco way

MARCO ISLAND, FL 34145

$2,899,000
3 BEDS 3.5 BATHS
4,010 SQFT
Residential - High Rise (8+)
Waterfront
Image 1
Image 2
Image 3
Image 4
Bedrooms 3
Total Baths 4
Full Baths 3
Square Feet 4010
Status Active
MLS # 226008583
County Collier
More Info
Category Residential - High Rise (8+)
Status Active
Square Feet 4010
MLS # 226008583
County Collier
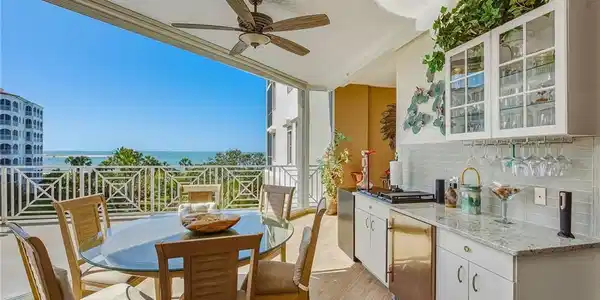
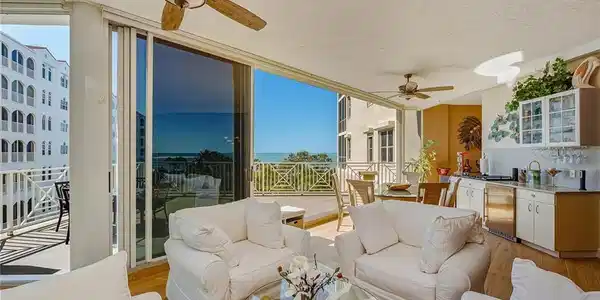
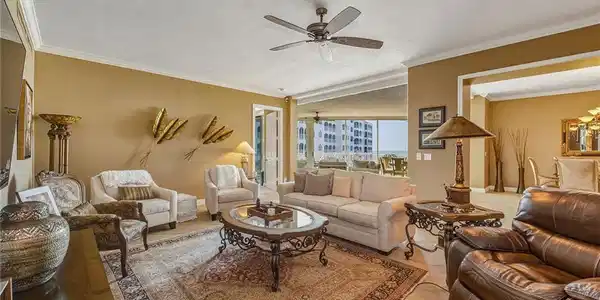
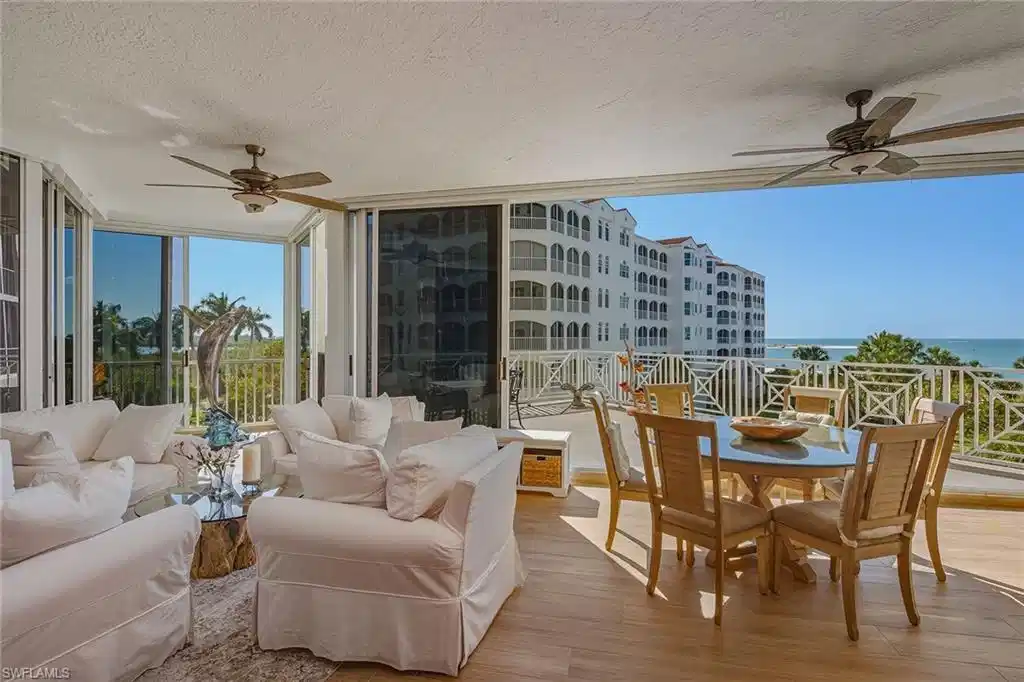
Experience refined coastal living within Royal Marco Point in the prestigious Hideaway Beach community on beautiful Marco Island. Offering desirable western exposure for breathtaking sunsets, this three-bedroom plus den, three-and-a-half-bath residence blends spacious design with elevated finishes. Luxury vinyl plank flooring flows throughout the main living areas, creating a warm, cohesive foundation for the light-filled interior while complementing the home’s sophisticated coastal aesthetic. Designed for comfort and entertaining, the open floor plan seamlessly connects the living, dining and kitchen spaces. The living room is bright and inviting, offering an open-concept layout that flows effortlessly to surrounding areas and out to the expansive lanai. The dining room is ideally positioned off the family room and kitchen, capturing Gulf and beach views while featuring a well-appointed bar complete with refrigerator, cooktop and glass storage cabinetry, ideal for hosting sunset gatherings. The kitchen combines functionality and style with white cabinetry, a tile backsplash, stainless steel appliances, two-seater bar seating and a glass slider providing direct access to the lanai. The large outdoor living space showcases sweeping Gulf and beach views, enhanced by a ceiling fan and generous room for dining and lounging while enjoying coastal breezes and glowing western skies. The primary suite is a spacious retreat offering Gulf and beach views and a serene atmosphere for relaxation. The en-suite bath features a double vanity, glass-enclosed shower, large soaking jetted tub, water closet and a separate vanity area for added convenience. The den, accessed through double doors, offers a tray ceiling and an impressive built-in display case with storage, ideal for a home office or media room. Guest accommodations are thoughtfully designed for privacy and comfort. One guest bedroom features a tray ceiling, ceiling fan and an en-suite bath with a glass-enclosed shower. The second guest bedroom includes a ceiling fan, en-suite bath with glass-enclosed shower, and access to a large private balcony with seating and tranquil island views. Additional highlights include a well-equipped laundry room with LG front-load washer and dryer, utility sink and abundant upper cabinetry for storage. Beyond the residence, Hideaway Beach offers an unparalleled lifestyle defined by privacy and prestige. This gated, beachfront enclave is bordered by approximately 2.5 miles of pristine sandy shoreline along the Gulf. Residents enjoy a beautifully remodeled Beach Club clubhouse featuring four dining venues, where an acclaimed chef prepares fine and casual cuisine daily. The community’s impressive 32,000-square-foot state-of-the- art Sports and Wellness Center features golf simulators, Pilates reformers, and grab-and-go dining. Recreation abounds with a private nine-hole golf course, tennis, bocce, scenic recreational paths and a vibrant social calendar.

Exterior Features

  • Style Contemporary, High Rise (8+)
  • Construction Single Family
  • Siding Concrete Block, Stucco
  • Exterior Open Porch/Lanai
  • Roof Built-Up
  • Garage Yes
  • Garage Description 1
  • Water Central
  • Lot Description Zero Lot Line

Interior Features

  • Appliances Electric Cooktop, Dishwasher, Disposal, Dryer, Microwave, Refrigerator/Freezer, Refrigerator/Icemaker, Wall Oven, Washer, Wine Cooler
  • Heating Central Electric
  • Cooling Ceiling Fan(s), Central Electric
  • Living Area 4,010 SQFT
  • Year Built 1996
  • Stories 1

Neighborhood & Schools

  • Subdivision ROYAL MARCO POINT
  • Elementary School TOMMIE BARFIELD
  • Middle School MARCO ISLAND CHARTER
  • High School MARCO ISLAND ACADMEY

Financial Information

  • Parcel ID 71345201182

Listing Information

Listing Provided Courtesy of Premier Sotheby's Int'l Realty
Listing Agent Michelle Thomas
The property listing data and information, or the Images, set forth herein were provided to Naples Area Board of Realtors, Inc. from third party sources, including sellers, lessors, landlords and public records, and were compiled by Naples Area Board of Realtors, Inc. The property listing data and information, and the Images, are for the personal, non commercial use of consumers having a good faith interest in purchasing, leasing or renting listed properties of the type displayed to them and may not be used for any purpose other than to identify prospective properties which such consumers may have a good faith interest in purchasing, leasing or renting. Naples Area Board of Realtors, Inc. and its subscribers disclaim any and all representations and warranties as to the accuracy of the property listing data and information, or as to the accuracy of any of the Images, set forth herein.
Listing data is current as of 08/25/2026.

Contact Our Agent

By clicking “Submit,” I agree to be contacted by Lake Homes Realty, LLC, its affiliates, and real estate professionals via call, text, and email for real estate services. This includes by automated means, even if your number is on a federal, state, or our internal Do Not Call list. To opt out, you can reply "stop" at any time or reply "help" for assistance. You can also click the unsubscribe link in the emails. Message and data rates may apply. Message frequency may vary. You also agree to our Terms of Use and Privacy Policy.