1277 rialto way

NAPLES, FL 34114

$599,000
3 BEDS 2 BATHS
2,455 SQFT
Residential - Low Rise (1-3)
Image 1
Image 2
Image 3
Image 4
Bedrooms 3
Total Baths 2
Full Baths 2
Square Feet 2455
Status Active
MLS # 226020774
County Collier
More Info
Category Residential - Low Rise (1-3)
Status Active
Square Feet 2455
MLS # 226020774
County Collier
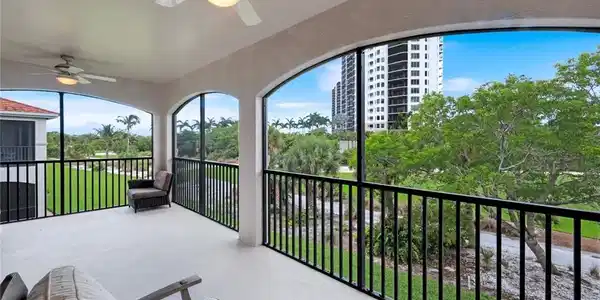
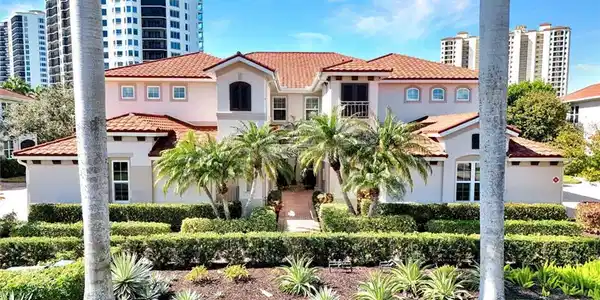
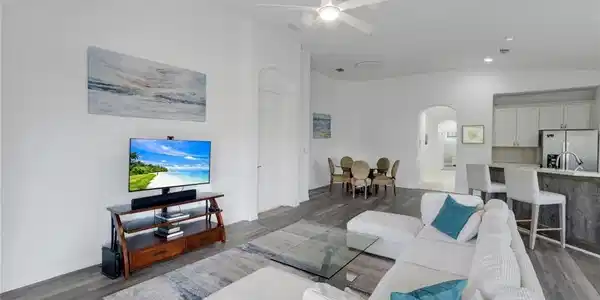
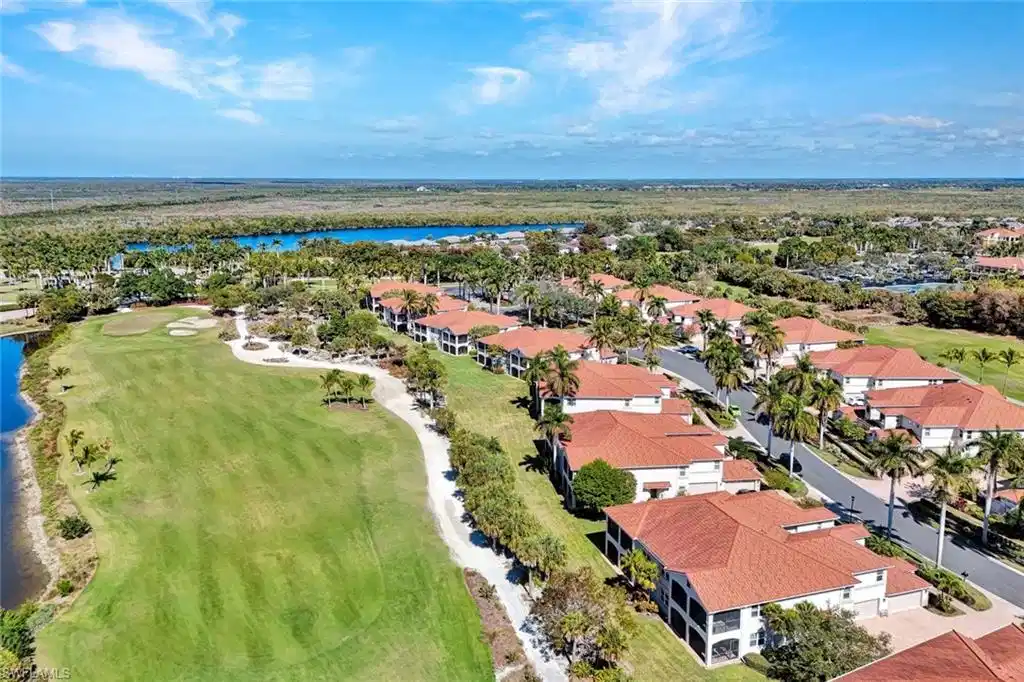
Gracefully positioned on the second floor with sweeping, tranquil views of the JW Marriott Hammock Bay golf course, this refined residence captures the essence of elevated coastal living. Nearly 2,500 square feet of thoughtfully designed interior space unfolds in a light-filled, open-concept layout featuring three bedrooms plus a den, soaring vaulted ceilings, and elegant flooring throughout. The gourmet kitchen is appointed with custom cabinetry and designed to both inspire and entertain, seamlessly connecting to expansive living and dining areas. Walls of pocketing sliders open to a generously sized screened balcony, creating a seamless indoor-outdoor living experience and framing breathtaking western sunsets over the manicured fairways. Built in 2003, the home offers a private elevator, attached two-car garage, newer hurricane-impact windows, a newer roof, updated appliances, and a newer HVAC system—delivering comfort, convenience, and peace of mind. Set within the gated and impeccably maintained Rialto enclave of Hammock Bay, residents enjoy the opportunity to pursue social (social membership without golf for this unit is transferable at the Marriott fee without waitlist), granting access to Hammock Bay and Rookery clubhouses, as well as the world-class amenities of JW Marriott Marco Island, including beachfront experiences, spa services, fitness classes, dining, and curated events. This is an exceptional opportunity to enjoy a lifestyle defined by elegance, privacy, and resort-style sophistication. Convenient to all that Marco Island and Naples has to offer.

Exterior Features

  • Style Low Rise (1-3)
  • Construction Single Family
  • Siding Concrete Block, Stucco
  • Exterior Screened Balcony
  • Roof Tile
  • Garage Yes
  • Garage Description 2
  • Water Central
  • Lot Description Zero Lot Line

Interior Features

  • Appliances Dishwasher, Disposal, Dryer, Microwave, Refrigerator/Freezer, Self Cleaning Oven, Warming Tray, Washer
  • Heating Central Electric
  • Cooling Ceiling Fan(s), Central Electric
  • Living Area 2,455 SQFT
  • Year Built 2003
  • Stories 2

Neighborhood & Schools

  • Subdivision RIALTO

Financial Information

  • Parcel ID 69538501261

Listing Information

Listing Provided Courtesy of William Raveis Real Estate
Listing Agent Natalie Kirstein
The property listing data and information, or the Images, set forth herein were provided to Naples Area Board of Realtors, Inc. from third party sources, including sellers, lessors, landlords and public records, and were compiled by Naples Area Board of Realtors, Inc. The property listing data and information, and the Images, are for the personal, non commercial use of consumers having a good faith interest in purchasing, leasing or renting listed properties of the type displayed to them and may not be used for any purpose other than to identify prospective properties which such consumers may have a good faith interest in purchasing, leasing or renting. Naples Area Board of Realtors, Inc. and its subscribers disclaim any and all representations and warranties as to the accuracy of the property listing data and information, or as to the accuracy of any of the Images, set forth herein.
Listing data is current as of 08/25/2026.

Contact Our Agent

By clicking “Submit,” I agree to be contacted by Lake Homes Realty, LLC, its affiliates, and real estate professionals via call, text, and email for real estate services. This includes by automated means, even if your number is on a federal, state, or our internal Do Not Call list. To opt out, you can reply "stop" at any time or reply "help" for assistance. You can also click the unsubscribe link in the emails. Message and data rates may apply. Message frequency may vary. You also agree to our Terms of Use and Privacy Policy.