Waterfront

1186 strawberry ct

MARCO ISLAND, FL 34145

$1,999,000
4 BEDS 3 BATHS
2,580 SQFT0.25 AC LOT
Residential - Single Family
Waterfront
Image 1
Image 2
Image 3
Image 4
Bedrooms 4
Total Baths 3
Full Baths 3
Square Feet 2580
Acreage 0.25
Status Pending
MLS # 226028506
County Collier
More Info
Category Residential - Single Family
Status Pending
Square Feet 2580
Acreage 0.25
MLS # 226028506
County Collier
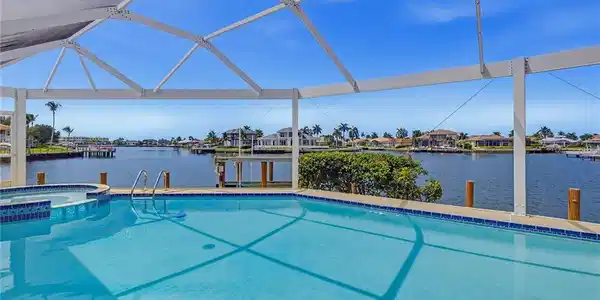
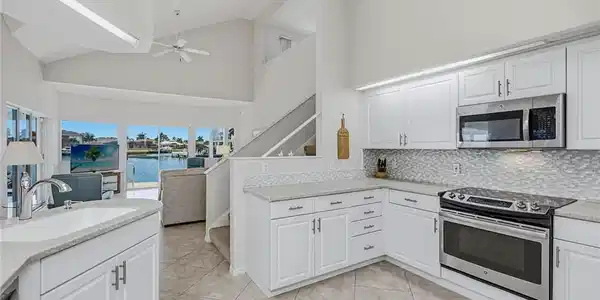
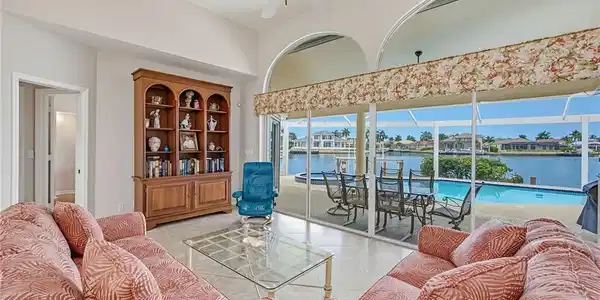
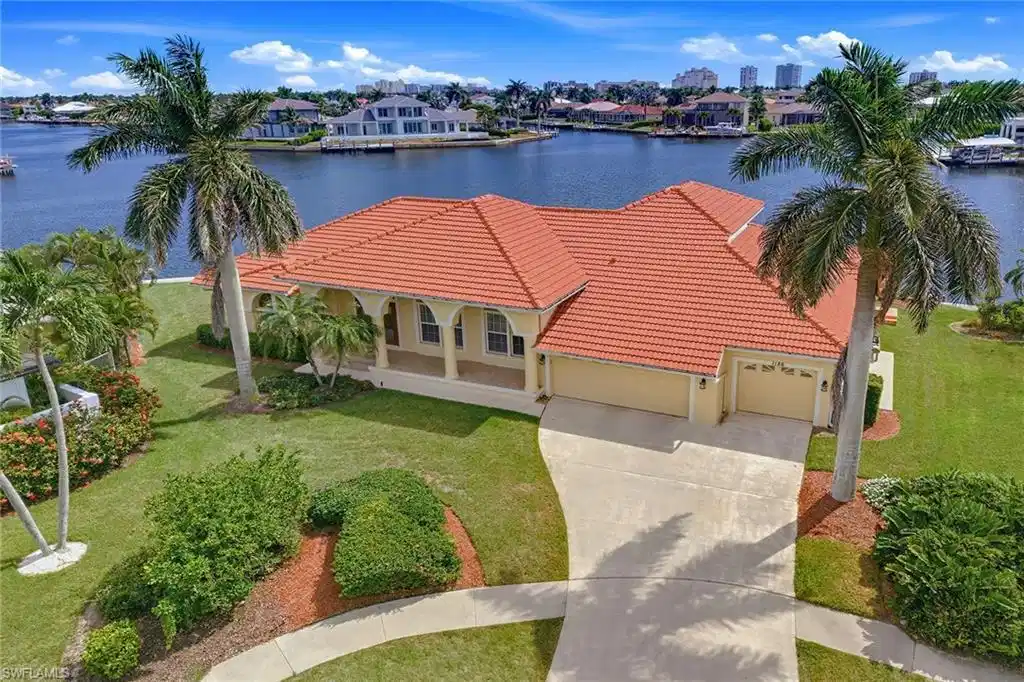
Exceptional waterfront living awaits with spectacular long water views and an impressive 162 feet of seawall. Designed to maximize its premier waterfront setting, this luxury residence blends sophisticated architecture with spacious living areas, abundant natural light and seamless indoor-outdoor living. Offering four bedrooms, three baths, a versatile loft and a three-car attached garage, this is a rare opportunity to own a thoughtfully designed waterfront retreat on Marco Island. Inside, soaring vaulted ceilings and an abundance of windows create a bright, open atmosphere throughout the home. Upon entering, you are welcomed into a spacious living room with volume ceilings and sliding glass doors that open to the screened lanai, filling the space with natural light. Toward the rear of the home, the expansive family room serves as the heart of the residence, offering dramatic vaulted ceilings and two sets of sliding glass doors overlooking the screened pool and spa. A formal dining room provides an elegant setting for entertaining, while the adjacent breakfast nook offers a relaxed space for casual dining with views of the outdoor living area. The spacious kitchen is designed for functionality and style, featuring generous countertop space, a large pantry and stainless steel appliances, including a refrigerator with ice maker, dishwasher, microwave and electric cooktop range, making it ideal for everything from casual meals to hosting family and friends. The first-floor primary suite is a private sanctuary filled with natural light and enhanced by wood flooring, a tray ceiling, spacious walk-in closets and sliding glass doors leading directly to the lanai. The luxurious en-suite bath features dual sinks, custom mirrors, a glass-enclosed walk-in shower, a separate soaking tub and a private water closet. A second guest suite includes an en-suite bath, closet, plantation shutters and carpeting, while the third and fourth guest bedrooms offer closets, carpeting, sliding glass doors to the lanai and convenient access to a full bath off the hallway. Upstairs, the flexible loft provides the perfect media room, game room or additional bedroom with the potential to serve as a fifth bedroom with its own bath. Sliding glass doors open to a private lookout deck, creating an inviting space to enjoy panoramic water views and coastal breezes. Outdoor living is designed to embrace the waterfront lifestyle with a screened pool and spa, a second-level porch overlooking the expansive water views and electric and manual storm shutters for added peace of mind. Completing the home is a well-equipped laundry room with a washer, dryer and utility sink. With its exceptional floor plan, premium waterfront setting and outstanding boating potential, this waterfront residence presents an extraordinary opportunity to enjoy the best of Marco Island living.

Exterior Features

  • Style Two Story, Single Family
  • Construction Single Family
  • Siding Concrete Block, Stucco
  • Exterior Boat Dock Private, Boat Lift, Screened Lanai/Porch
  • Roof Tile
  • Garage Yes
  • Garage Description 3
  • Water Central
  • Lot Description Cul-De-Sac, Irregular Lot, Oversize

Interior Features

  • Appliances Dishwasher, Disposal, Dryer, Microwave, Range, Refrigerator/Freezer, Refrigerator/Icemaker, Self Cleaning Oven, Washer
  • Heating Central Electric
  • Cooling Ceiling Fan(s), Central Electric
  • Living Area 2,580 SQFT
  • Year Built 1996
  • Stories 1

Neighborhood & Schools

  • Subdivision MARCO ISLAND

Financial Information

  • Parcel ID 57386040009

Listing Information

Listing Provided Courtesy of Premier Sotheby's Int'l Realty
Listing Agent Michelle Thomas
The property listing data and information, or the Images, set forth herein were provided to Naples Area Board of Realtors, Inc. from third party sources, including sellers, lessors, landlords and public records, and were compiled by Naples Area Board of Realtors, Inc. The property listing data and information, and the Images, are for the personal, non commercial use of consumers having a good faith interest in purchasing, leasing or renting listed properties of the type displayed to them and may not be used for any purpose other than to identify prospective properties which such consumers may have a good faith interest in purchasing, leasing or renting. Naples Area Board of Realtors, Inc. and its subscribers disclaim any and all representations and warranties as to the accuracy of the property listing data and information, or as to the accuracy of any of the Images, set forth herein.
Listing data is current as of 08/25/2026.

Contact Our Agent

By clicking “Submit,” I agree to be contacted by Lake Homes Realty, LLC, its affiliates, and real estate professionals via call, text, and email for real estate services. This includes by automated means, even if your number is on a federal, state, or our internal Do Not Call list. To opt out, you can reply "stop" at any time or reply "help" for assistance. You can also click the unsubscribe link in the emails. Message and data rates may apply. Message frequency may vary. You also agree to our Terms of Use and Privacy Policy.