1060 borghese ln

NAPLES, FL 34114

$650,000
3 BEDS 3.5 BATHS
2,642 SQFT
Residential - High Rise (8+)
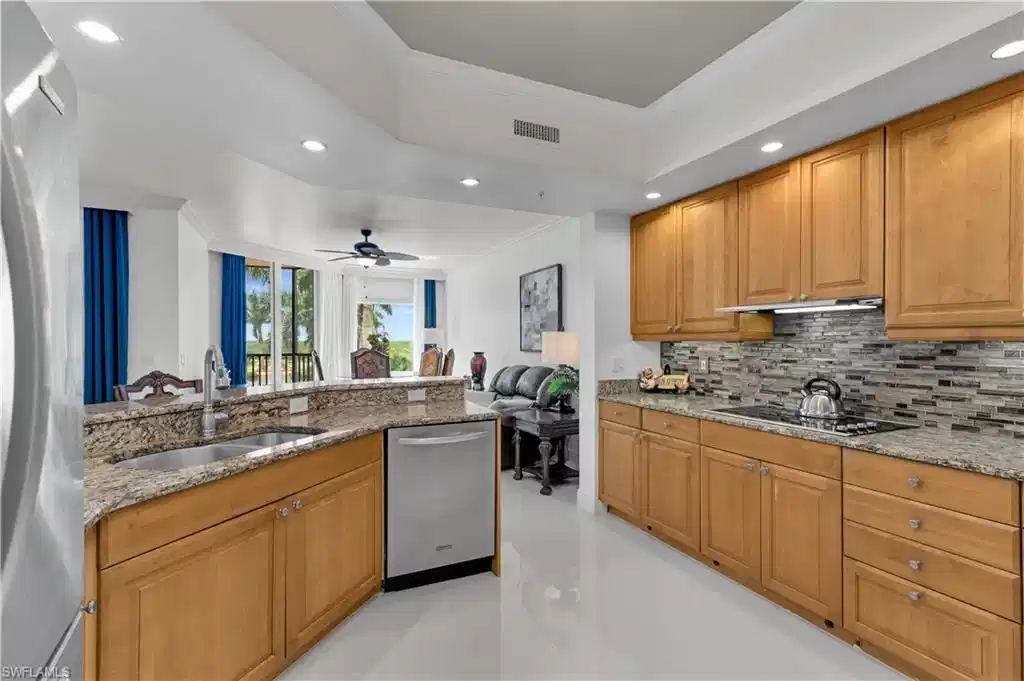
Image 1: Kitchen featuring ornamental molding, recessed lighting, appliances with stainless steel finishes, light stone countertops, and a raised ceiling
Image 2
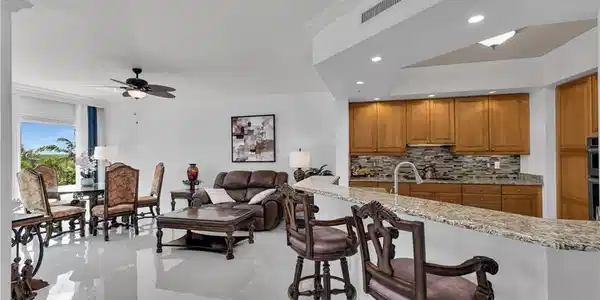
Image 3: Kitchen with crown molding, tasteful backsplash, light stone countertops, a breakfast bar area, and brown cabinets
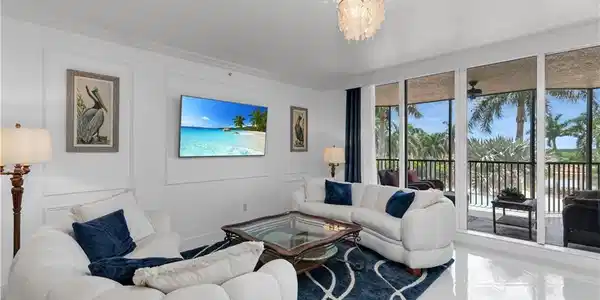
Image 4: Living room featuring a decorative wall, a wall of windows, a chandelier, and ornamental molding
Bedrooms 3
Total Baths 4
Full Baths 3
Square Feet 2642
Status Active
MLS # 225066186
County Collier
More Info
Category Residential - High Rise (8+)
Status Active
Square Feet 2642
MLS # 225066186
County Collier
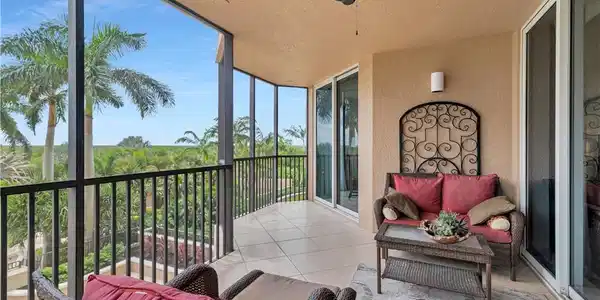
Step into luxury with this beautifully furnished 3-bedroom, 3.5-bath skyhome in the prestigious Aversana at Hammock Bay Golf & Country Club. From the moment you exit your private elevator, you’ll be welcomed by a wide hallway featuring elegant crown molding and brand-NEW Porcelain 24x24 tile on the diagonal, modern large-format tile flooring that flows throughout the main living areas. The open-concept layout showcases breathtaking views from every room. The chef’s kitchen is both functional and stylish, with light stone countertops, crown and ornamental molding, and plenty of room to cook or entertain. Brand-new microwave with wall oven. New i Enjoy two expansive terraces—one screened for peaceful mornings with your coffee and the other open, perfect for enjoying Naples' famous sunsets. The primary suite is a true retreat, offering terrace access, tranquil views, and detailed ornamental molding. The spa-inspired bathroom features a raised ceiling, creating an airy, open feel that enhances the luxury experience. Two additional en-suite bedrooms also include ornamental molding and share direct access to the sunset terrace, making guests feel right at home. Multiple Smoke Detectors wired in. New Hot Water Heater 2023. New Roof, Interior & Exterior all in 2025. Join the Social/Beach Club waitlist to gain access to beach privileges, off-season golf, bocce, and vibrant social activities. Aversana residents enjoy top-tier amenities, including a resort-style pool and spa, outdoor grilling pavilion, fitness center, movie/media room, and two guest suites for visiting family and friends. This unit also includes two covered parking spaces and a secure storage unit.Perfectly located near Marco Island’s pristine beaches, fine dining, boutique shopping, and the Marco Island Executive Airport—this stunning skyhome combines elegance, comfort, and convenience in one perfect package.

Exterior Features

  • Style Contemporary, High Rise (8+)
  • Construction Single Family
  • Siding Concrete Block, Stucco
  • Exterior Balcony, Screened Lanai/Porch
  • Roof Built-Up
  • Garage Yes
  • Garage Description 2
  • Water Central
  • Lot Description Zero Lot Line

Interior Features

  • Appliances Electric Cooktop, Dishwasher, Disposal, Dryer, Microwave, Refrigerator/Freezer, Washer
  • Heating Central Electric
  • Cooling Ceiling Fan(s), Central Electric
  • Living Area 2,642 SQFT
  • Year Built 2004
  • Stories 1

Neighborhood & Schools

  • Subdivision AVERSANA

Financial Information

  • Parcel ID 22670900123

Listing Information

Listing Provided Courtesy of Re/Max Alliance Group
Listing Agent Bonnie Zaikov
The property listing data and information, or the Images, set forth herein were provided to Naples Area Board of Realtors, Inc. from third party sources, including sellers, lessors, landlords and public records, and were compiled by Naples Area Board of Realtors, Inc. The property listing data and information, and the Images, are for the personal, non commercial use of consumers having a good faith interest in purchasing, leasing or renting listed properties of the type displayed to them and may not be used for any purpose other than to identify prospective properties which such consumers may have a good faith interest in purchasing, leasing or renting. Naples Area Board of Realtors, Inc. and its subscribers disclaim any and all representations and warranties as to the accuracy of the property listing data and information, or as to the accuracy of any of the Images, set forth herein.
Listing data is current as of 08/25/2026.

Contact Our Agent

By clicking “Submit,” I agree to be contacted by Lake Homes Realty, LLC, its affiliates, and real estate professionals via call, text, and email for real estate services. This includes by automated means, even if your number is on a federal, state, or our internal Do Not Call list. To opt out, you can reply "stop" at any time or reply "help" for assistance. You can also click the unsubscribe link in the emails. Message and data rates may apply. Message frequency may vary. You also agree to our Terms of Use and Privacy Policy.