Waterfront

100 n collier blvd

MARCO ISLAND, FL 34145

$1,250,000
2 BEDS 2 BATHS
1,445 SQFT
Residential - High Rise (8+)
Waterfront
Image 1
Image 2
Image 3
Image 4
Bedrooms 2
Total Baths 2
Full Baths 2
Square Feet 1445
Status Pending
MLS # 226012768
County Collier
More Info
Category Residential - High Rise (8+)
Status Pending
Square Feet 1445
MLS # 226012768
County Collier
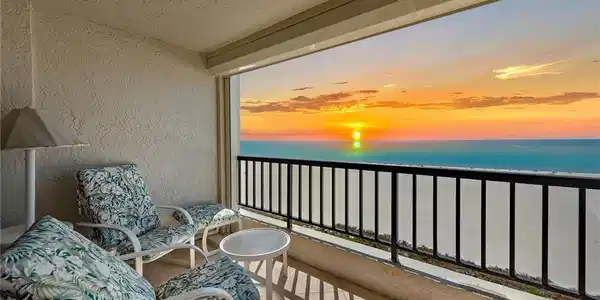
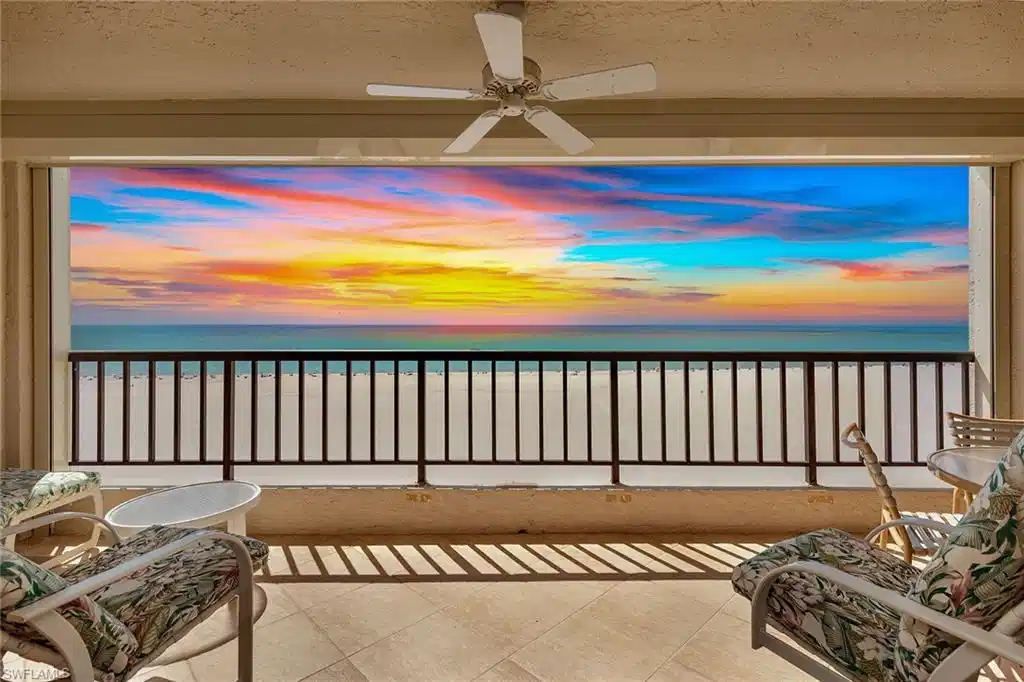
Commanding a premier beachfront position, this exceptional Gulf-front residence captures sweeping, unobstructed views and the kind of sunsets that define the Marco Island lifestyle. Rarely available and sought after, this front-facing condominium offers just under 1,500 square feet of refined coastal living, with two bedrooms and two baths designed for comfort and sophistication. From moment you enter, the focus is clear, endless water views. A beautifully appointed chef's kitchen is positioned to overlook the Gulf, elevating everyday living and entertaining alike. Whether gathering at the breakfast bar or hosting in the dining area, every space is designed to maximize light, views and connection to the outdoors. The primary suite serves as a private sanctuary, opening directly to an expansive lanai where rhythm of the waves and the glow of evening sunsets create an unparalleled setting. The spa-inspired bath features a soaking tub, separate walk-in shower and generous proportions that enhance the sense of retreat. Residents enjoy a curated collection of resort-style amenities, including a striking beachfront pool near the sand, a fully equipped fitness center, and pickleball and tennis courts. A well-appointed community room offers an elegant space for gatherings and entertaining. Along six miles of pristine, sugar white beach, this is more than a residence, it is a rare opportunity to own a front-row seat to one of Southwest Florida's desirable coastal settings, where luxury living meets effortless elegance.

Exterior Features

  • Style High Rise (8+)
  • Construction Single Family
  • Siding Concrete Block, Stucco
  • Exterior Balcony, Screened Lanai/Porch, Tennis Court(s)
  • Roof Built-Up
  • Garage Yes
  • Garage Description 1
  • Water Assessment Paid

Interior Features

  • Appliances Electric Cooktop, Dishwasher, Disposal, Dryer, Microwave, Range, Refrigerator/Icemaker, Washer
  • Heating Central Electric
  • Cooling Central Electric
  • Living Area 1,445 SQFT
  • Year Built 1990
  • Stories 14

Neighborhood & Schools

  • Subdivision CRESCENT BEACH

Financial Information

  • Parcel ID 29355001748

Listing Information

Listing Provided Courtesy of Premier Sotheby's Int'l Realty
Listing Agent Cathy Rogers
The property listing data and information, or the Images, set forth herein were provided to Naples Area Board of Realtors, Inc. from third party sources, including sellers, lessors, landlords and public records, and were compiled by Naples Area Board of Realtors, Inc. The property listing data and information, and the Images, are for the personal, non commercial use of consumers having a good faith interest in purchasing, leasing or renting listed properties of the type displayed to them and may not be used for any purpose other than to identify prospective properties which such consumers may have a good faith interest in purchasing, leasing or renting. Naples Area Board of Realtors, Inc. and its subscribers disclaim any and all representations and warranties as to the accuracy of the property listing data and information, or as to the accuracy of any of the Images, set forth herein.
Listing data is current as of 08/25/2026.

Contact Our Agent

By clicking “Submit,” I agree to be contacted by Lake Homes Realty, LLC, its affiliates, and real estate professionals via call, text, and email for real estate services. This includes by automated means, even if your number is on a federal, state, or our internal Do Not Call list. To opt out, you can reply "stop" at any time or reply "help" for assistance. You can also click the unsubscribe link in the emails. Message and data rates may apply. Message frequency may vary. You also agree to our Terms of Use and Privacy Policy.