Beach Homes Realty
Enter City, Zip or MLS
Waterfront

837 91st court ocean

Marathon, FL 33050

$815,000

2 BEDS 2 BATHS
1,296 SQFT
Residential - Single Family
Waterfront
Image 1
Image 2
Image 3
Image 4
Bedrooms 2
Total Baths 2
Full Baths 2
Square Feet 1296
Status Active
MLS # A12040308
County Monroe County
More Info
Category Residential - Single Family
Status Active
Square Feet 1296
MLS # A12040308
County Monroe County
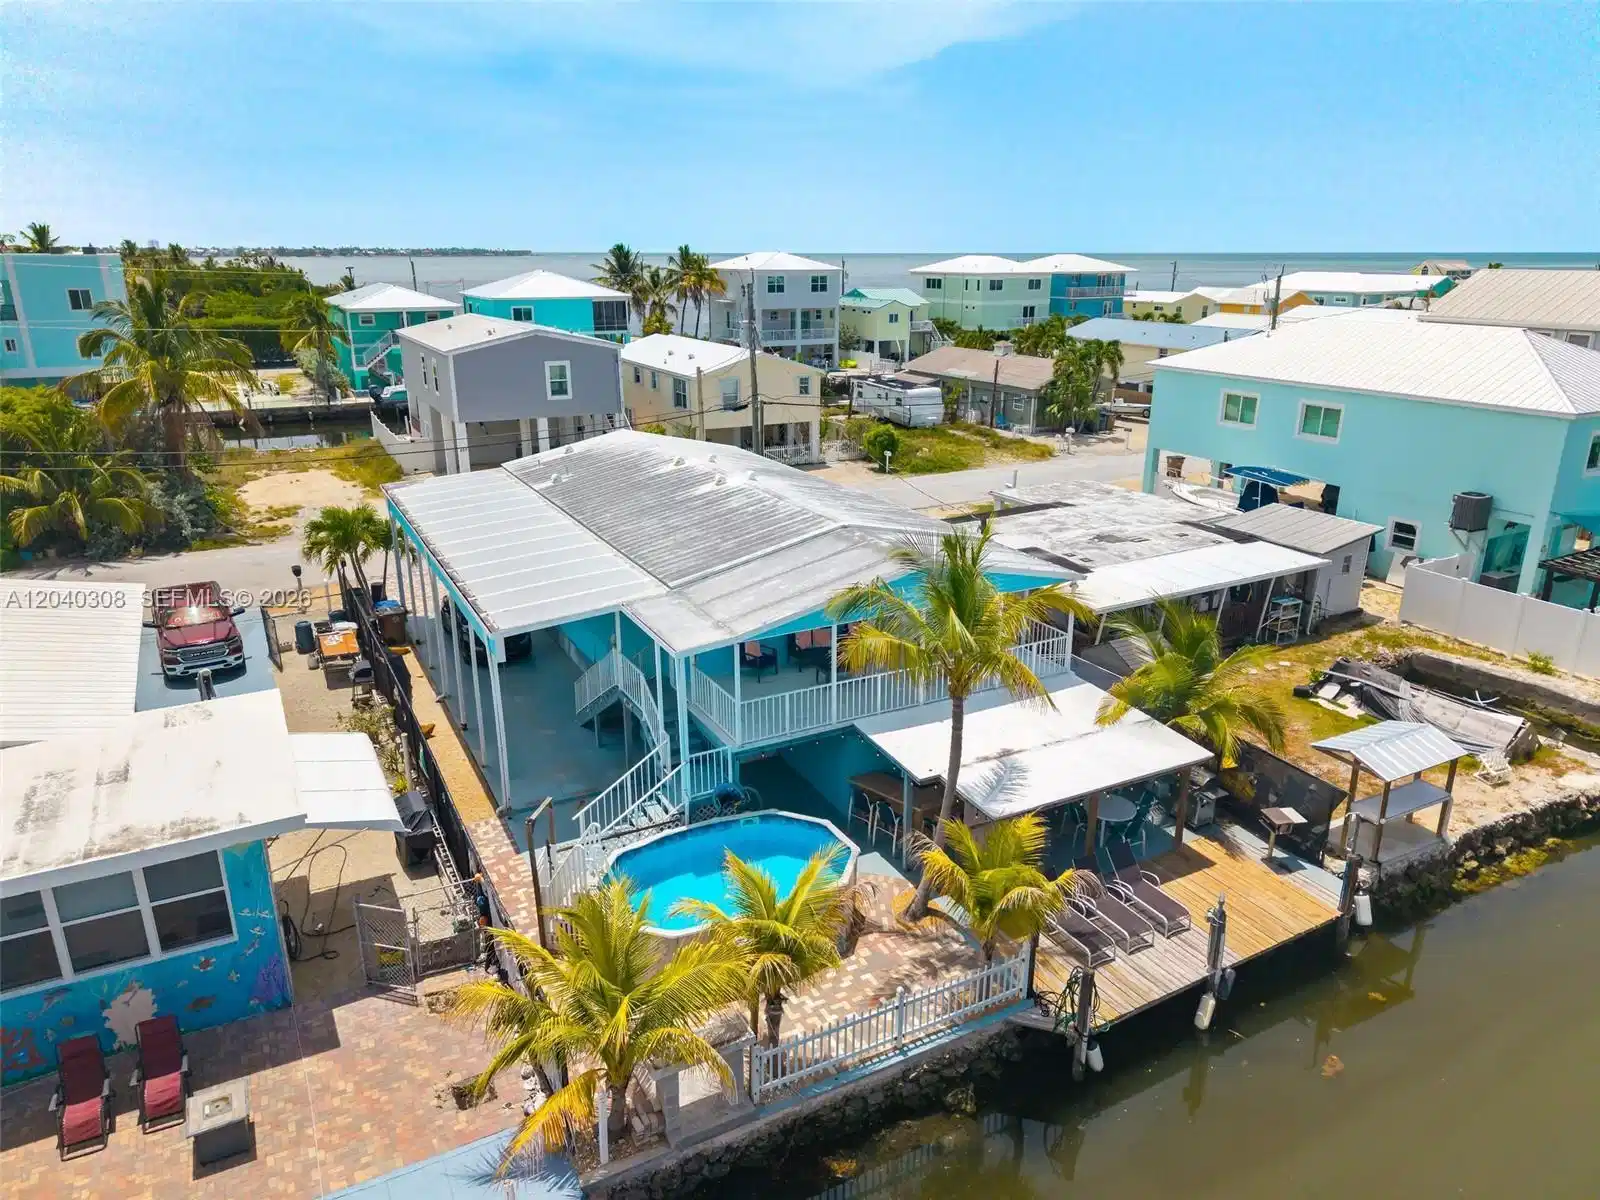
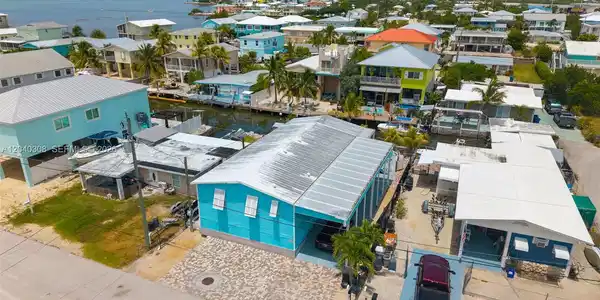
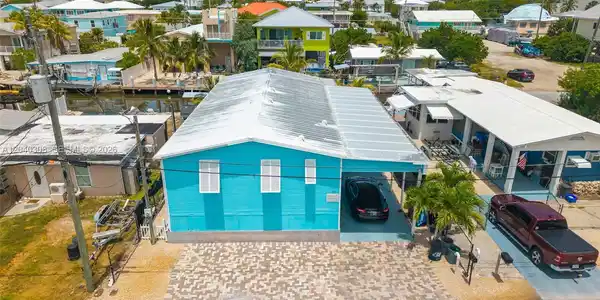
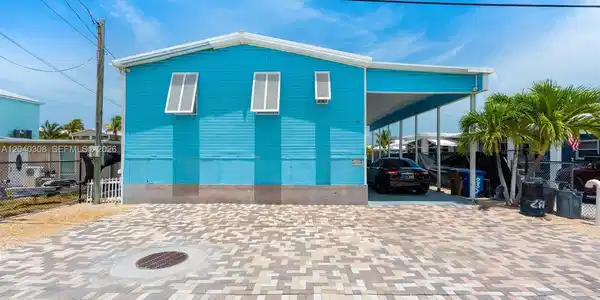
Welcome to your slice of paradise in the heart of Marathon! This beautifully updated canal-front retreat offers the ultimate Florida Keys lifestyle with direct boating access, private dockage, and a backyard designed for year-round enjoyment. Whether you’re seeking a full-time residence, vacation getaway, or income-producing investment, this property checks every box. Inside, you’ll find a bright and inviting open-concept layout featuring updated flooring, a modern kitchen, stylish finishes, spacious bedrooms, and beautifully renovated baths. The coastal-inspired interior is move-in ready and perfectly complements the relaxed waterfront setting. Step outside to your private tropical oasis complete with a sparkling above-ground pool, expansive entertaining areas, tiki-style bar, paver driveway, and approximately 50 feet of canal frontage. Boaters will appreciate the private dock, seawall, and quick access to open water for world-class fishing, diving, and island hopping. Additional features include a metal roof, hurricane protection, ample parking, low-maintenance exterior, and exceptional outdoor living spaces designed to embrace the Keys lifestyle. Ideally located near restaurants, marinas, shopping, beaches, and all that Marathon has to offer, this waterfront gem delivers the perfect blend of comfort, recreation, and island living. Don’t miss this rare opportunity to own a canal-front retreat in one of the Florida Keys’ most desirable boating communities.
Location not available
Listing
Street
Satellite

Exterior Features

  • Style Detached, One Story
  • Construction Single Family
  • Siding Other
  • Exterior Open Balcony
  • Roof Metal Roof
  • Garage No
  • Water Municipal Water
  • Sewer Public Sewer
  • Lot Description Less Than 1/4 Acre Lot

Interior Features

  • Appliances Electric Range, Refrigerator, Washer
  • Heating Central
  • Cooling Central Air
  • Living Area 1,296 SQFT
  • Year Built 1993

Neighborhood & Schools

  • Subdivision GULFSTREAM VILLAGE

Financial Information

  • Parcel ID 00101000-000000
  • Zoning URM

Additional Services

Internet Service Providers

Listing Information

Listing Provided Courtesy of Keller Williams Capital Realty
Listing Agent Alberto Martinez
The property listing data and information, or the Images, set forth herein were provided to Miami Association of Realtors, Inc. from third party sources, including sellers, lessors, landlords and public records, and were compiled by Miami Association of Realtors, Inc. The property listing data and information, and the Images, are for the personal, non commercial use of consumers having a good faith interest in purchasing, leasing or renting listed properties of the type displayed to them and may not be used for any purpose other than to identify prospective properties which such consumers may have a good faith interest in purchasing, leasing or renting. Miami Association of Realtors, Inc. and its subscribers disclaim any and all representations and warranties as to the accuracy of the property listing data and information, or as to the accuracy of any of the Images, set forth herein.
Listing data is current as of 07/07/2026.

Contact Our Agent

By clicking “Submit,” I agree to be contacted by Lake Homes Realty, LLC, its affiliates, and real estate professionals via call, text, and email for real estate services. This includes by automated means, even if your number is on a federal, state, or our internal Do Not Call list. To opt out, you can reply "stop" at any time or reply "help" for assistance. You can also click the unsubscribe link in the emails. Message and data rates may apply. Message frequency may vary. You also agree to our Terms of Use and Privacy Policy.