New Listing

122 s bahama dr

Duck, FL 33050

$1,975,000
3 BEDS 2 BATHS
1,761 SQFT
Residential - Single Family
New Listing
Image 1
Image 2
Image 3
Image 4
Bedrooms 3
Total Baths 2
Full Baths 2
Square Feet 1761
Status Active
MLS # A12068491
County Monroe County
More Info
Category Residential - Single Family
Status Active
Square Feet 1761
MLS # A12068491
County Monroe County
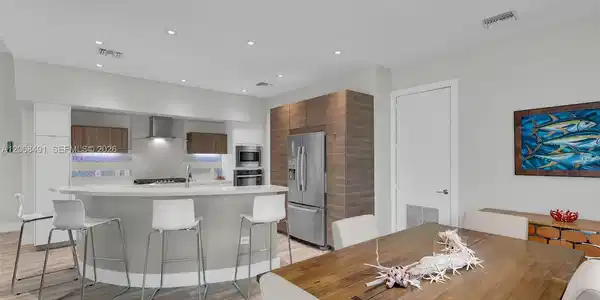
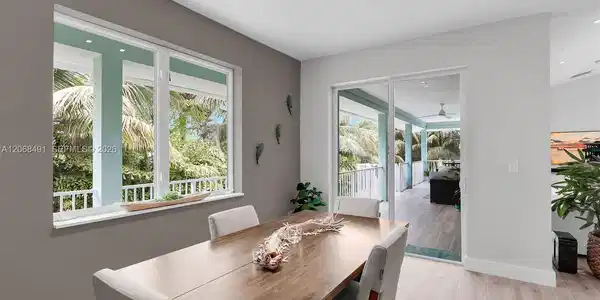
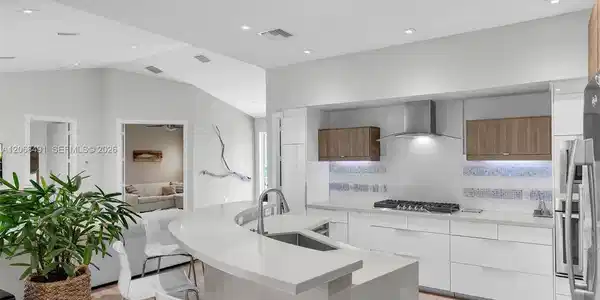
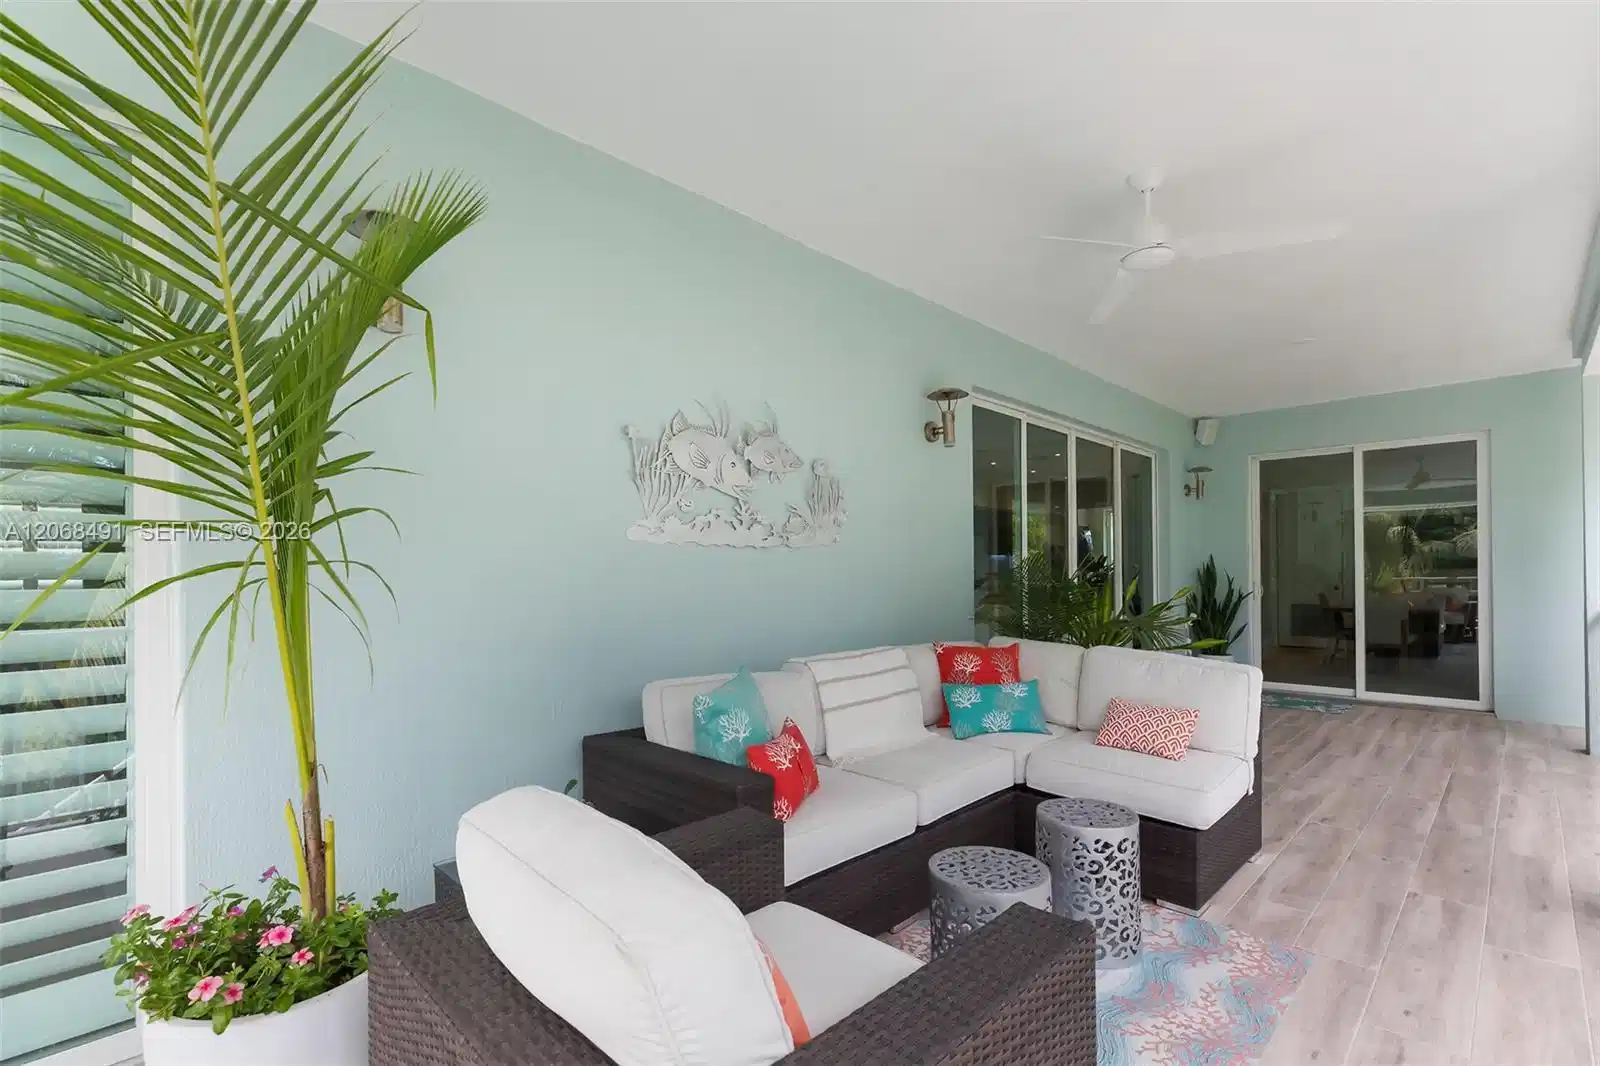
Meticulously upgraded island retreat offering resort-style outdoor living on 3 lots spanning 22,500 sq ft, luxury finishes, and smart technology throughout. The backyard oasis features a resort-style pool with an integrated lap lane, custom-blend glass waterline tile, and premium glass bead aggregate finish. Enjoy the sun shelf, waterfall wall, four therapy jets, kept comfortable all year long by a heat pump with chiller. The 18x28 gazebo offers exposed beams, a T&G ceiling, matching metal roof, full summer kitchen, bar, dining/lounge area, and a wood-burning pizza oven. Nearly 6,000 sq ft of travertine pavers cover the driveway, pool deck, and patio, with matching new travertine stairs and over 4,000 sq ft of turf. The covered patio features a new screen enclosure, plus an 8x11 storage shed with matching metal roof. The fully fenced yard includes a walk gate and 10-ft double gate for boat storage. Over 1,500 sq ft of enclosed garage that can accommodate 6 cars and still room for storage and other toys. Inside and out, the home has just been freshly painted (including gutters and railings) with new porcelain wood-plank tile flowing throughout the interior, entry, and terrace. The updated pantry/laundry offers quartz counters and custom built-in shelving. The primary suite showcases a reclaimed wood feature wall, matching platform king bed frame, custom nightstands, and a spa bath with quartz counters and handcrafted glass tile mosaic.

Exterior Features

  • Style Attached, Two Story
  • Construction Single Family
  • Siding CBS Construction
  • Exterior Built-In Grill, Lighting, Open Balcony
  • Roof Metal Roof
  • Garage Yes
  • Garage Description 6
  • Water Municipal Water
  • Sewer Public Sewer
  • Lot Description 1/2 To Less Than 3/4 Acre Lot

Interior Features

  • Appliances Dishwasher, Disposal, Dryer, Electric Water Heater, Gas Range, Microwave, Refrigerator, Wall Oven, Washer
  • Heating Central
  • Cooling Ceiling Fan(s), Central Air
  • Living Area 1,761 SQFT
  • Year Built 2014

Neighborhood & Schools

  • Subdivision CENTER ISLAND

Financial Information

  • Parcel ID 00380490-000000
  • Zoning IS-M

Listing Information

Listing Provided Courtesy of Coldwell Banker Schmitt Real E
Listing Agent Natalie Ardis
The property listing data and information, or the Images, set forth herein were provided to Miami Association of Realtors, Inc. from third party sources, including sellers, lessors, landlords and public records, and were compiled by Miami Association of Realtors, Inc. The property listing data and information, and the Images, are for the personal, non commercial use of consumers having a good faith interest in purchasing, leasing or renting listed properties of the type displayed to them and may not be used for any purpose other than to identify prospective properties which such consumers may have a good faith interest in purchasing, leasing or renting. Miami Association of Realtors, Inc. and its subscribers disclaim any and all representations and warranties as to the accuracy of the property listing data and information, or as to the accuracy of any of the Images, set forth herein.
Listing data is current as of 08/26/2026.

Contact Our Agent

By clicking “Submit,” I agree to be contacted by Lake Homes Realty, LLC, its affiliates, and real estate professionals via call, text, and email for real estate services. This includes by automated means, even if your number is on a federal, state, or our internal Do Not Call list. To opt out, you can reply "stop" at any time or reply "help" for assistance. You can also click the unsubscribe link in the emails. Message and data rates may apply. Message frequency may vary. You also agree to our Terms of Use and Privacy Policy.