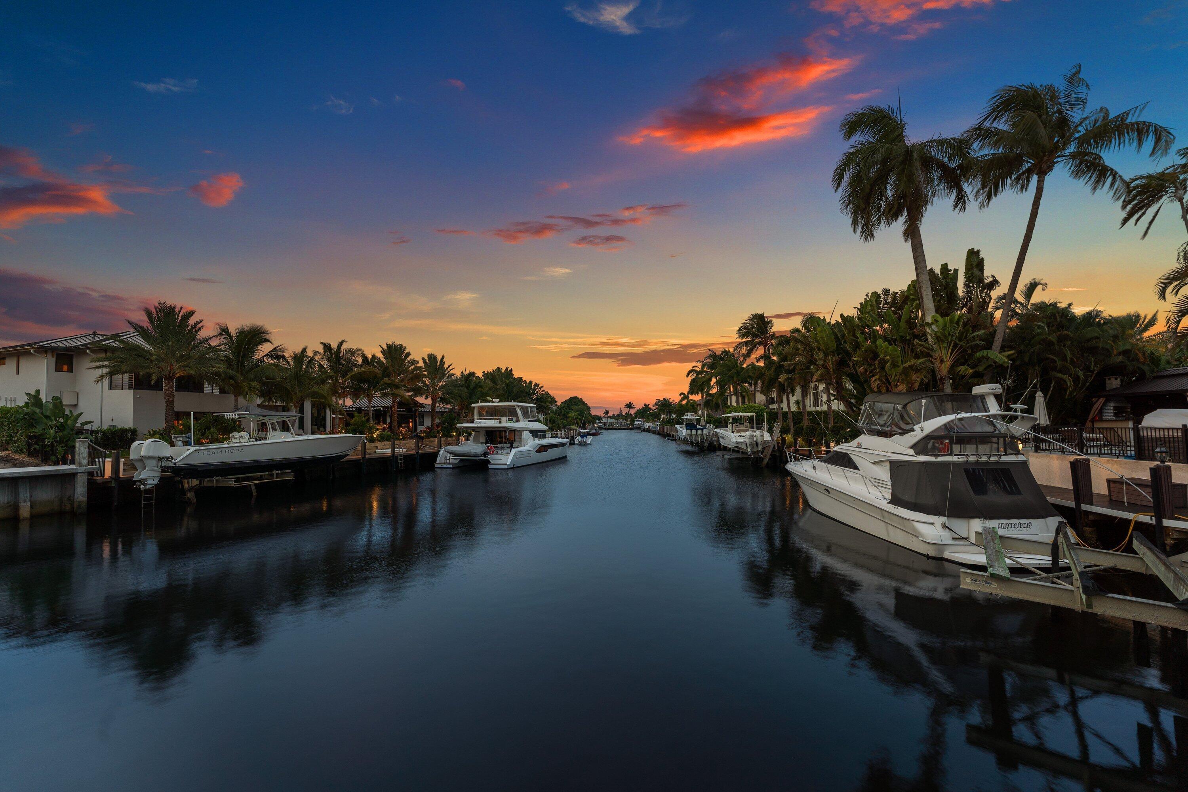
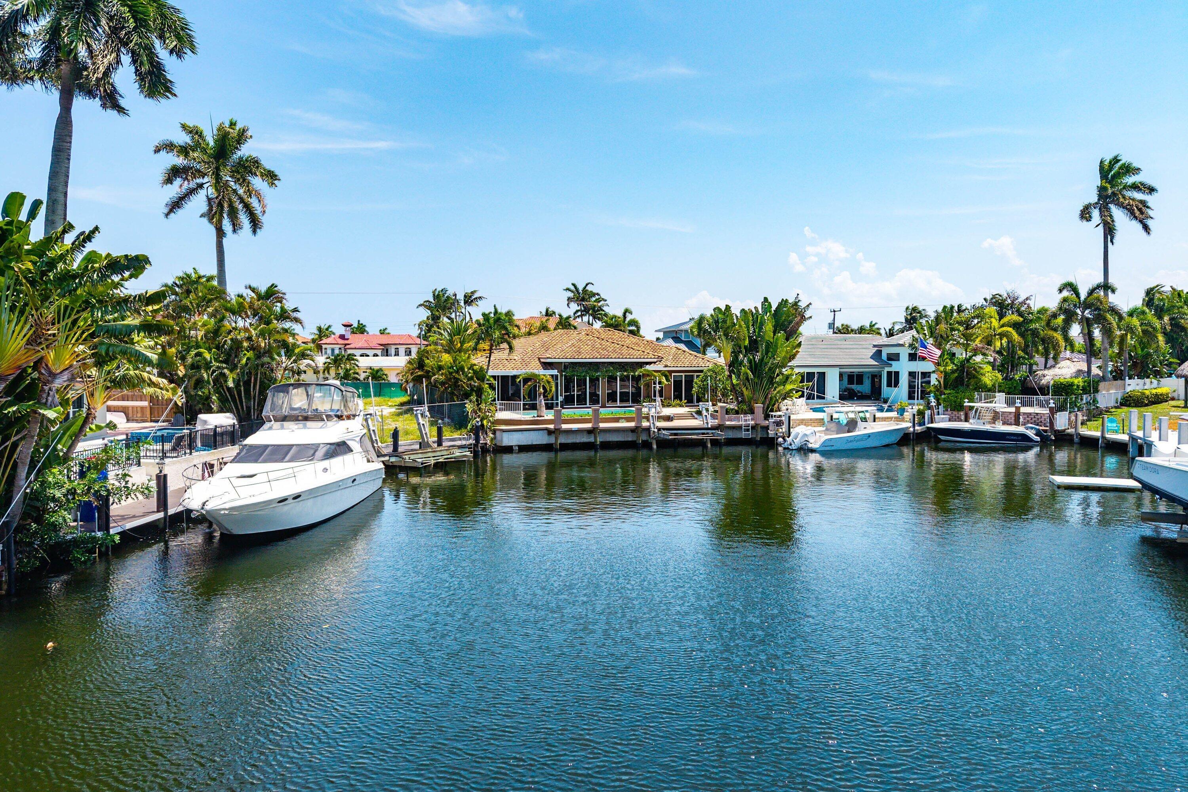
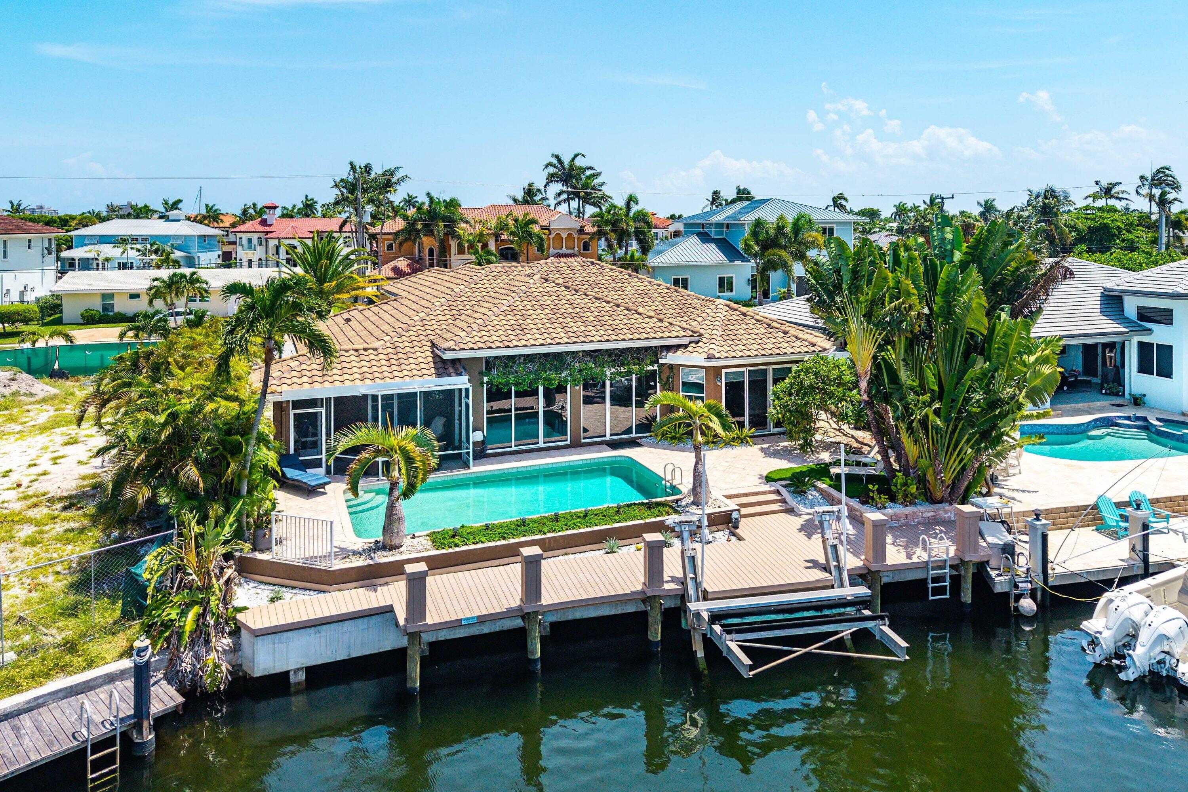
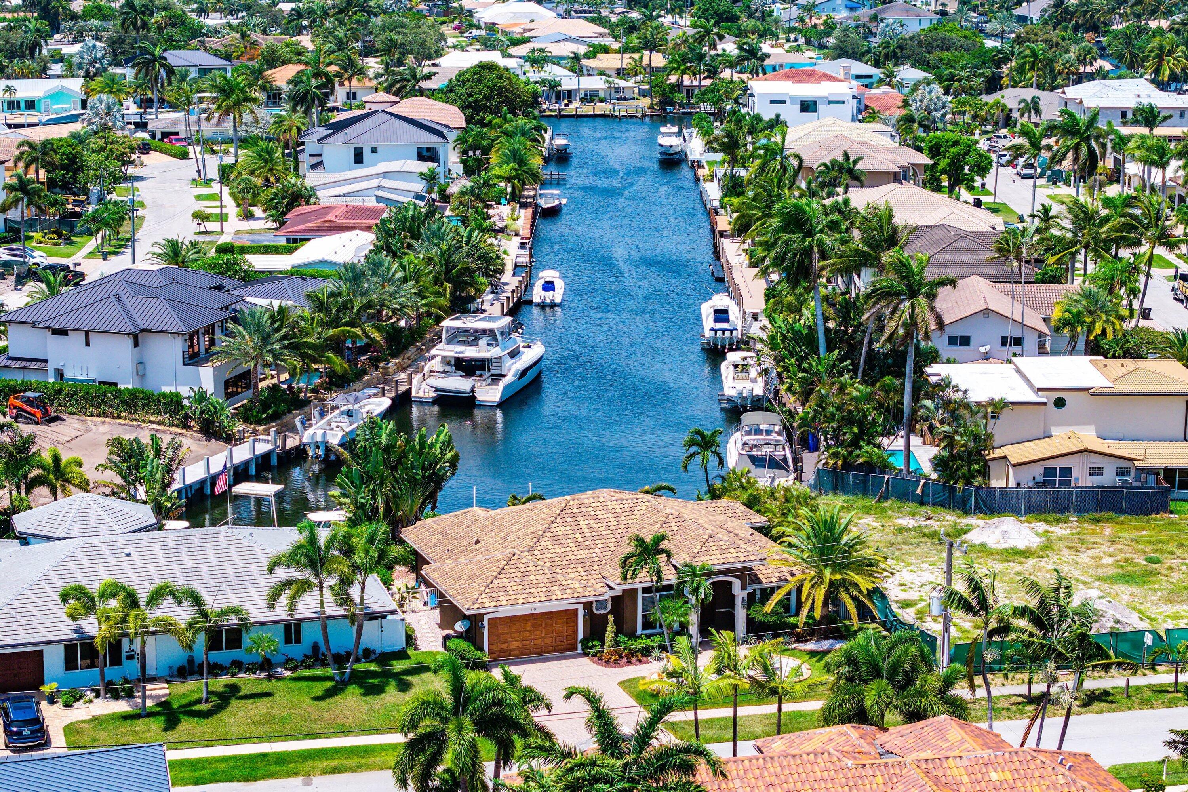
Incredible opportunity for this exceptional waterfront residence in Lighthouse Point showcasing long water views, perfect for the South Florida boating lifestyle. Builder's own home completed in 2000, the property features a raised seawall, new composite dock, and a remote-controlled 14,000lb boat lift, providing effortless access for boating and waterfront enjoyment. Built under the New Florida Building Code with impact glass throughout, the home also offers a 20KW whole-house generator with a buried 500-gallon propane tank. Inside, soaring tray ceilings, crown molding, custom built-ins, and a beautifully appointed kitchen create a refined atmosphere, while the screened patio, pool, and tropical landscaping frame the expansive waterfront setting and invite seamless indoor-outdoor living. Additional features further distinguish this meticulously maintained waterfront home. The seawall has been raised in accordance with Broward County requirements and is complemented by a new composite dock with mitered piling covers and removable tops. Boaters will appreciate the remote-controlled 14,000-pound boat lift, while the home's Class A Windstorm Inspection rating for Citizens Insurance and impact glass throughout add another level of confidence. Inside, the main living areas feature impressive 12-foot ceilings with tray ceilings reaching approximately 12'8", enhanced by rope lighting, crown molding, rounded corner beads, and large ceramic tile flooring laid on the diagonal. A custom built-in entertainment center features cabinetry, hi-hat lighting, and a professionally painted mural of the iconic Hillsboro Lighthouse. Eight-foot solid-core interior doors with applied moldings and dual Philippine mahogany entry doors add to the home's quality craftsmanship. The kitchen is equipped with maple cabinetry, granite countertops, a tumbled-marble backsplash, under-cabinet LED lighting, stainless steel appliances, a dual-compartment undermount sink, and an adjacent walk-in pantry. The laundry room includes front-loading washer and dryer units, laminate cabinetry, and plumbing roughed in for a future utility sink. The spacious primary suite features 10-foot ceilings, plant shelves, crown molding, diagonal-laid wood flooring, and separate walk-in closets with built-in cabinetry. The primary bath is finished with marble flooring, shower, tub surround, and countertops, along with dual undermount sinks and a two-person corner Jacuzzi tub. Secondary bedrooms and bathrooms feature 9-foot ceilings, and ceiling fans are located throughout the bedrooms, primary bath, covered patio, and main tray ceiling. Outdoor living centers around the covered and screened patio with marble pavers and a distinctive pecky cypress ceiling, overlooking the 15'x30' pool with Diamond Brite finish and surrounding paver pool deck. Professionally designed landscaping, a paver driveway, and paver walkways complete the exterior. The property also features a permitted paver-stone public sidewalk, one of only a limited number completed in Lighthouse Point before such installations were discontinued. Additional amenities include a two-zone air-conditioning system, alarm system, eight-camera infrared security system with approximately three weeks of DVR recording capacity, and a two-car garage with built-in shelving and pull-down attic access. A 20KW whole-house generator with automatic transfer switch is supported by a buried 500-gallon propane tank, providing added convenience and preparedness. Combining substantial waterfront improvements, quality construction, elegant architectural details, and exceptional outdoor living, this residence offers a complete South Florida lifestyle in one of Lighthouse Point's most desirable boating communities.


 All information is deemed reliable but not guaranteed accurate. Such Information being provided is for consumers' personal, non-commercial use and may not be used for any purpose other than to identify prospective properties consumers may be interested in purchasing.