Beach Homes Realty
Enter City, Zip or MLS
Waterfront

2611 ne 36th st

Lighthouse Point, FL 33064

$2,995,000
3 BEDS 2 BATHS
2,458 SQFT
Residential - Single Family
Waterfront
Image 1
Image 2
Image 3
Image 4
Bedrooms 3
Total Baths 2
Full Baths 2
Square Feet 2458
Status Active
MLS # A12036570
County Broward County
More Info
Category Residential - Single Family
Status Active
Square Feet 2458
MLS # A12036570
County Broward County
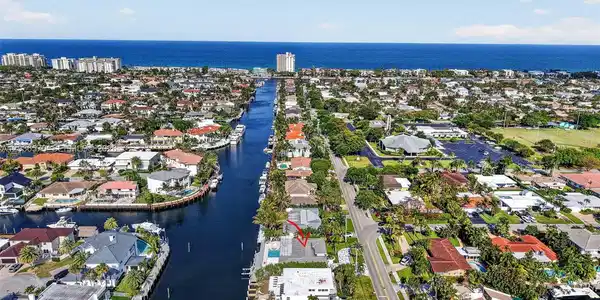
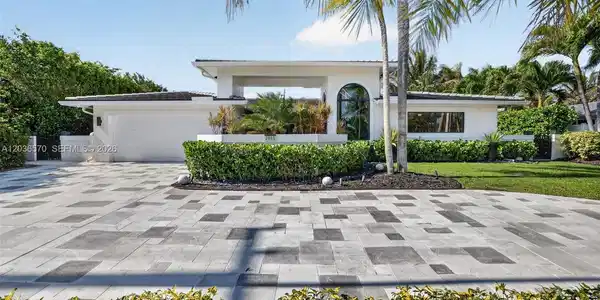
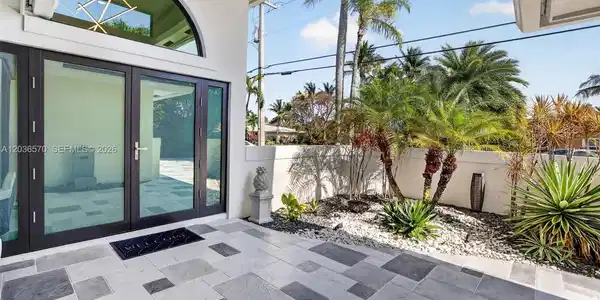
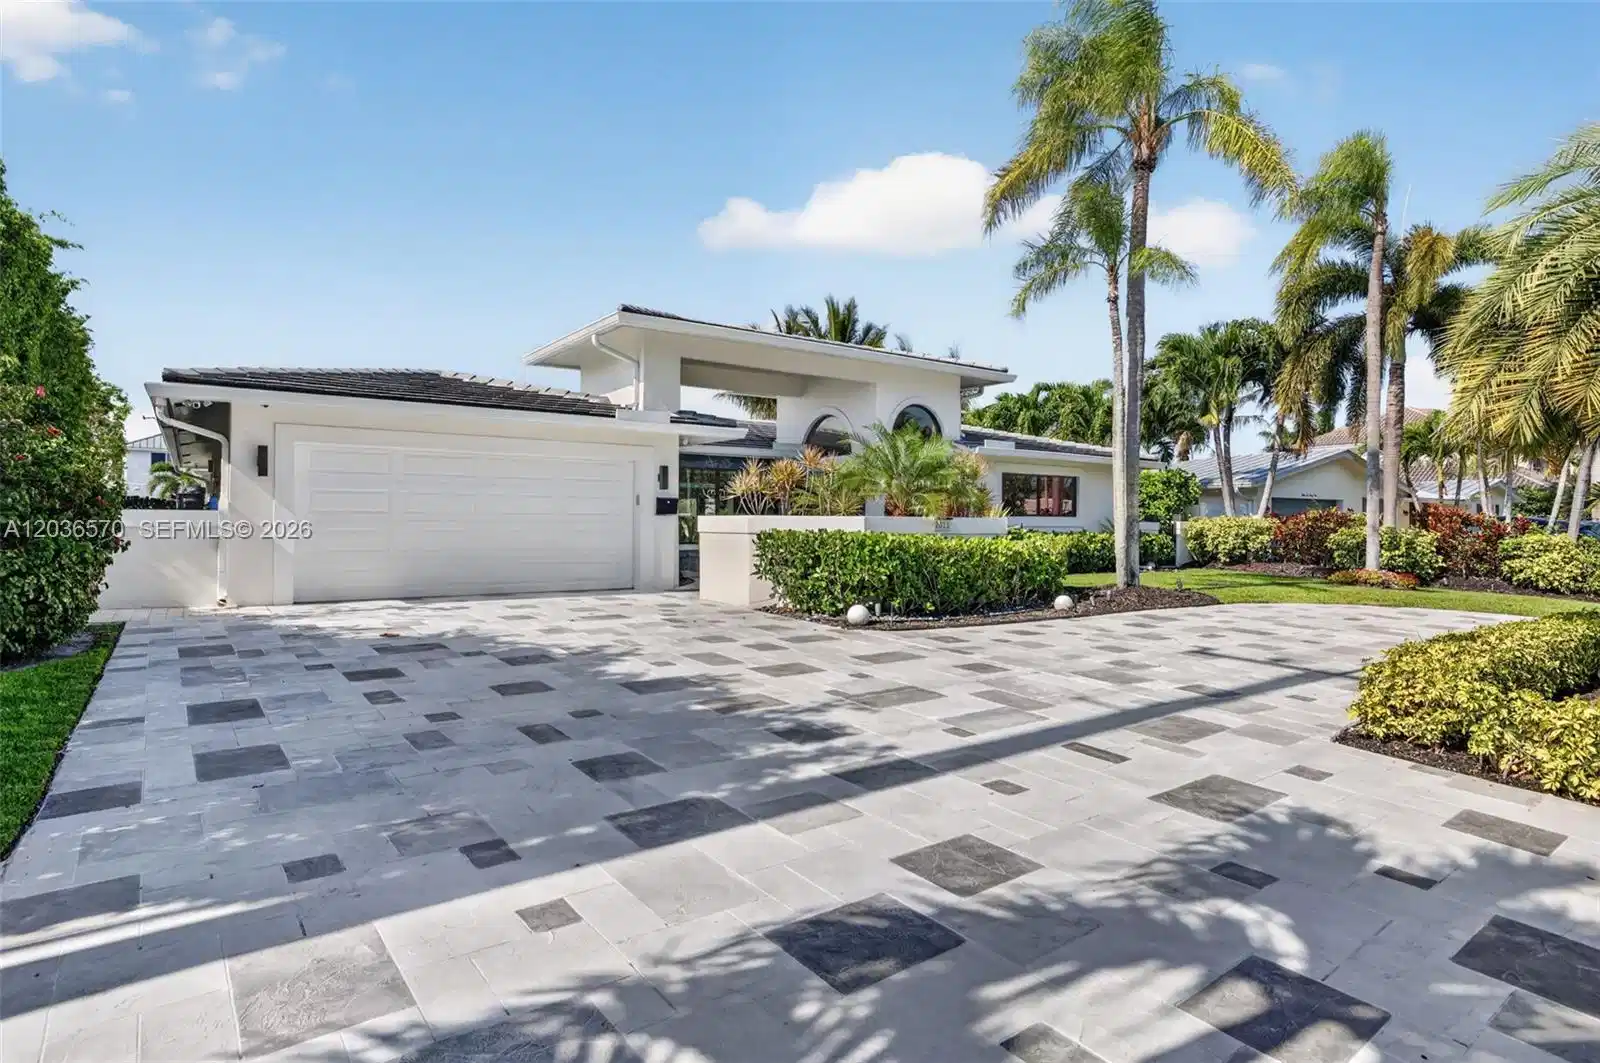
Completely reimagined waterfront residence on Lighthouse Point's coveted South Grand Canal, offering one of the most spectacular long water views in the neighborhood. Thoughtfully renovated with designer finishes throughout, this open-concept home seamlessly blends luxury, comfort, and the ultimate boating lifestyle. Expansive floor-to-ceiling glass showcases breathtaking 180-degree water views and fills the living spaces with natural light. The chef's kitchen features waterfall quartz countertops, custom cabinetry, premium appliances, and an oversized island designed for entertaining. The luxurious primary suite offers a spa-inspired bathroom with dual vanities, a freestanding soaking tub, and an oversized glass-enclosed shower. Step outside to your private waterfront retreat featuring a recently remodeled pool with a sun shelf, waterfall feature, new tile, and Diamond Brite finish, along with two pergolas equipped with electric hurricane shades and a fully outfitted outdoor kitchen. The 2024 composite dock offers water, electric, and a 15,000-pound boat lift, with 90 feet of waterfront, no fixed bridges, and quick ocean access. Additional upgrades include a 2013 roof, whole-house generator with a buried 500-gallon propane tank, double water filtration system, tankless water heater, PVC plumbing, impact windows and doors, 2021 A/C, epoxy-finished garage with mini-split A/C, and a new circular driveway. Designed for those who appreciate exceptional waterfront living!
Location not available
Listing
Street
Satellite

Exterior Features

  • Style Detached, One Story, Modern/Contemporary
  • Construction Single Family
  • Siding CBS Construction
  • Exterior Built-In Grill
  • Roof Flat Tile
  • Garage Yes
  • Garage Description 2
  • Water Municipal Water
  • Sewer Public Sewer
  • Lot Description Less Than 1/4 Acre Lot, East Of US 1

Interior Features

  • Appliances Dishwasher, Disposal, Dryer, Electric Range, Microwave, Refrigerator, Washer
  • Heating Central
  • Cooling Ceiling Fan(s), Central Air
  • Living Area 2,458 SQFT
  • Year Built 2005

Neighborhood & Schools

  • Subdivision VENETIAN ISLES 1ST SEC,VENETIAN ISLES
  • Elementary School Norcrest
  • Middle School Deerfield Beach
  • High School Deerfield Beach

Financial Information

  • Parcel ID 484317020030
  • Zoning RS-3

Additional Services

Internet Service Providers

Listing Information

Listing Provided Courtesy of EXP Realty LLC
Listing Agent Jacob Engel
The property listing data and information, or the Images, set forth herein were provided to Miami Association of Realtors, Inc. from third party sources, including sellers, lessors, landlords and public records, and were compiled by Miami Association of Realtors, Inc. The property listing data and information, and the Images, are for the personal, non commercial use of consumers having a good faith interest in purchasing, leasing or renting listed properties of the type displayed to them and may not be used for any purpose other than to identify prospective properties which such consumers may have a good faith interest in purchasing, leasing or renting. Miami Association of Realtors, Inc. and its subscribers disclaim any and all representations and warranties as to the accuracy of the property listing data and information, or as to the accuracy of any of the Images, set forth herein.
Listing data is current as of 07/06/2026.

Contact Our Agent

By clicking “Submit,” I agree to be contacted by Lake Homes Realty, LLC, its affiliates, and real estate professionals via call, text, and email for real estate services. This includes by automated means, even if your number is on a federal, state, or our internal Do Not Call list. To opt out, you can reply "stop" at any time or reply "help" for assistance. You can also click the unsubscribe link in the emails. Message and data rates may apply. Message frequency may vary. You also agree to our Terms of Use and Privacy Policy.