Waterfront

84 coral way, Key Largo, FL 33037

$1,849,000
3 BEDS 2.5 BATHS
2,401 SQFT
Residential - Single Family
Waterfront
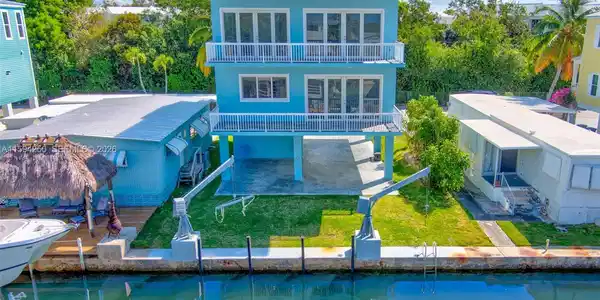

Image 1: The Harborage 2 street private community.
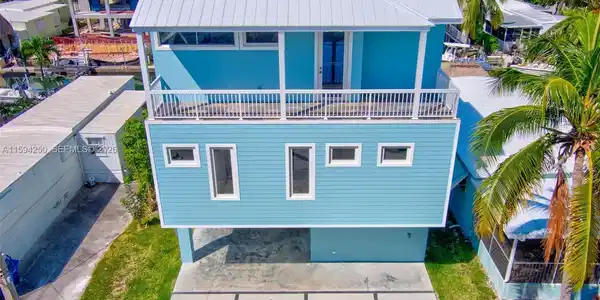
Image 2: Sturdy, luxurious, amazing light with a lot of  impact windows.
Image 3: Front of home. Balcony top floor
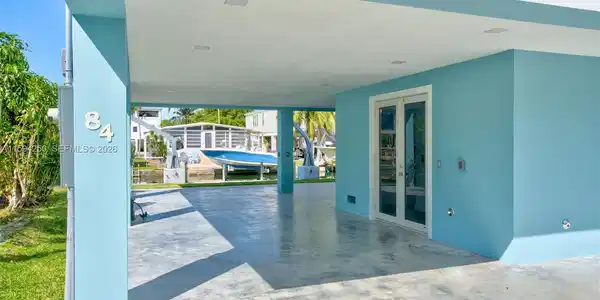
Image 4: Carport and Entry.
Bedrooms 3
Total Baths 3
Full Baths 2
Square Feet 2401
Status Active Under Contract
MLS # A11594250
County Monroe County
More Info
Category Residential - Single Family
Status Active Under Contract
Square Feet 2401
MLS # A11594250
County Monroe County
Reduced $100k! LOCATION! This spacious waterfront 3 bed 2 1/2 bath home is situated in the quaint Oceanside Harborage community at MM 97.5. Sturdy & stunning; built to withstand the unknown w/concrete walls & roof. Enter into a bouquet of large impact windows w/10' ceilings throughout. Well-appointed with luxurious finishes. Enjoy sunrises & sunsets from 3 large patios over 2 floors of living space. This spacious home offers a large open kitchen w/balcony access for entertaining, Master suite w/ balcony access and incredible sunsets, an extravagant master bath, an additional entertainment/family room, wet bar, laundry room, elevator, private dock & more. Room for a pool. Possibilities for a roof top terrace, bunk room, etc. Total Sq footage is 5,875 Sq ft. Hop on your boat from your 41' dock & be in the Ocean/Sandbar in less than 5 mins! This peaceful paradise is situated in the quaint well established Oceanside Harborage community! The Harborage is a quaint beautiful, 2 street community known for its deep water. Maintenance includes yard, clubhouse w/waterfront temperature-controlled pool, ice machine, laundry room, boat ramp, boat trailer storage, good vibes and best of all LOCATION! Seller Financing is an option. No sign on property. A pleasure to show!

Exterior Features

  • Style Attached, Two Story, Modern/Contemporary
  • Construction Single Family
  • Siding CBS Construction
  • Exterior Open Balcony
  • Roof Concrete
  • Garage No
  • Water Municipal Water
  • Sewer Public Sewer
  • Lot Description Less Than 1/4 Acre Lot

Interior Features

  • Appliances Dishwasher, Disposal, Dryer, Electric Water Heater, Microwave, Electric Range, Refrigerator, Self Cleaning Oven, Washer
  • Heating Central, Electric
  • Cooling Ceiling Fan(s), Central Air, Electric
  • Living Area 2,401 SQFT
  • Year Built 2024

Neighborhood & Schools

  • Subdivision HARBORAGE, THE

Financial Information

  • Parcel ID 00555011-002100
  • Zoning URM

Listing Information

Listing Provided Courtesy of Luxury Real Estate Properties
Listing Agent Amy McDaniel
The property listing data and information, or the Images, set forth herein were provided to Miami Association of Realtors, Inc. from third party sources, including sellers, lessors, landlords and public records, and were compiled by Miami Association of Realtors, Inc. The property listing data and information, and the Images, are for the personal, non commercial use of consumers having a good faith interest in purchasing, leasing or renting listed properties of the type displayed to them and may not be used for any purpose other than to identify prospective properties which such consumers may have a good faith interest in purchasing, leasing or renting. Miami Association of Realtors, Inc. and its subscribers disclaim any and all representations and warranties as to the accuracy of the property listing data and information, or as to the accuracy of any of the Images, set forth herein.
Listing data is current as of 09/26/2026.

Contact Our Agent

By clicking “Submit,” I agree to be contacted by Lake Homes Realty, LLC, its affiliates, and real estate professionals via call, text, and email for real estate services. This includes by automated means, even if your number is on a federal, state, or our internal Do Not Call list. To opt out, you can reply "stop" at any time or reply "help" for assistance. You can also click the unsubscribe link in the emails. Message and data rates may apply. Message frequency may vary. You also agree to our Terms of Use and Privacy Policy.