Waterfront

1210 cactus st, Key Largo, FL 33037

$1,695,000
4 BEDS 4.5 BATHS
3,120 SQFT
Residential - Single Family
Waterfront
Image 1
Image 2
Image 3
Image 4
Bedrooms 4
Total Baths 5
Full Baths 4
Square Feet 3120
Status Active Under Contract
MLS # A12046590
County Monroe County
More Info
Category Residential - Single Family
Status Active Under Contract
Square Feet 3120
MLS # A12046590
County Monroe County
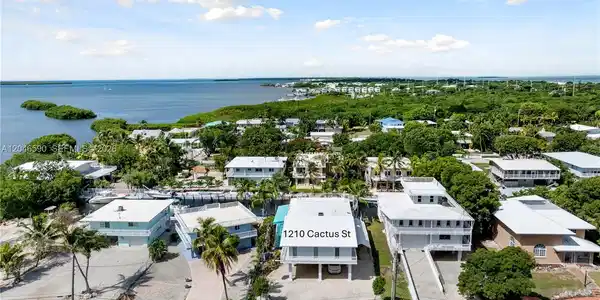
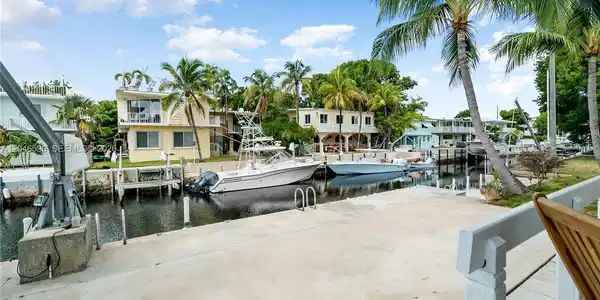
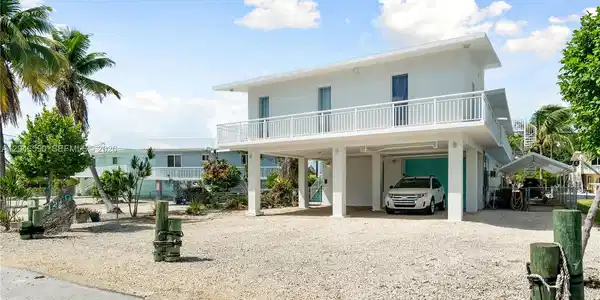

Experience the best of Florida Keys living in this exceptional canal-front CBS home featuring a durable concrete roof, over 3,100 sq. ft. of living space, and direct ocean access. Perfectly positioned for boating, fishing, diving, and water adventures, this property offers the ideal blend of comfort, convenience, and island lifestyle — with easy mainland access for commuting. The spacious two-story residence is designed for both everyday living and entertaining. The second-floor main level features an open-concept layout connecting the living room, dining area, and kitchen, creating a welcoming space for gatherings with family and friends. The upper level includes a beautifully appointed new primary suite with a spacious bedroom and private bath, along with a guest bedroom, guest bathroom, and a versatile office/multi-purpose room with an additional full bath. A permitted first-floor addition, completed in 2001, provides added flexibility with two bedrooms, one and a half baths, and a garage — ideal for guests, extended family, or additional living space. Boaters will appreciate the 60-foot split-level concrete dock with step-down access, perfect for kayaks, paddle boards, and lower-profile vessels. The property also offers ample parking for boats, RVs, and trailers, making it easy to enjoy everything the Florida Keys has to offer. Wake up, step outside, and head straight to the water for a morning paddle, fishing excursion, dive adventure, or sunset cruise.

Exterior Features

  • Style Attached, Two Story
  • Construction Single Family
  • Siding CBS Construction
  • Exterior Open Balcony
  • Roof Concrete
  • Garage Yes
  • Garage Description 1
  • Water Municipal Water
  • Sewer Public Sewer
  • Lot Description Less Than 1/4 Acre Lot

Interior Features

  • Appliances Dishwasher, Dryer, Electric Range, Electric Water Heater, Microwave, Refrigerator, Washer
  • Heating Central
  • Cooling Ceiling Fan(s), Central Air
  • Living Area 3,120 SQFT
  • Year Built 1979

Neighborhood & Schools

  • Subdivision ROCK HARBOR ESTATE

Financial Information

  • Parcel ID 00520100-000000
  • Zoning IS

Listing Information

Listing Provided Courtesy of American Caribbean Real Estate
Listing Agent Joel Young
The property listing data and information, or the Images, set forth herein were provided to Miami Association of Realtors, Inc. from third party sources, including sellers, lessors, landlords and public records, and were compiled by Miami Association of Realtors, Inc. The property listing data and information, and the Images, are for the personal, non commercial use of consumers having a good faith interest in purchasing, leasing or renting listed properties of the type displayed to them and may not be used for any purpose other than to identify prospective properties which such consumers may have a good faith interest in purchasing, leasing or renting. Miami Association of Realtors, Inc. and its subscribers disclaim any and all representations and warranties as to the accuracy of the property listing data and information, or as to the accuracy of any of the Images, set forth herein.
Listing data is current as of 09/26/2026.

Contact Our Agent

By clicking “Submit,” I agree to be contacted by Lake Homes Realty, LLC, its affiliates, and real estate professionals via call, text, and email for real estate services. This includes by automated means, even if your number is on a federal, state, or our internal Do Not Call list. To opt out, you can reply "stop" at any time or reply "help" for assistance. You can also click the unsubscribe link in the emails. Message and data rates may apply. Message frequency may vary. You also agree to our Terms of Use and Privacy Policy.