Waterfront

2000 s highway a1a

Jupiter, FL 33477

$1,299,000
2 BEDS 2 BATHS
1,340 SQFT
Residential - Condo
Waterfront
Image 1: _MLP5053
Image 2: 20260127192633428248000000-o
Image 3: 20260127202133945097000000-o
Image 4: 20180717120302463979000000-o
Bedrooms 2
Total Baths 2
Full Baths 2
Square Feet 1340
Status Active
MLS # B26031676
County Palm Beach County
More Info
Category Residential - Condo
Status Active
Square Feet 1340
MLS # B26031676
County Palm Beach County
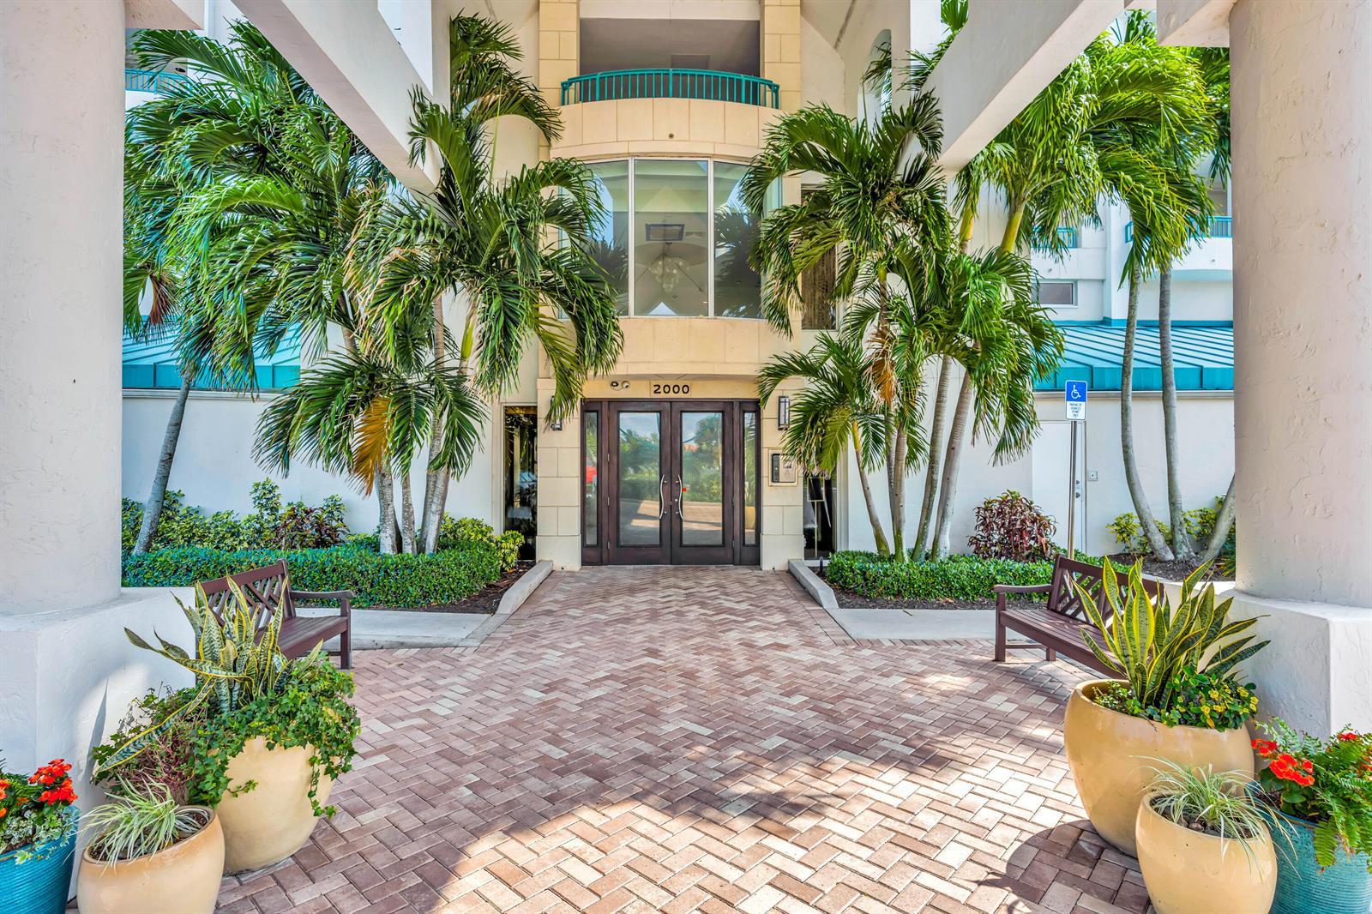
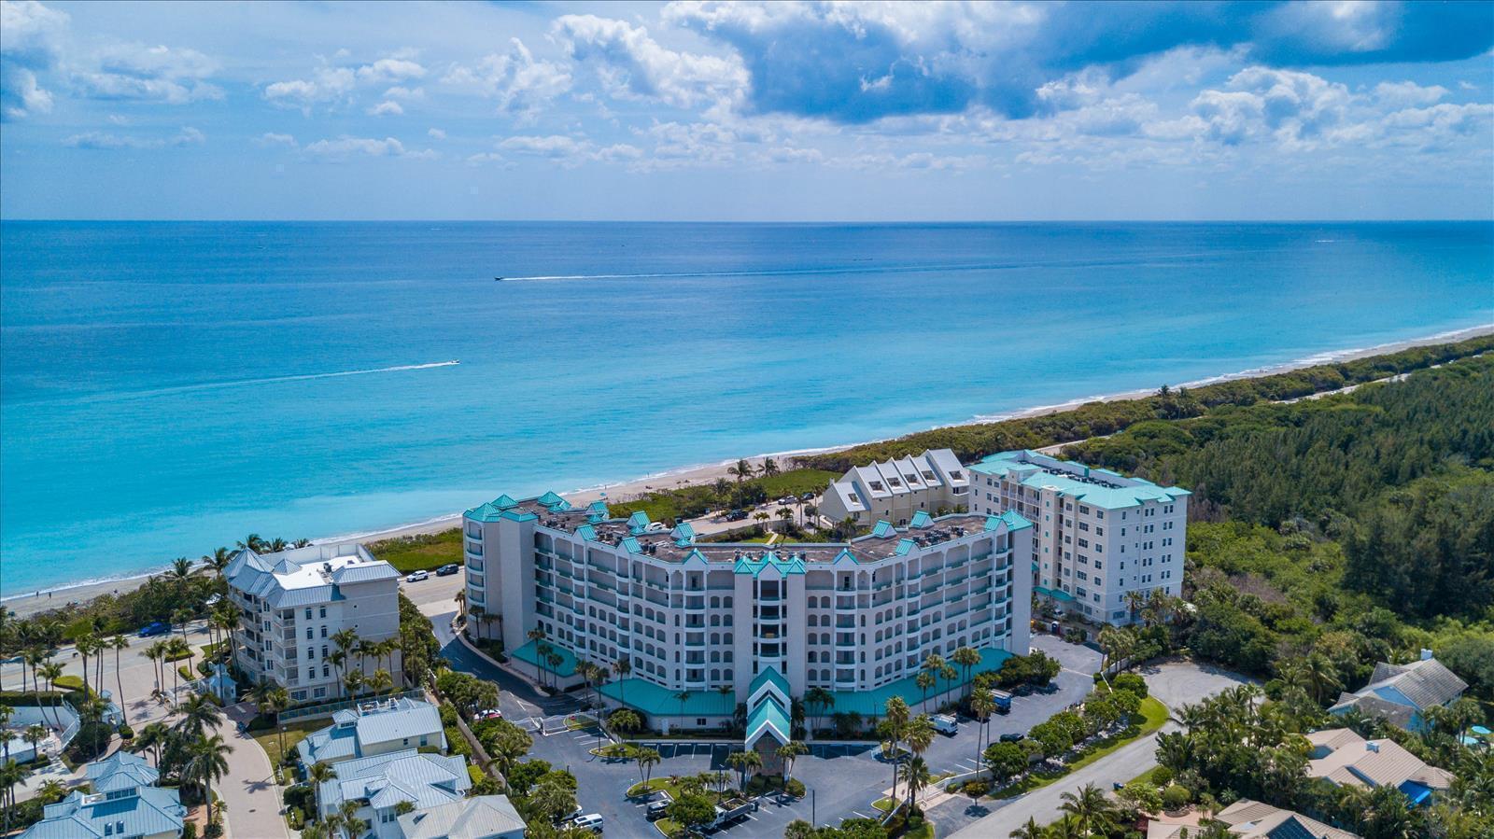
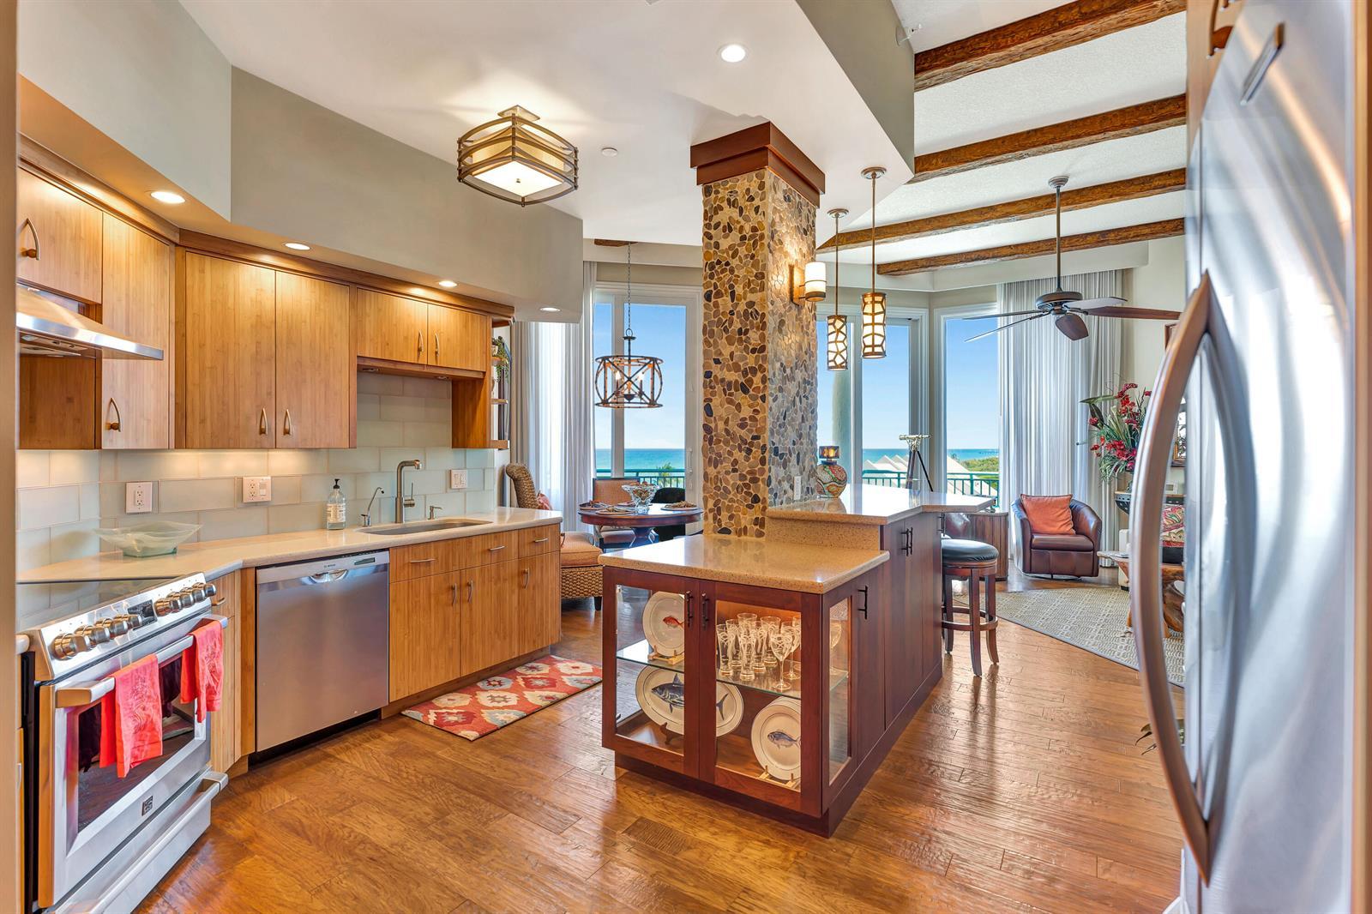
Experience refined oceanfront living in this exquisite remodeled penthouse condo featuring 12 foot Ceilings. This one of a kind penthouse residence is a complete open floor plan, located in an intimate 48 unit boutique building featuring prime Southeast exposure and spectacular views of the Atlantic Ocean and Juno pier. This unit has an open concept kitchen, coffee bar, hurricane impact glass, bamboo cabinets, hickory wood & marble flooring, granite and quartz countertops and wine cooler. Resort style living includes a state of the art, brand new large pool, Clubroom, pool table, BBQ area, ping pong, gym, full reserves, & sauna. Close to Harbourside featuring restaurants and entertainment. Unit also includes large air conditioned storage and two underground parking spaces. Fully funded building and brand new pool completed March of 2026. Set within the exclusive Ocean Club of Jupiter, this is coastal living at its finest. Perfectly positioned along one of Jupiter's most desirable stretches of beachfront, Ocean Club offers an intimate luxury lifestyle with the rare combination of privacy, elegance, and direct access to the Atlantic Ocean. Residents enjoy beautifully maintained grounds, resort-style amenities, and the effortless charm of true beachfront living. Beyond the gates, Jupiter captures everything that makes South Florida so special—from pristine beaches and world-class golf to waterfront dining, upscale shopping, marinas, and the iconic Jupiter Inlet. Whether enjoying sunrise walks along the sand, boating the turquoise Intracoastal waterways, or evenings at some of the area's finest restaurants, Jupiter offers a lifestyle that feels both sophisticated and effortlessly relaxed. Ocean Club is more than a residence—it's a destination. Very close distance to PBI airport, Palm Beach Island, and close proximity to I-95 & the turnpike. A-rated schooling systems.
Listing
Street
Satellite

Exterior Features

  • Style Penthouse, Modern/Contemporary
  • Construction Condo
  • Siding Other, Stucco
  • Exterior East Of Us1, Exterior Cat Walk, Balcony, Open Balcony
  • Roof Metal, Tar/Gravel, Mixed, Metal Roof, Tar & Gravel Roof, Various Material(S
  • Garage Yes
  • Garage Description 2
  • Water Public
  • Sewer Public Sewer, Public Sanitation, Sewer
  • Lot Description East Of US 1, Fenced, Sidewalk

Interior Features

  • Appliances Electric Water Heater, Dishwasher, Dryer, Microwave, Electric Range, Refrigerator, Self Cleaning Oven, Wall Oven, Washer
  • Heating Central, Electric
  • Cooling Ceiling Fan(s), Central Air
  • Living Area 1,340 SQFT
  • Year Built 1994
  • Stories 6

Neighborhood & Schools

  • Subdivision OCEAN CLUB JUPITER CONDO,Ocean Club
  • Middle School Jupiter
  • High School Jupiter

Financial Information

  • Parcel ID 30434108250010604
  • Zoning R3 (city)

Listing Information

Listing Provided Courtesy of Lang Realty/Jupiter
The property listing data and information, or the Images, set forth herein were provided to Miami Association of Realtors, Inc. from third party sources, including sellers, lessors, landlords and public records, and were compiled by Miami Association of Realtors, Inc. The property listing data and information, and the Images, are for the personal, non commercial use of consumers having a good faith interest in purchasing, leasing or renting listed properties of the type displayed to them and may not be used for any purpose other than to identify prospective properties which such consumers may have a good faith interest in purchasing, leasing or renting. Miami Association of Realtors, Inc. and its subscribers disclaim any and all representations and warranties as to the accuracy of the property listing data and information, or as to the accuracy of any of the Images, set forth herein.
Listing data is current as of 08/14/2026.

Contact Our Agent

By clicking “Submit,” I agree to be contacted by Lake Homes Realty, LLC, its affiliates, and real estate professionals via call, text, and email for real estate services. This includes by automated means, even if your number is on a federal, state, or our internal Do Not Call list. To opt out, you can reply "stop" at any time or reply "help" for assistance. You can also click the unsubscribe link in the emails. Message and data rates may apply. Message frequency may vary. You also agree to our Terms of Use and Privacy Policy.