New Listing

109 e riverside drive

Jupiter, FL 33469

$1,199,000

3 BEDS 3 BATHS
1,830 SQFT0.17 AC LOT
Residential - Single Family
New Listing
Image 1: 109 E Riverside Dr-24
Image 2: 109 E Riverside Dr-22
Image 3: 109 E Riverside Dr-23
Image 4: 109 E Riverside Dr-18
Bedrooms 3
Total Baths 3
Full Baths 3
Square Feet 1830
Acreage 0.17
Status Active
MLS # B26064269
County Palm Beach
More Info
Category Residential - Single Family
Status Active
Square Feet 1830
Acreage 0.17
MLS # B26064269
County Palm Beach

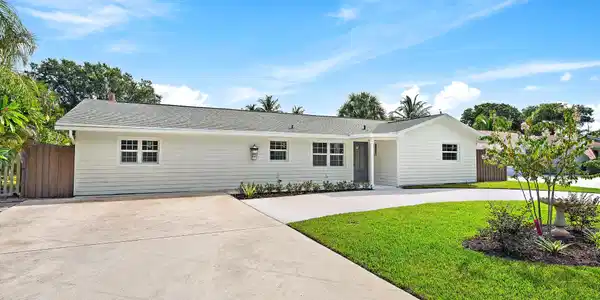
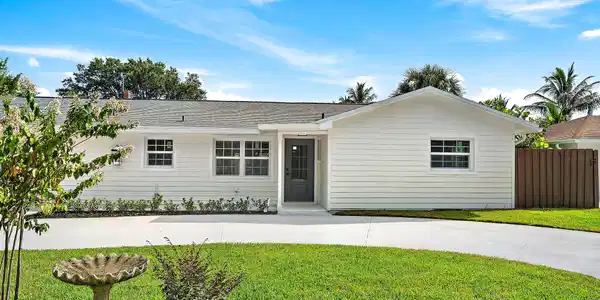
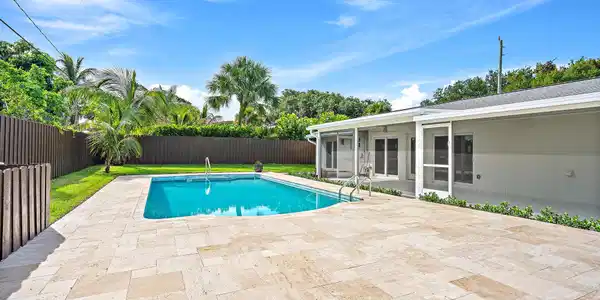
Welcome to 109 E Riverside Drive, a completely reimagined CBS-constructed 3-bedroom, 3 full bath pool home ideally situated on the border of Jupiter and Tequesta, within walking distance of local Tequesta restaurants and shops. Offering 1,830 square feet of beautifully designed living space and no HOA, this home has undergone an extensive top-to-bottom transformation with no expense spared. Designed as a true entertaining home, the expansive new kitchen is anchored by an impressive 8-foot island and features stunning Ivory Taj Mahal quartz countertops, all-new Bosch appliances, a wine refrigerator, abundant cabinetry, and designer finishes. Brand-new quartz countertops are featured throughout the home, creating a cohesive, elevated aesthetic. Wide-plank wood-look tile floors flow throughout the main living areas, while all 3 full baths showcase designer tile, custom-designed vanities, new quartz countertops, and thoughtfully selected fixtures. The spacious primary suite features an oversized shower with dual shower heads, while three walk-in closets throughout the home provide exceptional storage. A huge utility room with extensive cabinetry adds even more functionality. Beyond the finishes, the home offers substantial 2026 infrastructure upgrades, including a brand-new roof, brand-new impact windows, new air conditioning system, and extensive electrical rewire. CBS construction is complemented by a Hardie board-style facade, offering the charm of a coastal exterior with the benefit of solid concrete block construction. The outdoor spaces have been completely transformed for quintessential South Florida living and entertaining. A brand-new, large covered patio creates a seamless extension of the living space and an ideal setting for outdoor dining, lounging, and entertaining year-round. Beyond it, the private backyard features a 2026 resurfaced pool surrounded by a travertine deck, a combination of new and freshly painted fencing, all-new landscaping, and a new irrigation system. An expanded, brand-new circular driveway creates an impressive arrival while providing generous parking for residents and guests. Thoughtfully redesigned for modern Florida living, this is the rare home that pairs the character of an established Jupiter/Tequesta neighborhood with the finishes and major improvements of a newly completed residence. Turnkey, beautifully designed, and made for entertaining—inside and out. Some photos have been virtually staged.
Listing
Street
Satellite

Exterior Features

  • Style Ranch
  • Construction Single Family
  • Siding Block, Stucco
  • Exterior OutdoorLivingArea, OutdoorShower, Porch
  • Roof Composition,Shingle
  • Garage No
  • Garage Description CircularDriveway, Concrete, Driveway
  • Water Public
  • Sewer PublicSewer
  • Lot Description SprinklersAutomatic, LessThanQuarterAcre

Interior Features

  • Appliances Dryer, Dishwasher, EnergyStarQualifiedDishwasher, EnergyStarQualifiedDryer, EnergyStarQualifiedFreezer, EnergyStarQualifiedRefrigerator, EnergyStarQualifiedWasher, ElectricRange, ElectricWaterHeater, Freezer, Disposal, IceMaker, Range, Refrigerator, WaterHeater, WineRefrigerator, Washer
  • Heating Central
  • Cooling CentralAir, CeilingFans
  • Fireplaces No
  • Living Area 1,830 SQFT
  • Year Built 1967

Neighborhood & Schools

  • Subdivision RIVERSIDE DRIVE PARK
  • Elementary School Jupiter
  • Middle School Jupiter
  • High School Jupiter

Financial Information

  • Parcel ID 30434031080050130
  • Zoning R1 (city)

Listing Information

Listing Provided Courtesy of Hibiscus Real Estate
The data for this listing came from BeachesMLS, Inc., FL
Listing data is current as of 08/19/2026.

Contact Our Agent

By clicking “Submit,” I agree to be contacted by Lake Homes Realty, LLC, its affiliates, and real estate professionals via call, text, and email for real estate services. This includes by automated means, even if your number is on a federal, state, or our internal Do Not Call list. To opt out, you can reply "stop" at any time or reply "help" for assistance. You can also click the unsubscribe link in the emails. Message and data rates may apply. Message frequency may vary. You also agree to our Terms of Use and Privacy Policy.