Beach Homes Realty
Enter City, Zip or MLS

11 sarah street

Inlet Beach, FL 32461

$1,299,000

4 BEDS 6 BATHS
0.1 AC LOT
Residential - Single Family
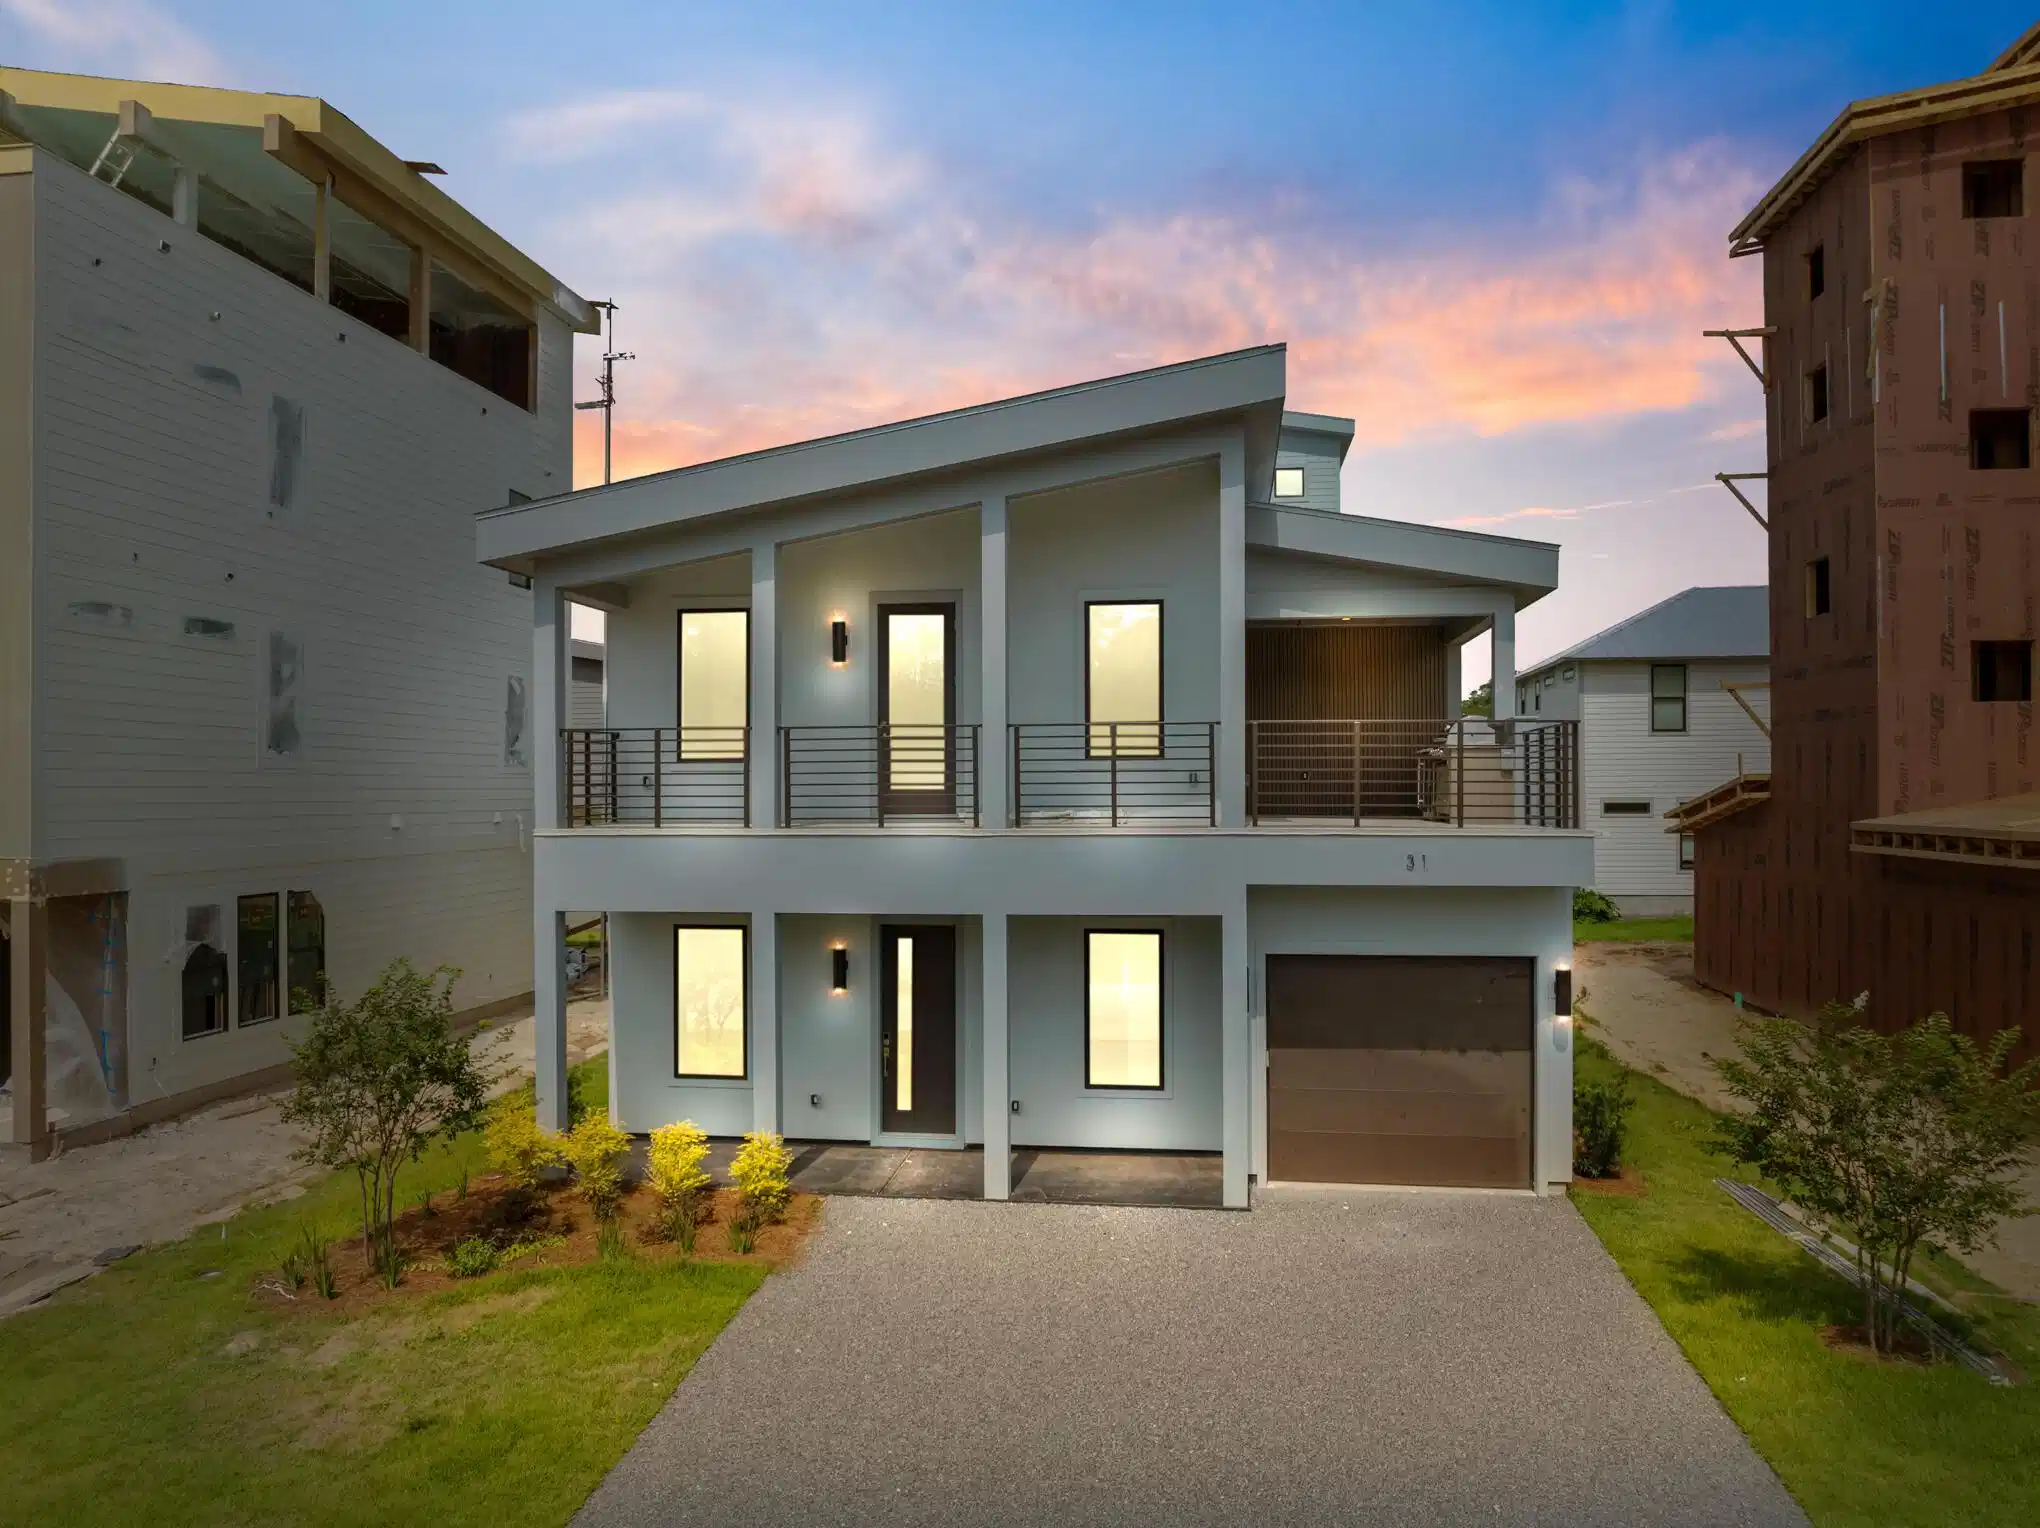
Image 1: Dusk1
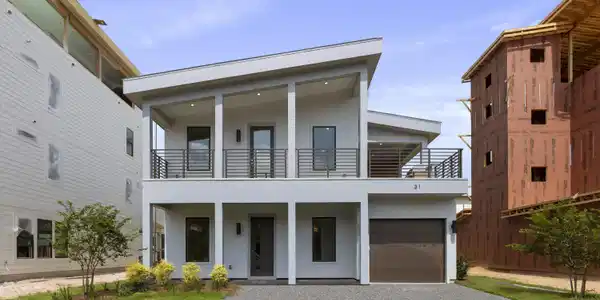
Image 2: Front Exterior
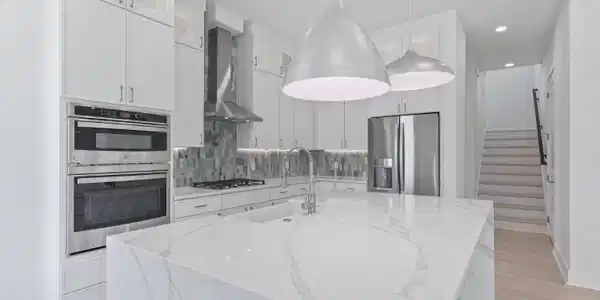
Image 3: Kitchen
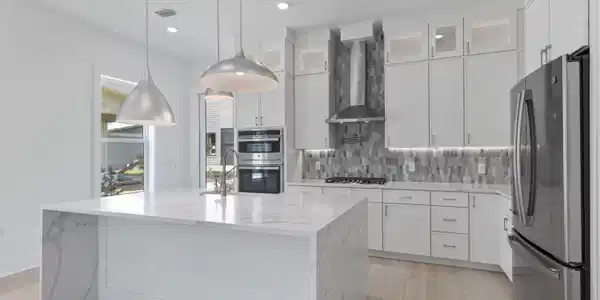
Image 4: Breakfast Bar
Bedrooms 4
Total Baths 6
Acreage 0.11
Status Active
MLS # 987508
County Walton
More Info
Category Residential - Single Family
Status Active
Acreage 0.11
MLS # 987508
County Walton
Under construction - estimated completion October 2026! PROMO of $40K in flex dollars towards upgrades, closing costs and/or rate buy down! PLUS ask about our furnishing options available for purchase w/ professional designer! NEW Turquoise w/ Rooftop Deck reinforced for an outdoor kitchen & a future HOT TUB! 4 king sized ensuites each w/ WIC, plus 2 half baths & large upstairs loft w/ wet bar, offering a truly one-of-a-kind indoor/outdoor space! Rental projections of $125K/yr! Meticulous attention to quality is evident w/ 2x6 exterior walls, cement board siding, metal roof, impact-resistant glass windows/doors. High-end finishes, smooth finish drywall, 8' doors, Quartz counters, GE Profile appliances, elegant flooring & lighting. Minutes to largest public beach access (0.5mi), 30Avenue, Hwy 98 Underpass & Rosemary Beach! This brand new coastal community by Bluscape Homes is sure to impress! Luxury and family-friendly living are perfectly intertwined in this South Walton premier community that is conveniently located to amazing restaurants, shopping and family entertainment, including 30 Avenue, Rosemary Beach, Lake Powell, Camp Helen Gulf front state park, and access to the largest beach access in South Walton You are surrounded by all the dining, shopping, and entertainment you could hope for in Inlet Beach and 30A to provide an amazing coastal lifestyle. There is a pedestrian underpass at Hwy 98 for added convenience to access all 30A has to offer without having to cross Hwy 98. The Turquoise is the perfect answer to an extended family gathering. This plan presents 4 or 5 ensuite bedrooms with walk-in closets, a huge upstairs den and powder room, and available wet bar. A large balcony offers a view of the beautiful neighborhood and a great place to enjoy the outdoors. High end finishes throughout including Quartz countertops, GE Profile appliances, optional den with wet bar available, elegant flooring and lighting options, 2 outdoor spaces for relaxation, a garage and ample front parking. If you're looking for a vacation home that gives roomy privacy to all parties, the Turquoise is the one for you. Make this paradise yours and start enjoying the good life. ** Listing includes base price of home and lot premium. Price may vary based on options selected.**
Location not available
Listing
Street
Satellite

Exterior Features

  • Style Beach House
  • Construction Single Family
  • Exterior Balcony, Columns, Shower, Sprinkler System
  • Garage No
  • Garage Description 1
  • Sewer Public Sewer
  • Lot Dimensions 55 X 90
  • Lot Description Corner, Survey Available

Interior Features

  • Appliances Auto Garage Door Opn, Cooktop, Dishwasher, Disposal, Microwave, Range Hood, Refrigerator W/IceMk, Stove/Oven Gas, Warranty Provided, Water Heater - Tnkls
  • Heating Central
  • Year Built 2026

Neighborhood & Schools

  • Subdivision Wildwood at Inlet Beach
  • Elementary School Dune Lakes
  • Middle School Emerald Coast
  • High School South Walton

Financial Information

  • Parcel ID 36-3S-18-16114-000-0200
  • Zoning Resid Single Family

Additional Services

Internet Service Providers

Listing Information

Listing Provided Courtesy of EXP Realty LLC
Emerald Coast Association of REALTORS
Listing data is current as of 07/06/2026.

Contact Our Agent

By clicking “Submit,” I agree to be contacted by Lake Homes Realty, LLC, its affiliates, and real estate professionals via call, text, and email for real estate services. This includes by automated means, even if your number is on a federal, state, or our internal Do Not Call list. To opt out, you can reply "stop" at any time or reply "help" for assistance. You can also click the unsubscribe link in the emails. Message and data rates may apply. Message frequency may vary. You also agree to our Terms of Use and Privacy Policy.