1324 washington st

Hollywood, FL 33019

$1,150,000

3 BEDS 3 BATHS
2,343 SQFT
Residential - Single Family
Image 1
Image 2
Image 3
Image 4
Bedrooms 3
Total Baths 3
Full Baths 3
Square Feet 2343
Status Active
MLS # A12034240
County Broward County
More Info
Category Residential - Single Family
Status Active
Square Feet 2343
MLS # A12034240
County Broward County

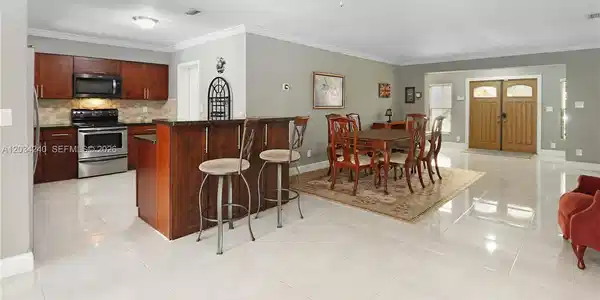
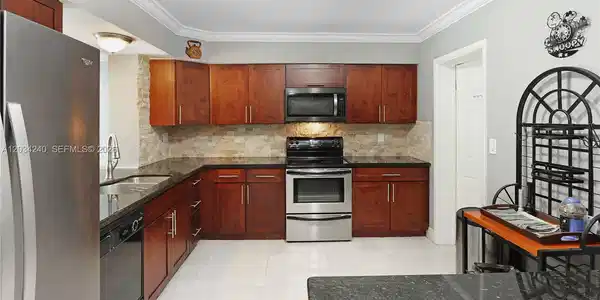
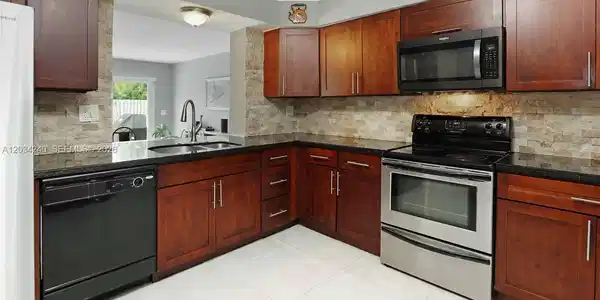
Exceptional POOL home on an oversized lot in the Hollywood Lakes area! Featuring 3 beds, 3 baths, a 1-car garage, and approximately 2,400 square feet of living space, this beautifully maintained residence offers the perfect blend of South Florida charm in one of the area’s most desirable neighborhoods. This home features a spacious, open floor plan filled with natural light and seamless flow between living areas. Generously sized rooms create a warm and inviting atmosphere, ideal for relaxing or hosting family and friends. This home has been thoughtfully maintained with valuable updates including a 2014 roof, approximately 6.5-year-old A/C system, newer refrigerator and microwave, and a pool heater installed in 2022. Hurricane impact windows and doors provide peace of mind throughout, along with an impact-rated garage door, while the front door is protected with hurricane panels. The exterior was freshly painted last month, and the pool deck has also been recently painted, enhancing the home’s curb appeal and outdoor living spaces. Step outside to your own private backyard retreat featuring a sparkling pool, screened-in patio, and lush tropical landscaping — creating the perfect setting for entertaining, relaxing, and enjoying year-round South Florida living. A circular paver driveway adds to the home’s impressive curb appeal while providing ample parking. Just minutes to Downtown Hollywood, FLL Hollywood Airport, and the beaches!
Listing
Street
Satellite

Exterior Features

  • Style Detached, One Story
  • Construction Single Family
  • Siding Concrete Block Construction, Composition Shingle
  • Roof Shingle
  • Garage Yes
  • Garage Description 1
  • Water Municipal Water
  • Sewer Public Sewer
  • Lot Description Less Than 1/4 Acre Lot

Interior Features

  • Appliances Dishwasher, Dryer, Electric Range, Electric Water Heater, Refrigerator, Washer
  • Heating Central
  • Cooling Central Air
  • Living Area 2,343 SQFT
  • Year Built 1954

Neighborhood & Schools

  • Subdivision SUNNY ACRES
  • Elementary School Hollywood Centl
  • Middle School Olsen
  • High School South Broward

Financial Information

  • Parcel ID 514223070030
  • Zoning RS-6

Listing Information

Listing Provided Courtesy of RE/MAX 5 Star Realty
Listing Agent Alejandro Bruno
The property listing data and information, or the Images, set forth herein were provided to Miami Association of Realtors, Inc. from third party sources, including sellers, lessors, landlords and public records, and were compiled by Miami Association of Realtors, Inc. The property listing data and information, and the Images, are for the personal, non commercial use of consumers having a good faith interest in purchasing, leasing or renting listed properties of the type displayed to them and may not be used for any purpose other than to identify prospective properties which such consumers may have a good faith interest in purchasing, leasing or renting. Miami Association of Realtors, Inc. and its subscribers disclaim any and all representations and warranties as to the accuracy of the property listing data and information, or as to the accuracy of any of the Images, set forth herein.
Listing data is current as of 08/18/2026.

Contact Our Agent

By clicking “Submit,” I agree to be contacted by Lake Homes Realty, LLC, its affiliates, and real estate professionals via call, text, and email for real estate services. This includes by automated means, even if your number is on a federal, state, or our internal Do Not Call list. To opt out, you can reply "stop" at any time or reply "help" for assistance. You can also click the unsubscribe link in the emails. Message and data rates may apply. Message frequency may vary. You also agree to our Terms of Use and Privacy Policy.