Waterfront

1201 s ocean dr, Hollywood, FL 33019

$565,000
2 BEDS 2 BATHS
1,570 SQFT
Residential - Condo
Waterfront
Image 1
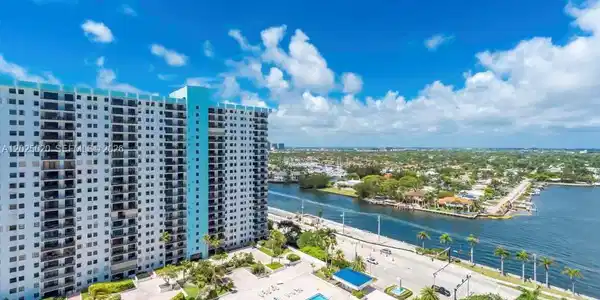
Image 2: Intracoastal View from the balcony
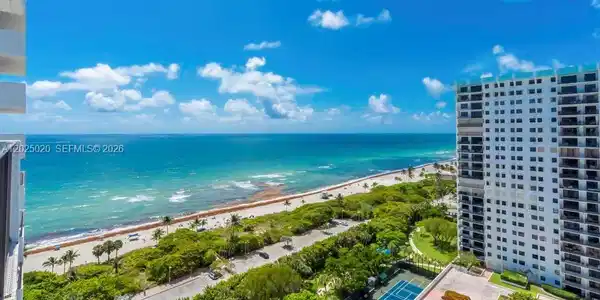
Image 3: Beach View from the balcony
Image 4
Bedrooms 2
Total Baths 2
Full Baths 2
Square Feet 1570
Status Active
MLS # A12025020
County Broward County
More Info
Category Residential - Condo
Status Active
Square Feet 1570
MLS # A12025020
County Broward County
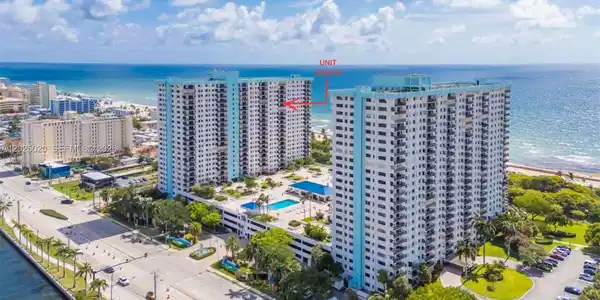

OCEANFRONT RESORT LIVING - Unobstructed Ocean & Intracoastal Views!|South-facing on the 20th floor of Summit Towers' North Tower, this residence enjoys sun from morning through evening. The view is secured permanently by the building's own amenities grounds.|This move-in ready split 2-bed/2-bath + DEN offers 1,570 SF of resort-style living. Tile floors run through the main living areas and an open kitchen built for entertaining. IMPACT WINDOWS and in-unit laundry add everyday convenience, while the 132 SF private balcony is the spot for morning coffee or evening cocktails with the water as a backdrop. The DEN adapts easily to a home office or sitting room.|Nearly 9 acres of amenities anchor Summit Towers: two pools (one heated, both with water views), direct beach access with lounge chair service, a fitness center, tennis and pickleball courts, a party room, library, card room, cafe, BBQ areas, covered bike storage, and 24-hr doorman/CCTV security. Clubs and events run throughout the year.|Perfectly placed near the southern tip of the Hollywood Broadwalk, near dining, shops, and live entertainment, with FLL Airport just minutes away and the newly reopened Hollywood Beach Golf Club (Richard Mandell design) only 5 minutes out. Whether you're here full-time or escaping seasonally, every day feels like a resort stay. Flexible showings available.|Included: 1st-floor assigned parking and a covered, air-conditioned 1st-floor storage unit. Additional parking may be available.

Exterior Features

  • Style High Rise
  • Construction Condo
  • Siding Concrete Block Construction, CBS Construction
  • Exterior East Of Us1, Open Balcony, Tennis Court(s)
  • Garage Yes
  • Garage Description 1

Interior Features

  • Appliances Dishwasher, Dryer, Electric Range, Microwave, Refrigerator, Washer
  • Heating Electric
  • Cooling Central Air
  • Living Area 1,570 SQFT
  • Year Built 1982

Neighborhood & Schools

  • Subdivision SUMMIT CONDO
  • Elementary School Hollywood Centl
  • Middle School Olsen
  • High School South Broward

Financial Information

  • Parcel ID 514213BC2150

Listing Information

Listing Provided Courtesy of Real Broker LLC
Listing Agent Sandra Rathe
The property listing data and information, or the Images, set forth herein were provided to Miami Association of Realtors, Inc. from third party sources, including sellers, lessors, landlords and public records, and were compiled by Miami Association of Realtors, Inc. The property listing data and information, and the Images, are for the personal, non commercial use of consumers having a good faith interest in purchasing, leasing or renting listed properties of the type displayed to them and may not be used for any purpose other than to identify prospective properties which such consumers may have a good faith interest in purchasing, leasing or renting. Miami Association of Realtors, Inc. and its subscribers disclaim any and all representations and warranties as to the accuracy of the property listing data and information, or as to the accuracy of any of the Images, set forth herein.
Listing data is current as of 10/03/2026.

Contact Our Agent

By clicking “Submit,” I agree to be contacted by Lake Homes Realty, LLC, its affiliates, and real estate professionals via call, text, and email for real estate services. This includes by automated means, even if your number is on a federal, state, or our internal Do Not Call list. To opt out, you can reply "stop" at any time or reply "help" for assistance. You can also click the unsubscribe link in the emails. Message and data rates may apply. Message frequency may vary. You also agree to our Terms of Use and Privacy Policy.