Beach Homes Realty
Enter City, Zip or MLS
Waterfront

2917 s ocean

Highland Beach, FL 33487

$1,729,000
3 BEDS 3.5 BATHS
2,265 SQFT
Residential - Condo
Waterfront
Image 1: 01_2917_S_Ocean_Blvd_Unit_401_mls
Image 2: 02_2917_S_Ocean_Blvd_Unit_402_mls
Image 3: 03_2917_S_Ocean_Blvd_Unit_403_mls
Image 4: 04_2917_S_Ocean_Blvd_Unit_404_mls
Bedrooms 3
Total Baths 4
Full Baths 3
Square Feet 2265
Status Active
MLS # B26041944
County Palm Beach County
More Info
Category Residential - Condo
Status Active
Square Feet 2265
MLS # B26041944
County Palm Beach County
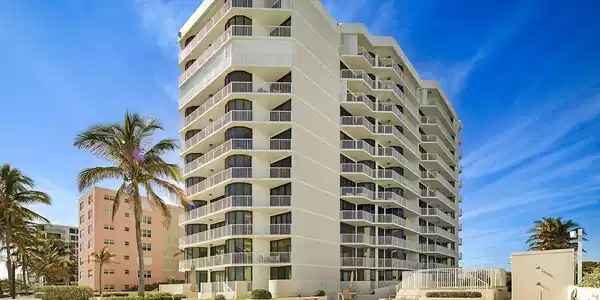
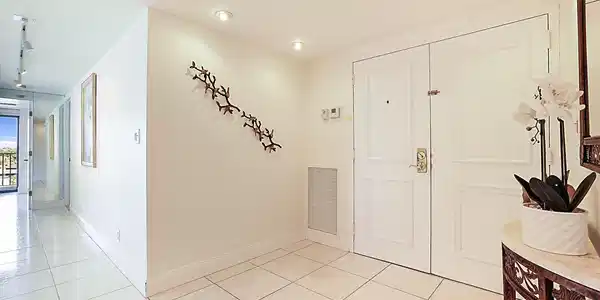
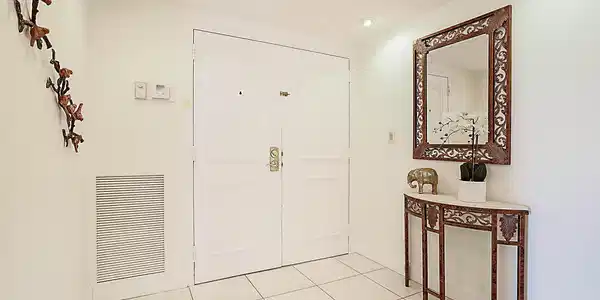
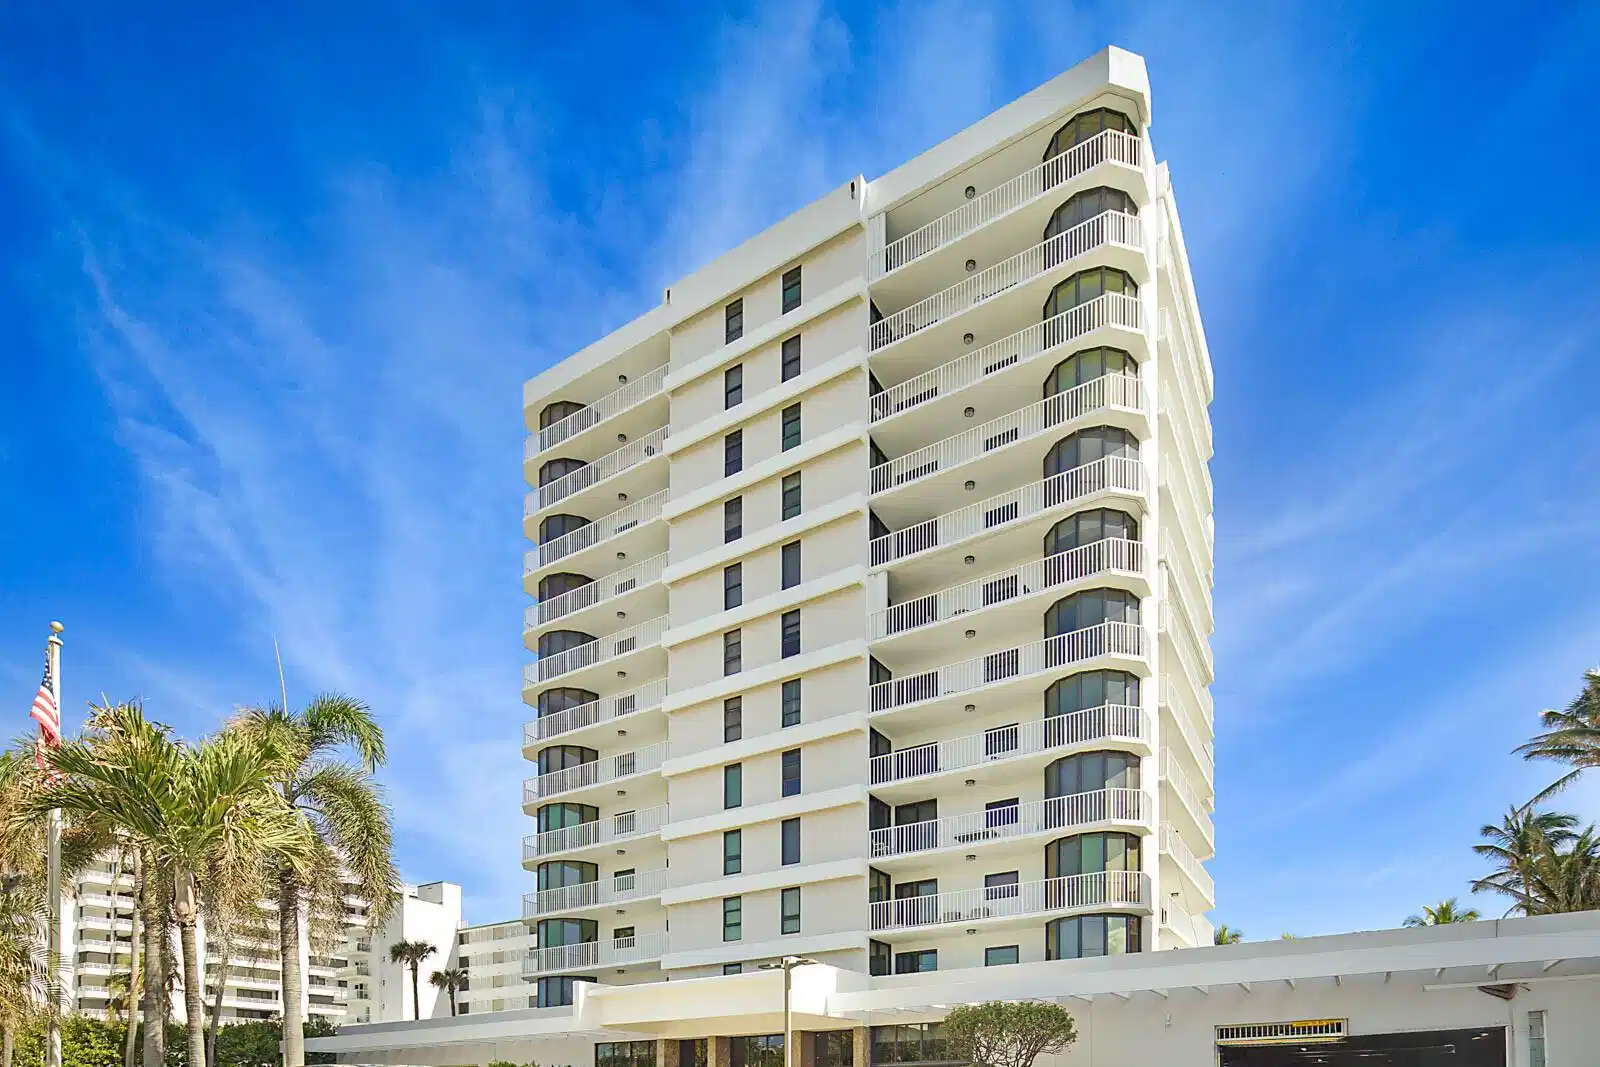
Experience the ultimate in oceanfront luxury with this rarely available 3-bedroom, 3.5-bath residence offering breathtaking views of both the Atlantic Ocean and the Intracoastal Waterway. Perfectly positioned in an exclusive boutique building directly on the sand, this exceptional home captures spectacular sunrises over the ocean and stunning sunsets over the Intracoastal from its private west-facing balcony. A grand double-door entry welcomes you into a spacious, light-filled floor plan designed for both comfortable living and elegant entertaining. The thoughtfully designed split-bedroom layout features three generously sized en-suite bedrooms, providing privacy and comfort for family and guests alike. Tastefully decorated and impeccably maintained, the residence showcases beautifully updated furnishings, flat-screen televisions throughout, and a spacious eat-in kitchen with abundant storage and preparation space. Offering the feel of a single-family home with the convenience of condominium living, this residence is ideal as a full-time home or luxurious coastal retreat. Residents enjoy an exceptional collection of resort-style amenities including 24-hour security and doorman service, an oceanfront swimming pool and Jacuzzi, fitness center, sauna, and private beach access. Opportunities like this are rare. Combining expansive living spaces, unparalleled views, and a premier beachfront location, this extraordinary residence offers the very best of South Florida coastal living.
Location not available
Listing
Street
Satellite

Exterior Features

  • Style Corner Unit
  • Construction Condo
  • Siding Concrete Block Construction, CBS Construction, Piling Construction
  • Exterior East Of Us1, Balcony, Open Balcony
  • Roof Tar/Gravel, Flat Tile, Flat Roof With Facade Front, Tar & Gravel Roof
  • Garage Yes
  • Garage Description 1
  • Water Public
  • Sewer Public Sewer, Public Sanitation, Sewer
  • Lot Description East Of US 1

Interior Features

  • Appliances Electric Water Heater, Dishwasher, Disposal, Dryer, Ice Maker, Microwave, Electric Range, Refrigerator, Washer
  • Heating Central Individual A/C, Electric
  • Cooling Central Individual A/C, Central Air, Electric
  • Living Area 2,265 SQFT
  • Year Built 1980
  • Stories 11

Neighborhood & Schools

  • Subdivision TRAFALGAR OF HIGHLAND BEAC,Trafalgar
  • Elementary School J. C. Mitchell
  • Middle School Boca Raton Community
  • High School Boca Raton Community

Financial Information

  • Parcel ID 24434633180000404
  • Zoning Residential

Additional Services

Internet Service Providers

Listing Information

Listing Provided Courtesy of PBP Real Estate LLC
The property listing data and information, or the Images, set forth herein were provided to Miami Association of Realtors, Inc. from third party sources, including sellers, lessors, landlords and public records, and were compiled by Miami Association of Realtors, Inc. The property listing data and information, and the Images, are for the personal, non commercial use of consumers having a good faith interest in purchasing, leasing or renting listed properties of the type displayed to them and may not be used for any purpose other than to identify prospective properties which such consumers may have a good faith interest in purchasing, leasing or renting. Miami Association of Realtors, Inc. and its subscribers disclaim any and all representations and warranties as to the accuracy of the property listing data and information, or as to the accuracy of any of the Images, set forth herein.
Listing data is current as of 07/06/2026.

Contact Our Agent

By clicking “Submit,” I agree to be contacted by Lake Homes Realty, LLC, its affiliates, and real estate professionals via call, text, and email for real estate services. This includes by automated means, even if your number is on a federal, state, or our internal Do Not Call list. To opt out, you can reply "stop" at any time or reply "help" for assistance. You can also click the unsubscribe link in the emails. Message and data rates may apply. Message frequency may vary. You also agree to our Terms of Use and Privacy Policy.