Beach Homes Realty
Enter City, Zip or MLS
Waterfront

121 golden isles dr

Hallandale Beach, FL 33009

$374,900
2 BEDS 2 BATHS
1,125 SQFT
Residential - Condo
Waterfront
Image 1
Image 2
Image 3
Image 4
Bedrooms 2
Total Baths 2
Full Baths 2
Square Feet 1125
Status Active
MLS # A11982630
County Broward County
More Info
Category Residential - Condo
Status Active
Square Feet 1125
MLS # A11982630
County Broward County
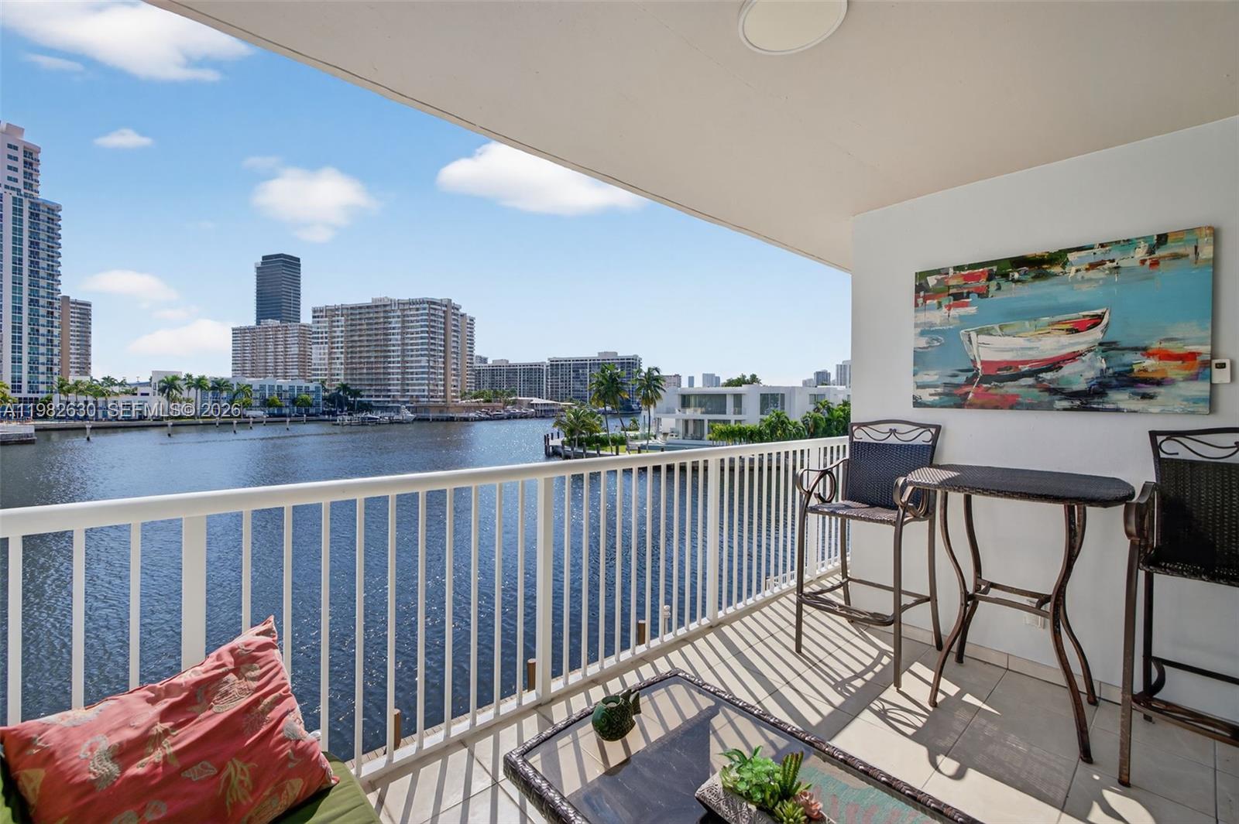
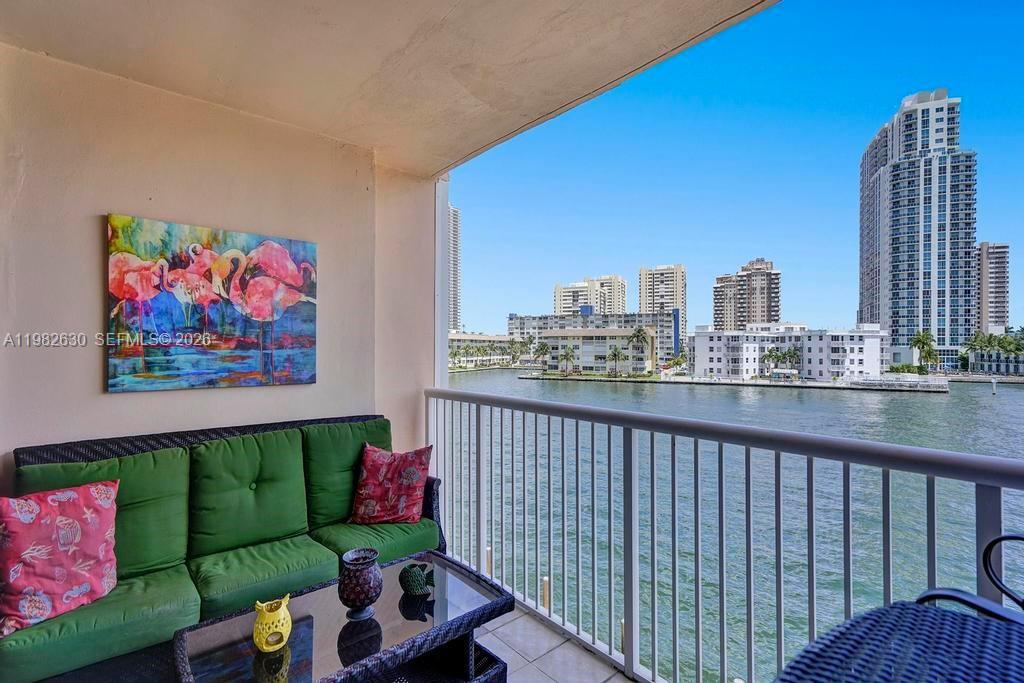
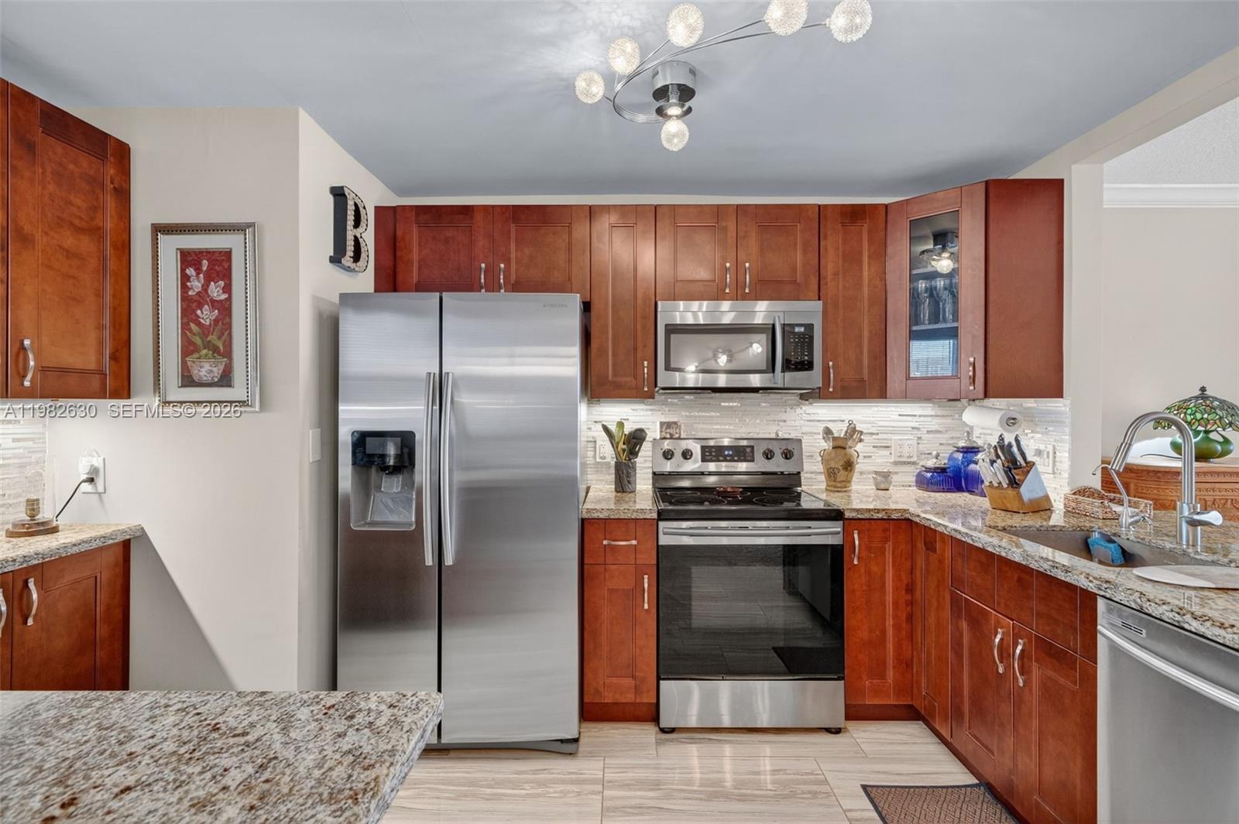
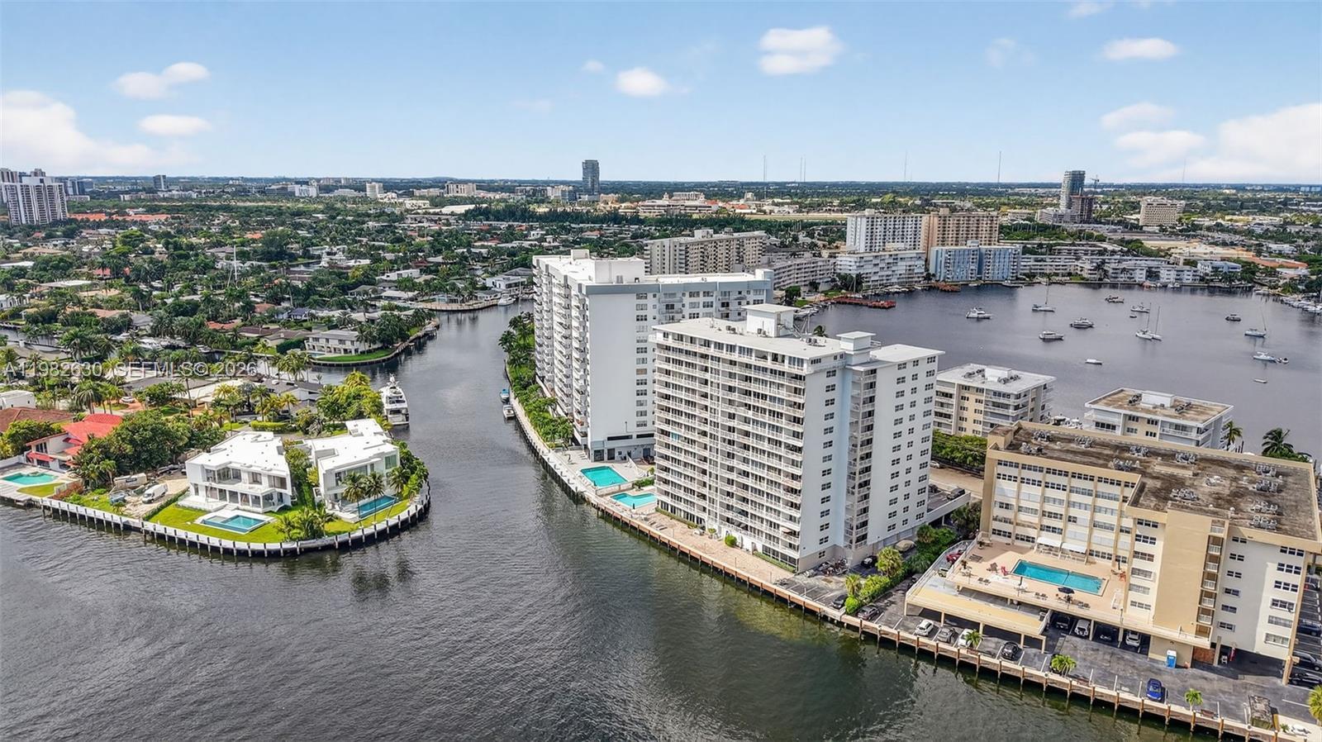
New Price - Elevated Value - Premier Waterfront Living on the Intracoastal! Experience the ultimate South Florida lifestyle from this fully renovated, move-in-ready condo with unobstructed Intracoastal views in the heart of Hallandale Beach. This beautifully remodeled and thoughtfully updated home is offered turnkey. Flooded with natural light, it features an open-concept layout, an updated kitchen, granite countertops, and tastefully renovated bathrooms with contemporary finishes. Every detail has been upgraded, delivering a clean, sophisticated living experience. Step onto your private balcony and take in panoramic water views, glowing sunsets, and passing yachts — a daily reminder of true waterfront luxury. The building itself has been meticulously maintained and recently enhanced, offering a renovated lobby, secured entry, fitness center, billiards room, community kitchen, and a heated waterfront pool with updated outdoor spaces, including a BBQ area and covered terrace overlooking the Intracoastal. Ideally positioned just moments from the beach, dining, and shopping — and minutes to Aventura and major airports — this is perfectly suited as a primary home, seasonal retreat, or high-demand investment. Now offered at a new price — without compromising quality, upgrades, or lifestyle — this is one of the most compelling and best-valued updated waterfront residences currently available. A rare opportunity to own a fully renovated Intracoastal gem in Golden Isles.
Location not available
Listing
Street
Satellite

Exterior Features

  • Style High Rise
  • Construction Condo
  • Siding CBS Construction
  • Exterior Open Balcony
  • Garage No

Interior Features

  • Appliances Dishwasher, Disposal, Ice Maker, Microwave, Electric Range, Refrigerator
  • Heating Central
  • Cooling Central Air
  • Living Area 1,125 SQFT
  • Year Built 1970

Neighborhood & Schools

  • Subdivision DORSEY ARMS CONDO
  • Elementary School Hallandale Elem
  • Middle School Gulfstream
  • High School Hallandale High

Financial Information

  • Parcel ID 514226BD0170

Additional Services

Internet Service Providers

Listing Information

Listing Provided Courtesy of Raydiant Realty
Listing Agent Julia Ray
The property listing data and information, or the Images, set forth herein were provided to Miami Association of Realtors, Inc. from third party sources, including sellers, lessors, landlords and public records, and were compiled by Miami Association of Realtors, Inc. The property listing data and information, and the Images, are for the personal, non commercial use of consumers having a good faith interest in purchasing, leasing or renting listed properties of the type displayed to them and may not be used for any purpose other than to identify prospective properties which such consumers may have a good faith interest in purchasing, leasing or renting. Miami Association of Realtors, Inc. and its subscribers disclaim any and all representations and warranties as to the accuracy of the property listing data and information, or as to the accuracy of any of the Images, set forth herein.
Listing data is current as of 07/08/2026.

Contact Our Agent

By clicking “Submit,” I agree to be contacted by Lake Homes Realty, LLC, its affiliates, and real estate professionals via call, text, and email for real estate services. This includes by automated means, even if your number is on a federal, state, or our internal Do Not Call list. To opt out, you can reply "stop" at any time or reply "help" for assistance. You can also click the unsubscribe link in the emails. Message and data rates may apply. Message frequency may vary. You also agree to our Terms of Use and Privacy Policy.