
Beach Homes Realty
Enter City, Zip or MLS

21531 madera rd

FORT MYERS BEACH, FL 33931
4 BEDS 3-Full BATHS
0.19 AC LOT
Residential - Single Family
Image 1
Bedrooms 4
Total Baths 3
Full Baths 3
Acreage 0.194
Status Off Market
MLS # 225046094
County Lee
More Info
Category Residential - Single Family
Status Off Market
Acreage 0.194
MLS # 225046094
County Lee
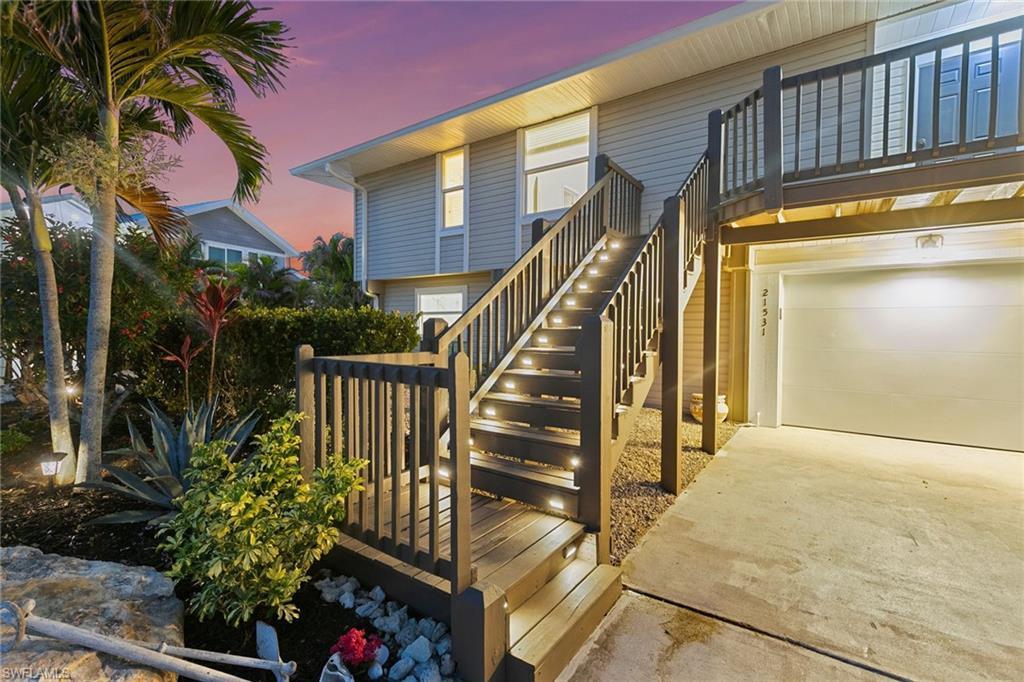
Positioned on a desirable canal-front homesite in Fort Myers Beach’s exclusive Yachtsman’s Cove, this elevated coastal home offers exceptional privacy and lifestyle amenities. With direct water access, a 30-foot boat slip and deeded beach access at end of the street, this residence is the ideal beach and boater escape. The property’s structural and systems upgrades, completed between 2023 and 2025, reflect an unwavering commitment to quality and durability. A 12-inch elevated seawall with new tiebacks and riprap, four French drains for advanced water diversion. Hurricane-impact windows, sliders, garage doors and entry doors are paired with a 2023 standing seam metal roof, and whole-house generator, ensuring storm resilience throughout. All warranties and service contracts, covering mechanicals and impact-rated features, are fully transferable. The home is serviced by dual-zone HVAC systems, a full electrical rewire, and new plumbing and pipes. The security system includes a video-enabled doorbell, motion spotlight cameras and full periphery surveillance. Outside, a saltwater pool and raised waterfall spa are surrounded by a paver deck and updated landscape design, including six planter beds in the lanai and full-property irrigation added in 2024. The 135-foot boardwalk and fishing station are constructed from WEARDECK™ heat-resistant composite, with rope railing, dock bumpers and solar light caps. The Hurricane Storm Series 10,000-pound boat lift includes a GEM remote and electric service. A two-tier entertainment deck (10-by-20 and 10-by-8 feet) also constructed with WEARDECK™ provides ample room for outdoor dining and sunset viewing. The lower level features epoxy flooring, walls lined with 3-foot-high Durock, and a custom outdoor kitchen island finished in stucco over cement block with granite countertops and drink rail. Elevated appliances include a KitchenAid® refrigerator and 35-pound ice maker. Additional highlights include a full bath, three ceiling fans, a set-in closet and a storage room with soft-close cabinetry. Upstairs, the vaulted main living area is centered by a gourmet kitchen with granite surfaces, subway tile, soft-close cabinets and pantry, a Ruvati® workstation sink, KitchenAid® glass top stove, microwave drawer, refrigerator, dishwasher and a Whirlpool dual-zone wine refrigerator. The expansive primary suite includes a walk-in closet, full bath with granite countertops and powder vanity. Two additional bedrooms include new carpet and ceiling fans. A full guest bath features granite counters and a tub-shower combination. A full-length deck spans the width of the home and connects to a cathedral-style lanai. The attached two-car garage includes custom cabinetry, workbenches and organizer systems. Additional features include epoxy flooring and 3' Durock around base at the ground level spaces. This extraordinary property offers a rare combination of upgraded infrastructure, serene water views and a premium beachside lifestyle!
Location not available
Listing
Street
Satellite

Exterior Features

  • Style Two Story, Single Family
  • Construction Single Family
  • Siding Vinyl Siding
  • Exterior Boat Lift, Boat Slip, Composite Dock, Balcony, Screened Balcony, Screened Lanai/Porch
  • Roof Metal
  • Garage Yes
  • Garage Description 2
  • Water Central
  • Lot Description Cul-De-Sac

Interior Features

  • Appliances Electric Cooktop, Dishwasher, Disposal, Dryer, Ice Maker - Stand Alone, Microwave, Range, Refrigerator/Freezer, Self Cleaning Oven, Washer, Water Treatment Owned, Wine Cooler
  • Heating Central Electric
  • Cooling Central Electric
  • Year Built 1990
  • Stories 2

Neighborhood & Schools

  • Subdivision YACHTSMANS COVE

Financial Information

  • Parcel ID 28-46-24-W4-00500.0030
  • Zoning RS-1

Listing Information

Properties displayed may be listed or sold by various participants in the MLS.
