915 se 2nd court

Fort Lauderdale, FL 33301

$1,524,900
3 BEDS 4 BATHS
2,561 SQFT0.05 AC LOT
Residential - Townhouse
Image 1: 1-web-or-mls-915-9798
Image 2: 2-web-or-mls-915-9795
Image 3: 3-web-or-mls-915-9807
Image 4: 4-web-or-mls-915--2
Bedrooms 3
Total Baths 4
Full Baths 3
Square Feet 2561
Acreage 0.06
Status Active
MLS # B26019813
County Broward
More Info
Category Residential - Townhouse
Status Active
Square Feet 2561
Acreage 0.06
MLS # B26019813
County Broward
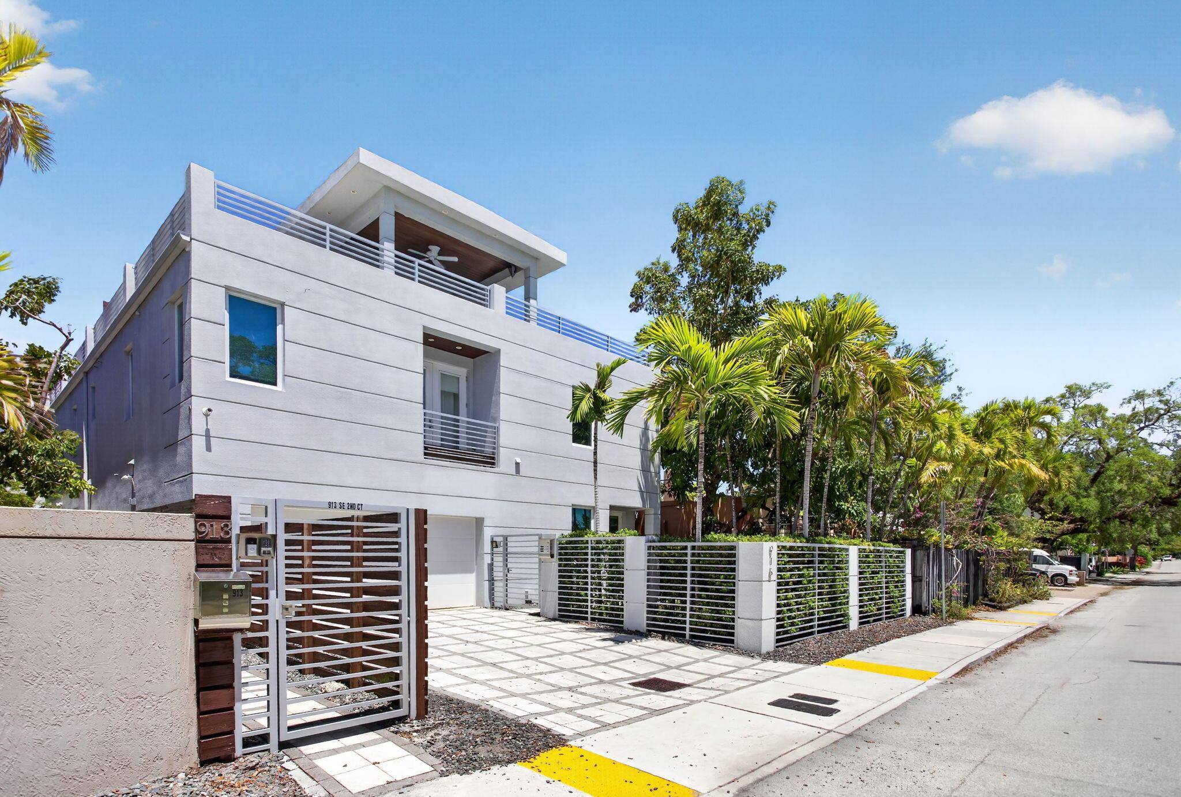
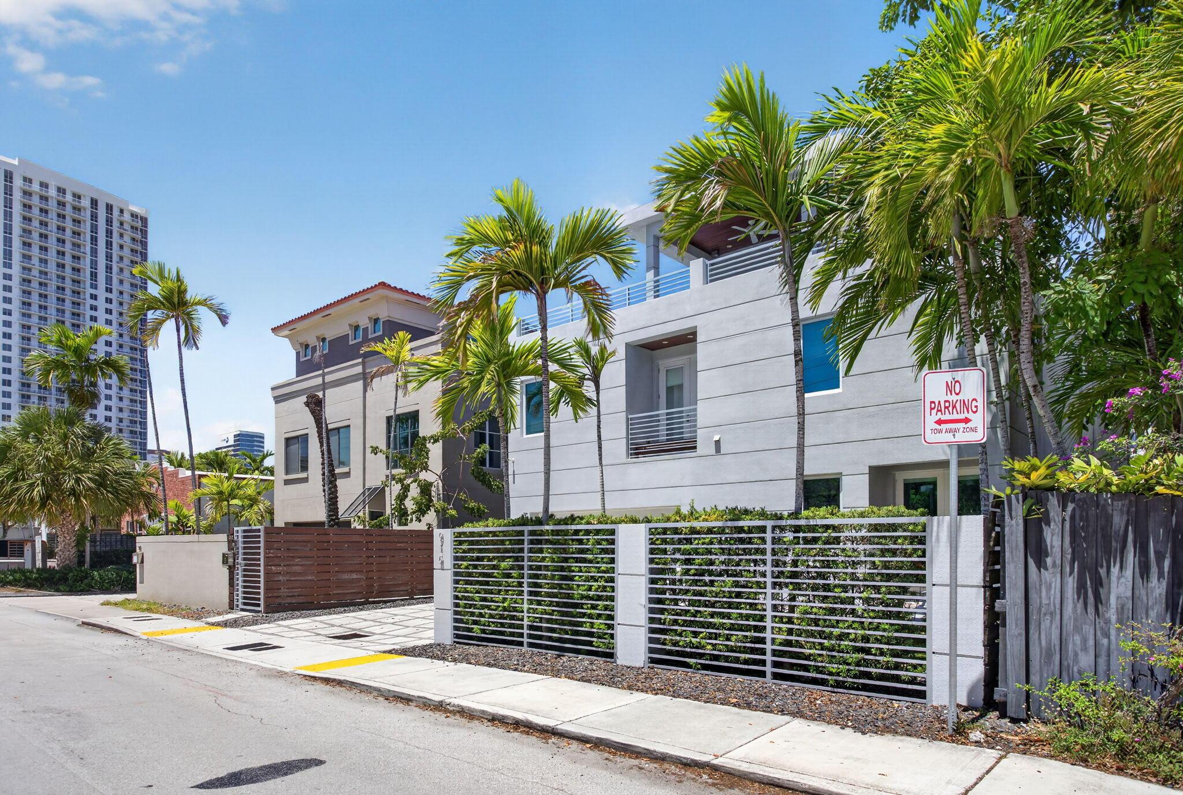
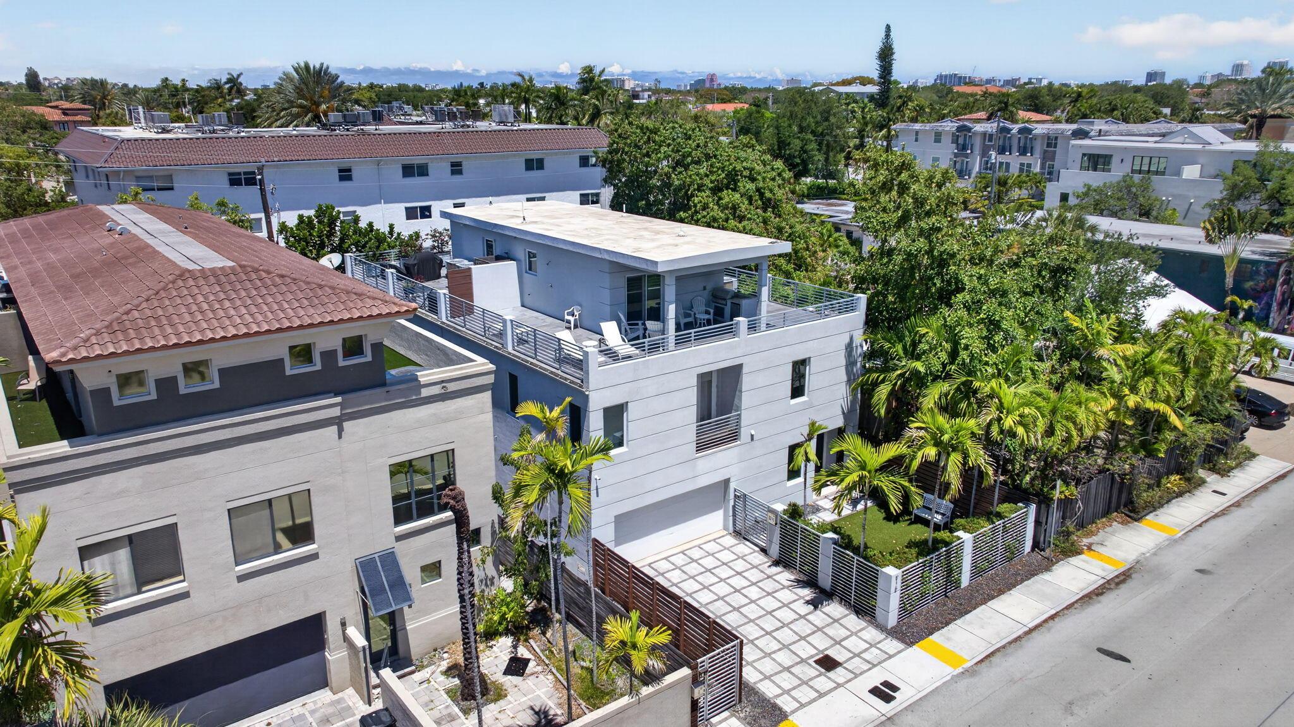
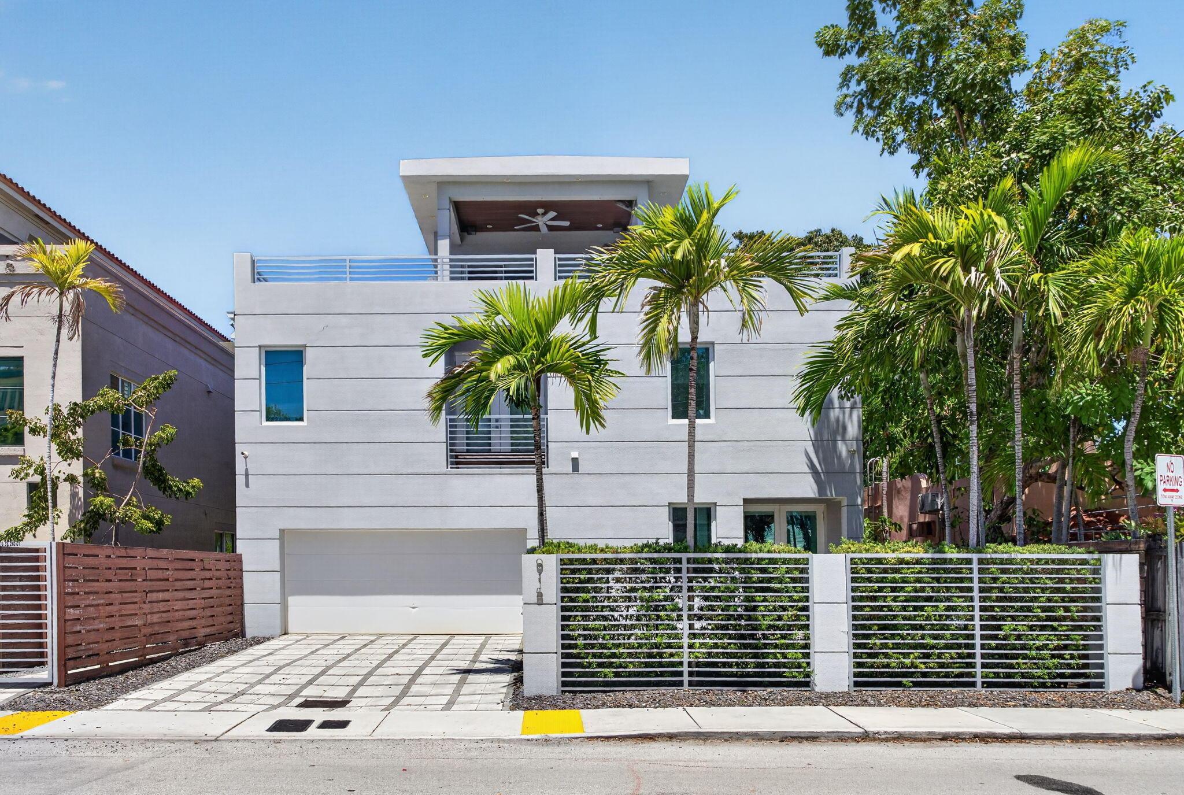
Exceptional modern 3-bed, 4-bath tri-level residence in prime Fort Lauderdale, just blocks from downtown and steps from Las Olas Blvd. The open main level features sleek tile floors and a striking spiral staircase. The chef's kitchen boasts a gas cooktop, commercial-style hood, double ovens, massive stone island, and custom cabinetry. The second level hosts the private quarters, including a sprawling primary suite with wood-plank flooring, a huge walk-in closet, and a spa-inspired bath with floating dual vanities. A third-floor loft opens to a spectacular rooftop terrace designed for entertaining, complete with a covered lounge and built-in summer kitchen. Finished with a gated paver driveway and 2-car garage. A rare architectural standout offering sophisticated urban living. Exceptional modern tri-level residence situated in a prime Fort Lauderdale location, offering sophisticated urban living just blocks from the downtown skyline. This meticulously designed 3-bedroom, 4-bathroom home features an open-concept main level with sleek, large-format tile flooring, anchored by a striking architectural spiral staircase. The chef's kitchen is built for serious cooking and entertaining, equipped with a premium gas cooktop, oversized commercial-style exhaust hood, double wall ovens, an expansive stone island with bar seating, and custom contemporary cabinetry. The second level is dedicated to the private quarters, highlighted by a sprawling primary suite with rich wood-plank flooring, a massive custom-built walk-in closet, and a luxurious spa-inspired en-suite bath featuring floating dual vanities, modern fixtures, and a seamless glass shower. The secondary bedrooms are bright and generously sized, offering excellent layout versatility. The crowning feature of this property is the third-floor loft that opens to a spectacular rooftop terrace. Designed for year-round enjoyment and high-end entertaining, this expansive outdoor space includes a covered lounge area with a wood-paneled ceiling, a built-in summer kitchen, and ample open-air space with panoramic city views. Complete with a secure, gated paver driveway, a spacious two-car garage, and striking contemporary curb appeal. A rare architectural standout in an unbeatable location.
Listing
Street
Satellite

Exterior Features

  • Construction Condo
  • Siding Block, Concrete
  • Exterior Balcony, Barbecue, OutdoorLivingArea
  • Roof Composition,Concrete
  • Garage Yes
  • Garage Description Attached, Driveway, Garage, GarageDoorOpener
  • Water Public
  • Sewer PublicSewer

Interior Features

  • Appliances Dryer, Dishwasher, GasRange, Microwave, Oven, Refrigerator, VentedExhaustFan, Washer
  • Heating Central
  • Cooling CentralAir, CeilingFans
  • Fireplaces No
  • Living Area 2,561 SQFT
  • Year Built 2016

Neighborhood & Schools

  • Subdivision COLEE HAMMOCK
  • Elementary School Harbordale
  • Middle School Sunrise
  • High School Fort Lauderdale

Financial Information

  • Parcel ID 504211010791
  • Zoning RMM-25

Listing Information

Listing Provided Courtesy of RE/MAX First
The data for this listing came from BeachesMLS, Inc., FL
Listing data is current as of 08/12/2026.

Contact Our Agent

By clicking “Submit,” I agree to be contacted by Lake Homes Realty, LLC, its affiliates, and real estate professionals via call, text, and email for real estate services. This includes by automated means, even if your number is on a federal, state, or our internal Do Not Call list. To opt out, you can reply "stop" at any time or reply "help" for assistance. You can also click the unsubscribe link in the emails. Message and data rates may apply. Message frequency may vary. You also agree to our Terms of Use and Privacy Policy.