539 ne 10th avenue

Fort Lauderdale, FL 33301

$2,595,000
4 BEDS 5 BATHS
2,776 SQFT0.18 AC LOT
Residential - Single Family
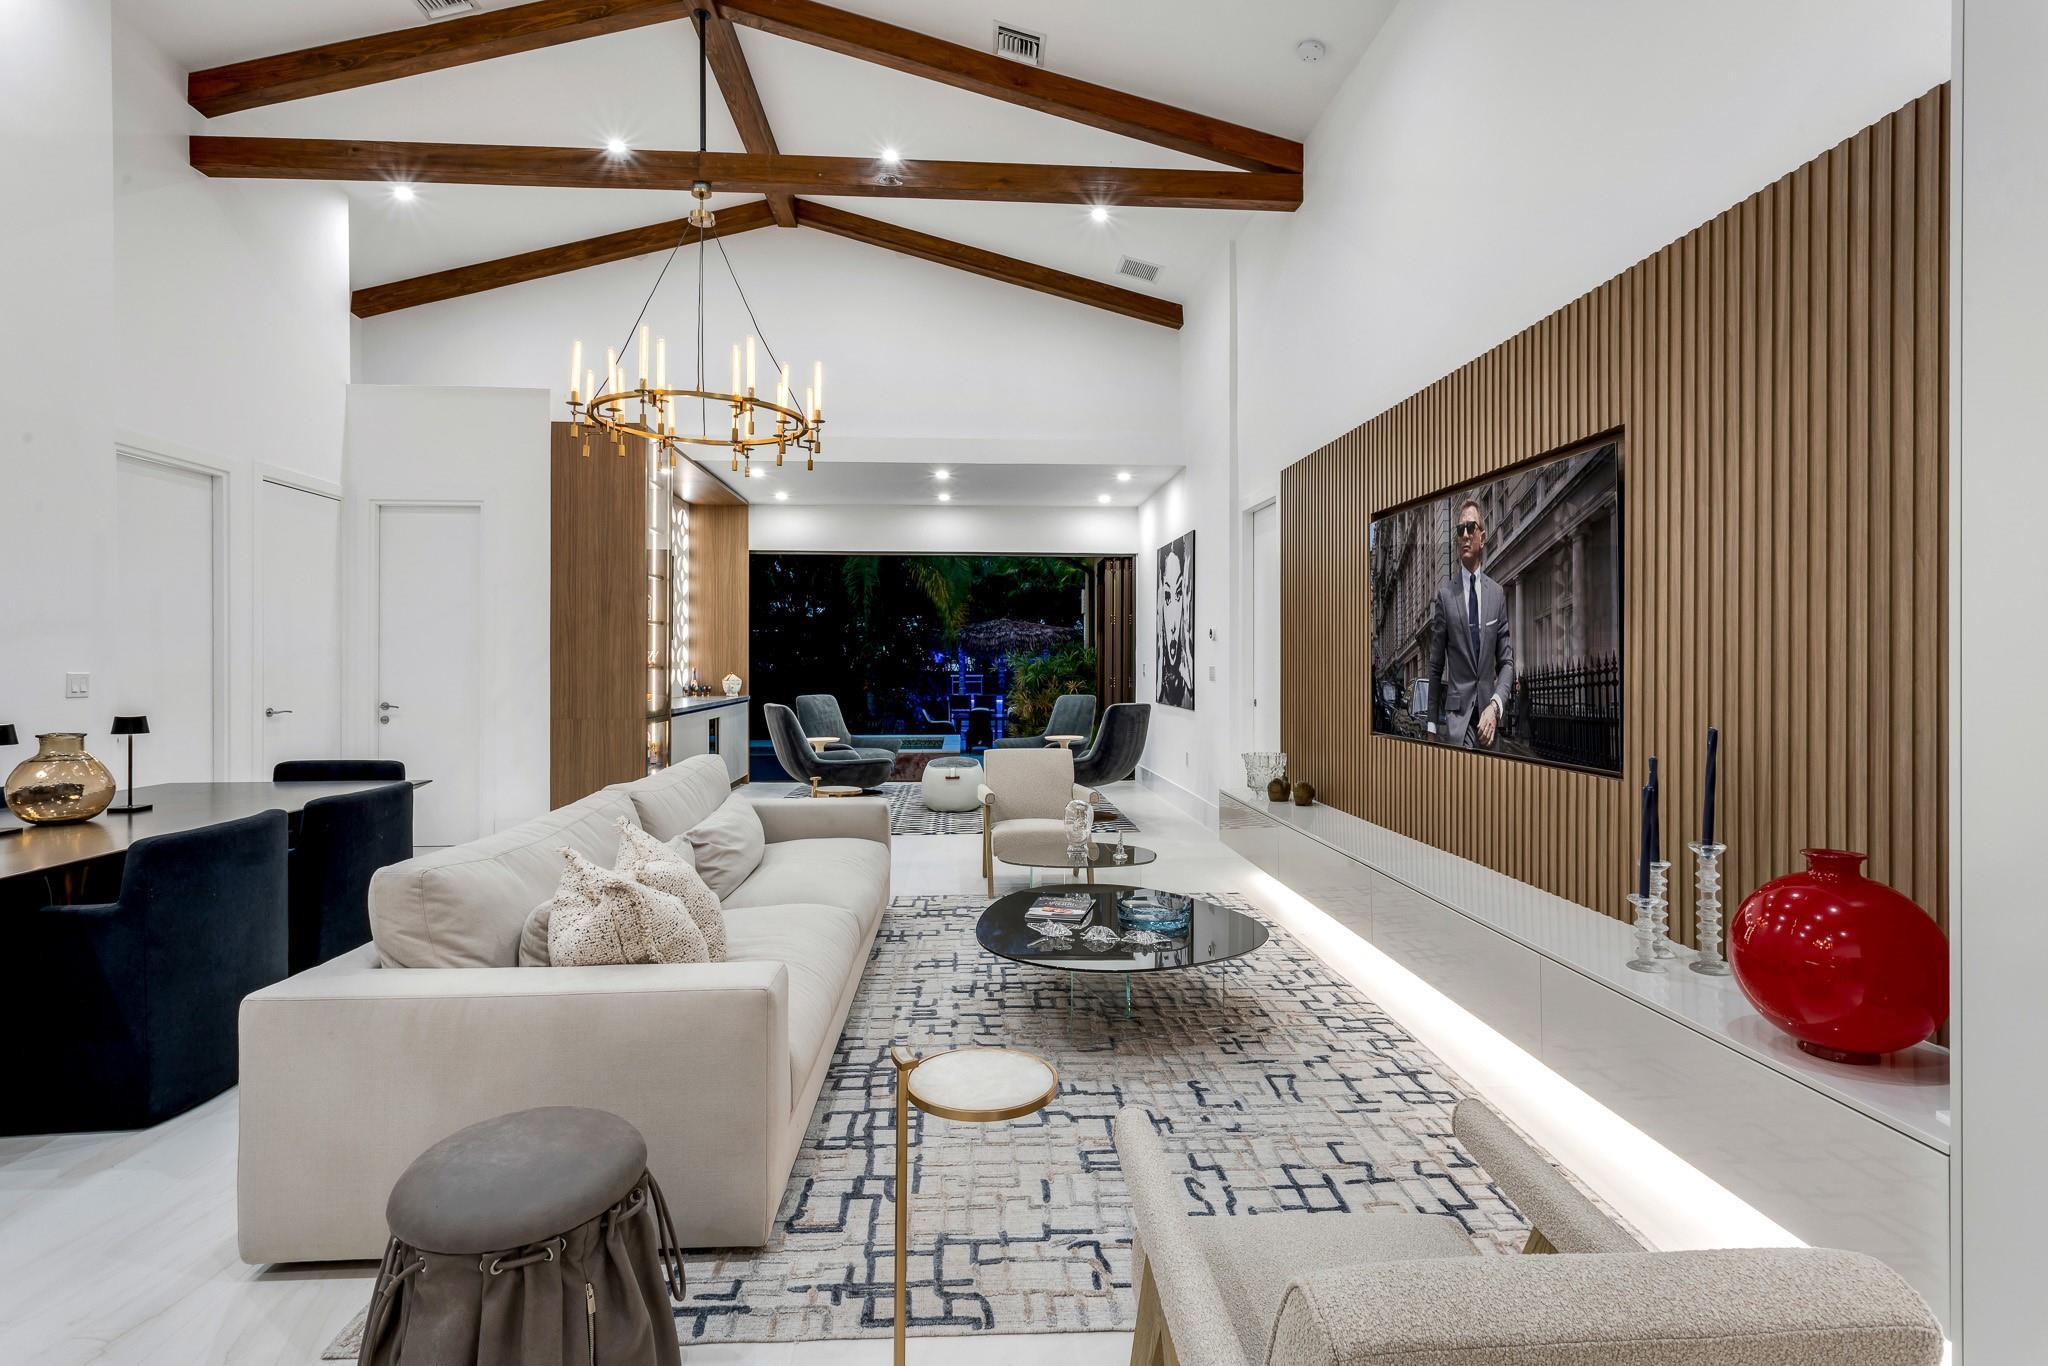
Image 1: Statement great room with custom media wall and en
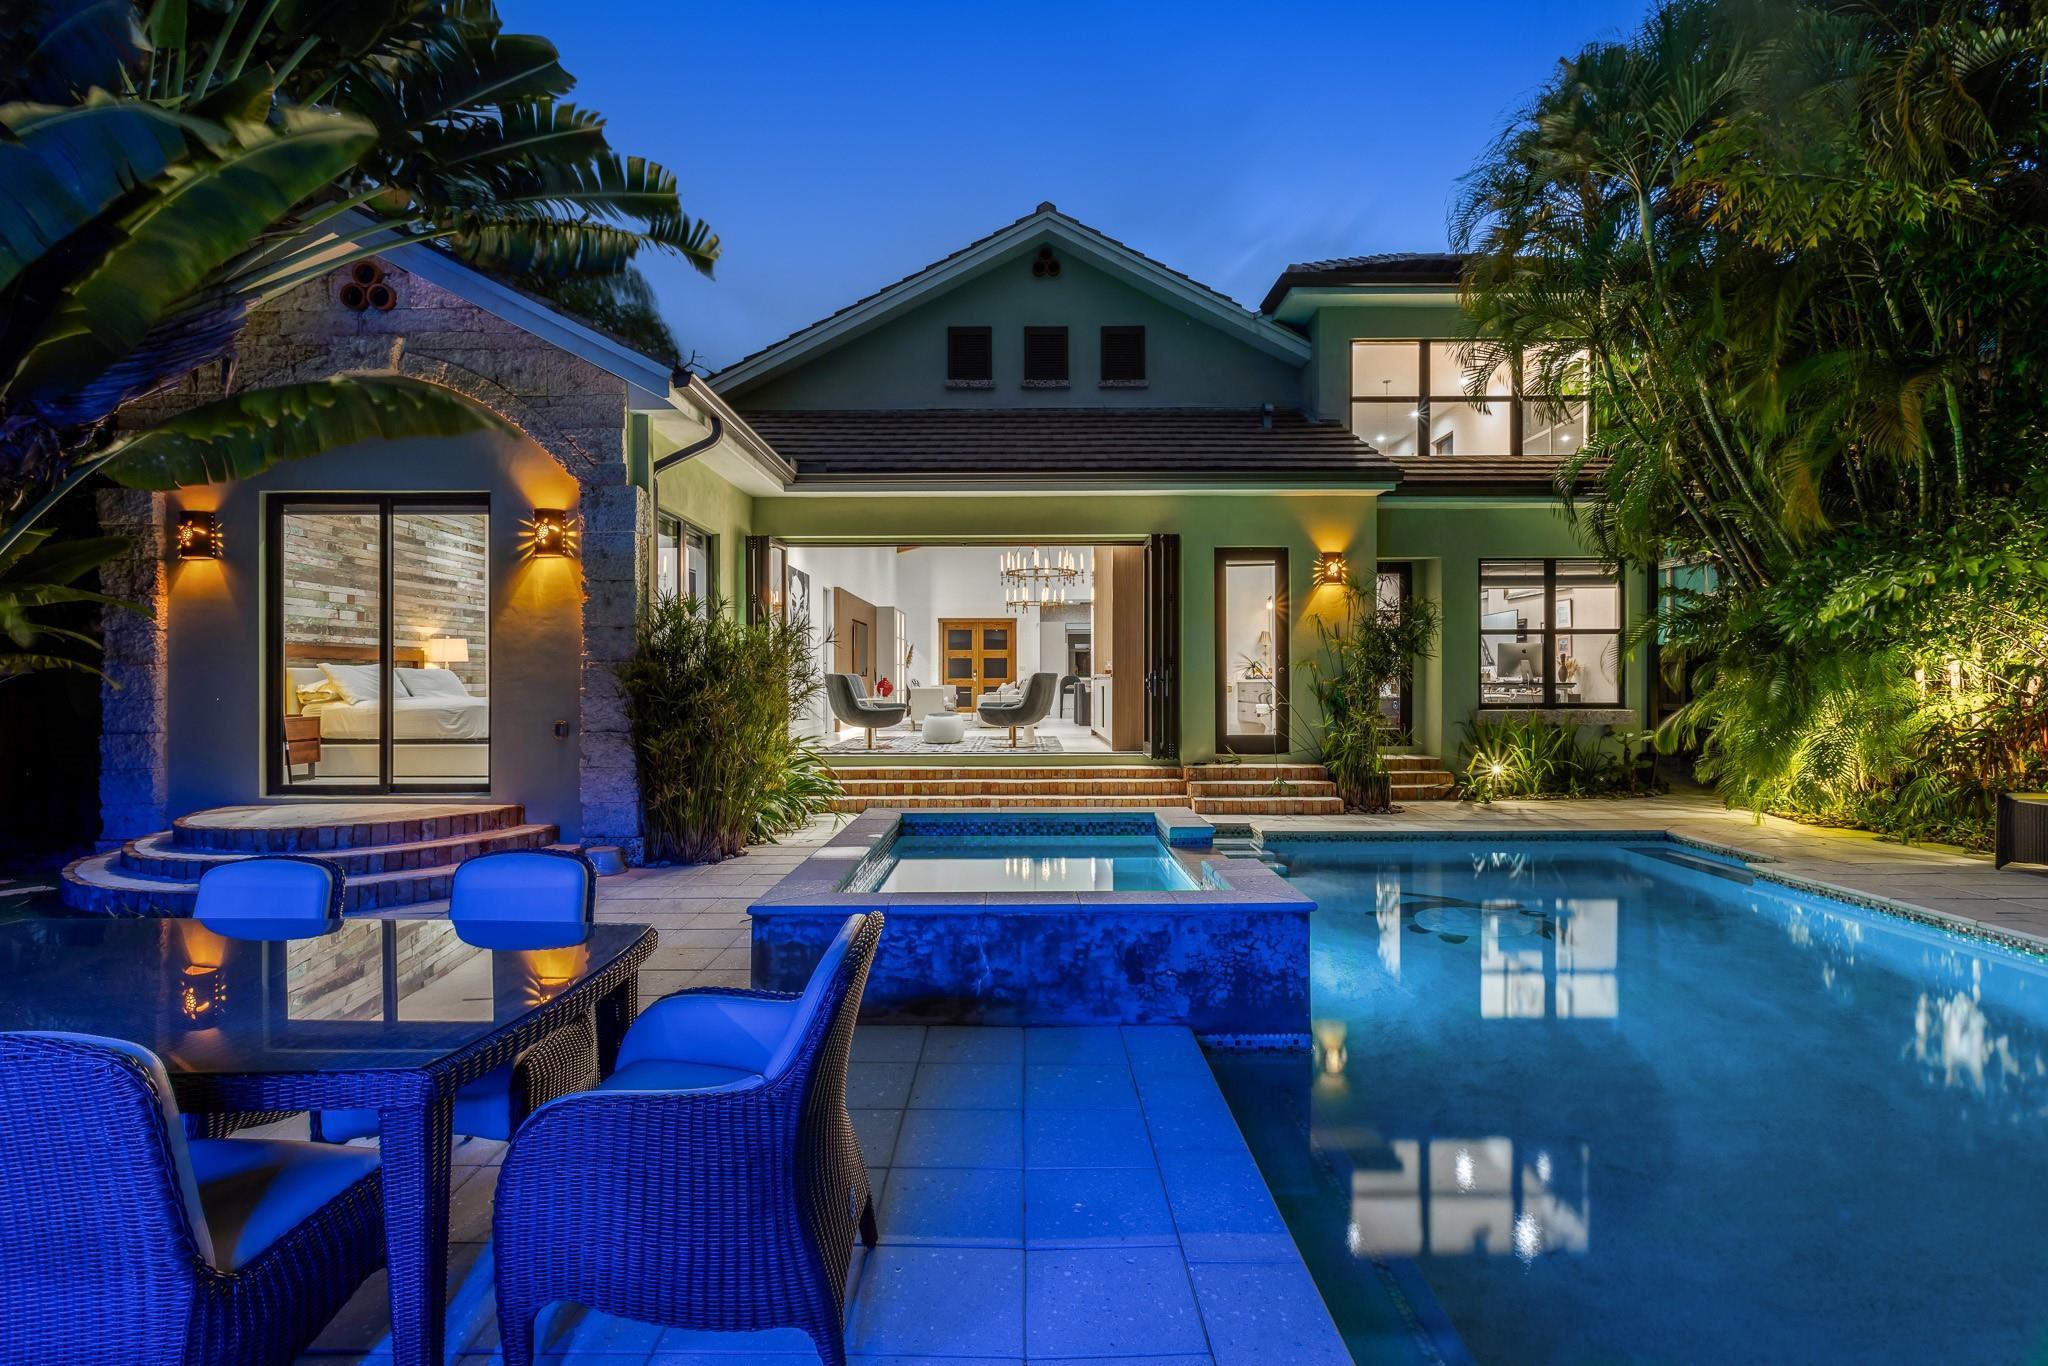
Image 2: Your private resort oasis—perfect for entertaining
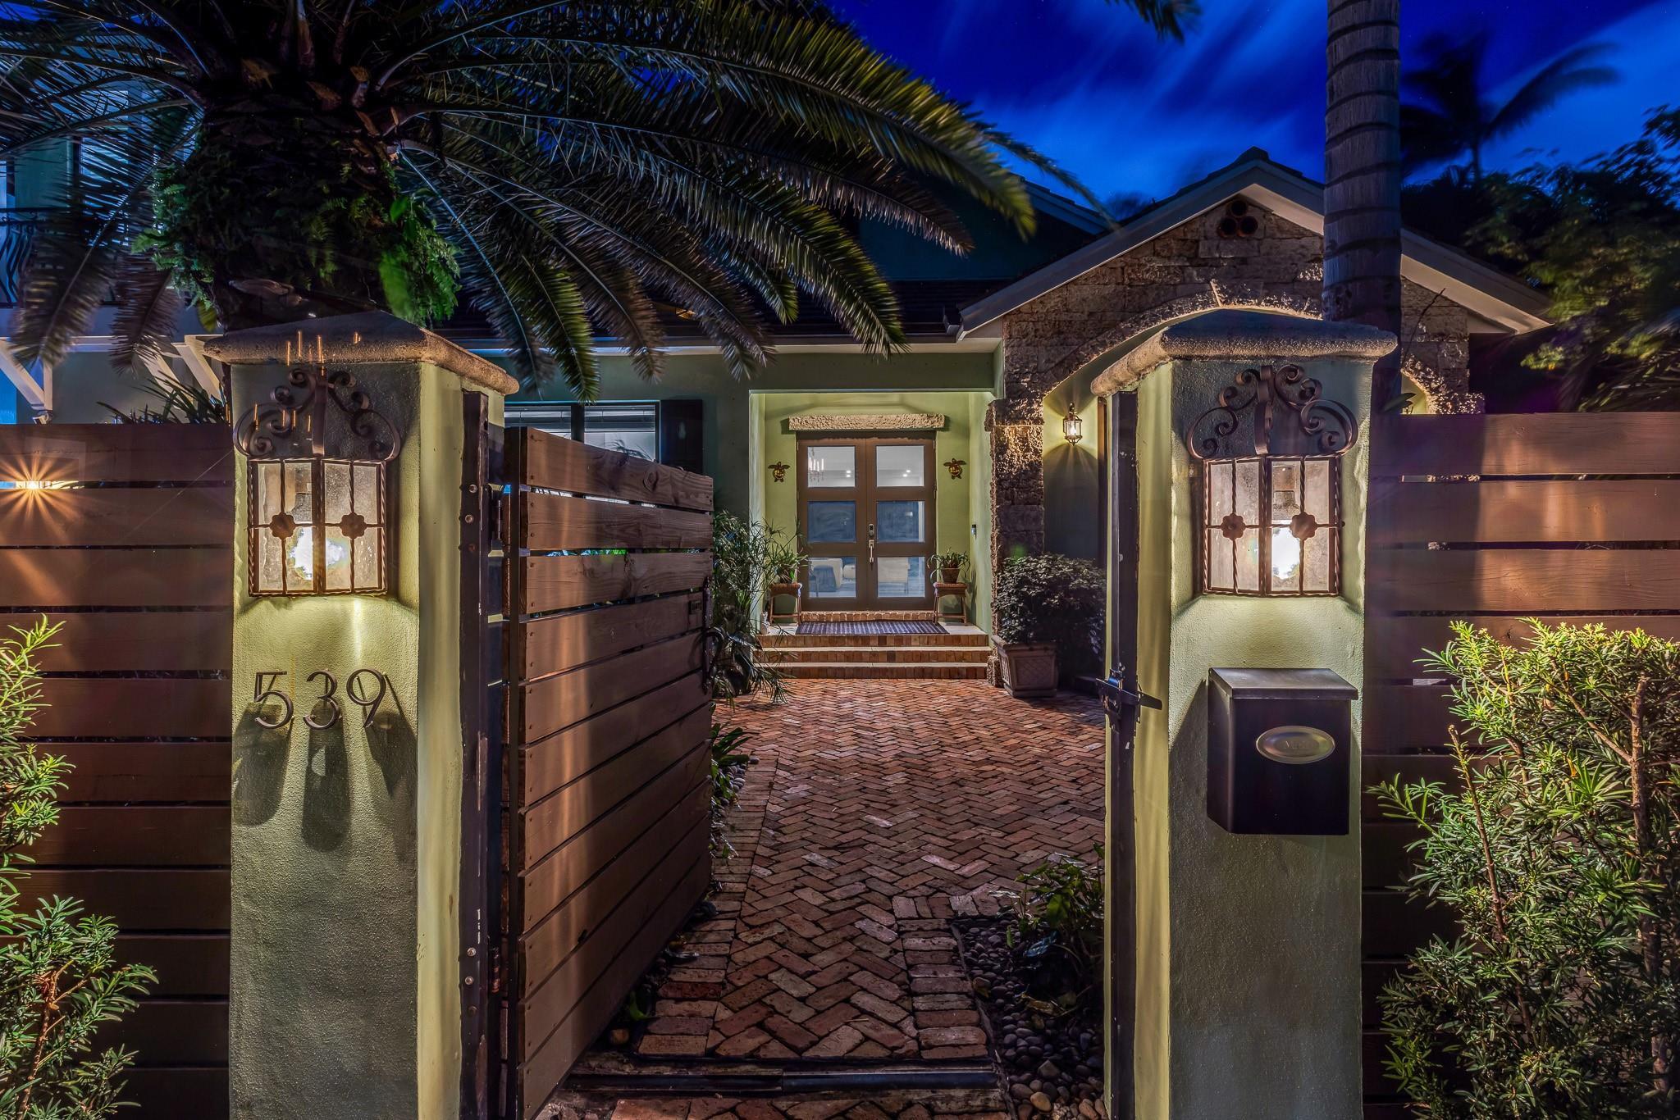
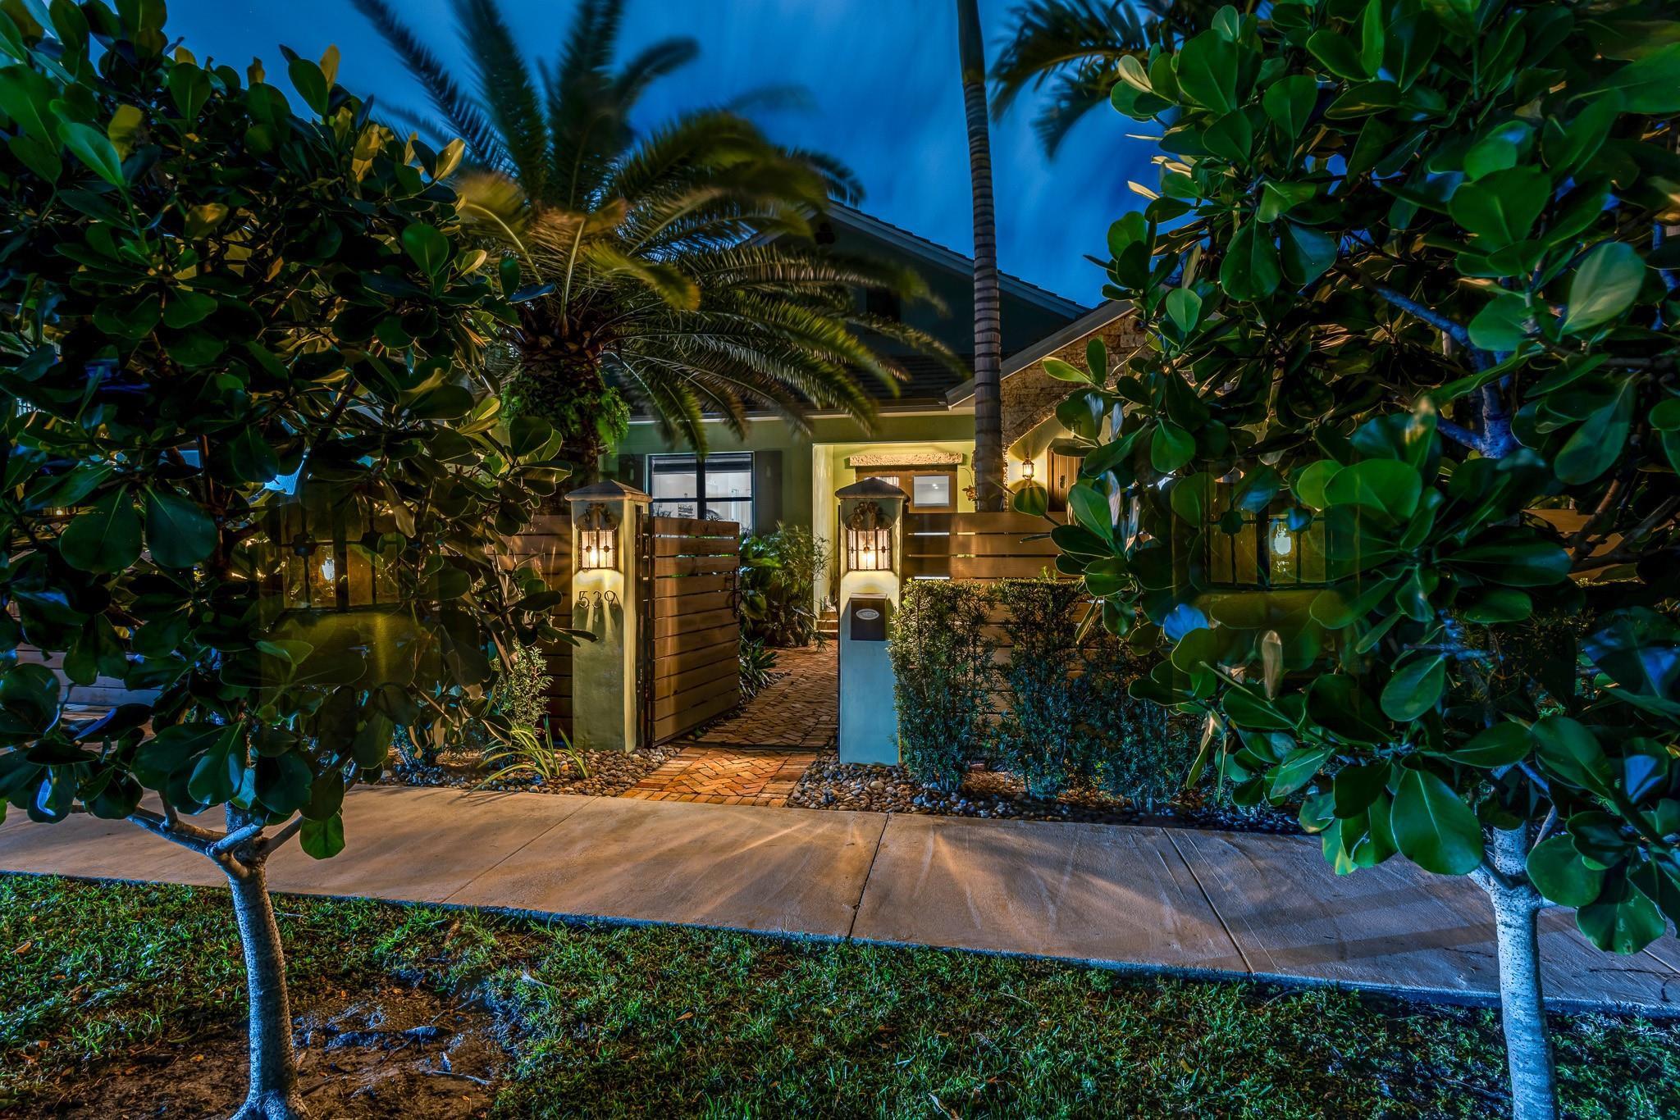
Image 3: Beautifully landscaped, gated courtyard leading to
Image 4: Beautifully landscaped, gated courtyard leading to
Bedrooms 4
Total Baths 5
Full Baths 4
Square Feet 2776
Acreage 0.19
Status Pending
MLS # F10545293
County Broward
More Info
Category Residential - Single Family
Status Pending
Square Feet 2776
Acreage 0.19
MLS # F10545293
County Broward
Behind a private gated entry, this stunning 2019 custom-built residence blends modern design with tropical privacy in Victoria Park. Vaulted ceilings and open architecture fill the home with natural light. Recent upgrades include new flooring throughout, custom built-ins, and an enclosed patio seamlessly integrated into the living space. Lush landscaping surrounds a resort-style pool and spa. The main house offers three ensuite bedrooms, including a serene primary suite overlooking the backyard. A fully equipped guest residence with a separate entrance is ideal for in-laws or extended stays. Outdoors, a Paradise Grill summer kitchen with wine and beverage refrigerators, pool heater, and integrated speakers creates the perfect setting for entertaining. . Please contact listing agents for an appointment via text or phone ONLY. DISCLAIMER: Information published or otherwise provided by the listing company and its representatives including but not limited to prices, measurements, square footages, lot sizes, calculations, statistics, and videos are deemed reliable but are not guaranteed and are subject to errors, omissions or changes without notice. All such information should be independently verified by any prospective purchaser or seller. Parties should perform their own due diligence to verify such information prior to a sale or listing. Listing company expressly disclaims any warranty or representation regarding such information. Prices published are either list price, sold price, and/or last asking price. The listing company participates in the Multiple Listing Service and IDX. The properties published as listed and sold are not necessarily exclusive to listing company and may be listed or have sold with other members of the Multiple Listing Service. Transactions where listing company represented both buyers and sellers are calculated as two sales. "No payments made until title passes" Some affiliations may not be applicable to certain geographic areas. If your property is currently listed with another broker, please disregard any solicitation for services. Information published or otherwise provided by seller, listing company or its representatives is deemed reliable but are not guaranteed and subject to errors, omissions, or changes without notice. Copyright 2026 by the listing company. All Rights Reserved.
Listing
Street
Satellite

Exterior Features

  • Construction Single Family
  • Siding Block
  • Exterior BuiltInBarbecue, Barbecue, Courtyard, OutdoorLivingArea
  • Roof Barrel
  • Garage Yes
  • Garage Description Attached, Driveway, Garage, GarageDoorOpener
  • Water Public
  • Sewer PublicSewer
  • Lot Description SprinklersAutomatic, LessThanQuarterAcre

Interior Features

  • Appliances Dryer, Dishwasher, ElectricRange, ElectricWaterHeater, Disposal, Microwave, Refrigerator, WaterHeater, Washer
  • Heating Central, Electric
  • Cooling CentralAir, CeilingFans, Electric
  • Living Area 2,776 SQFT
  • Year Built 2019

Neighborhood & Schools

  • Subdivision Holmberg & Mc Kees Sub 1-
  • Elementary School Harbordale
  • Middle School Sunrise
  • High School Fort Lauderdale

Financial Information

  • Parcel ID 504202010050
  • Zoning RS-8

Listing Information

Listing Provided Courtesy of Premier Estate Properties Inc.
The data for this listing came from BeachesMLS, Inc., FL
Listing data is current as of 08/12/2026.

Contact Our Agent

By clicking “Submit,” I agree to be contacted by Lake Homes Realty, LLC, its affiliates, and real estate professionals via call, text, and email for real estate services. This includes by automated means, even if your number is on a federal, state, or our internal Do Not Call list. To opt out, you can reply "stop" at any time or reply "help" for assistance. You can also click the unsubscribe link in the emails. Message and data rates may apply. Message frequency may vary. You also agree to our Terms of Use and Privacy Policy.