Waterfront

51 isla bahia dr, Fort Lauderdale, FL 33316

$18,500,000
6 BEDS 7 BATHS
11,496 SQFT
Residential - Single Family
Waterfront
Image 1
Image 2
Image 3
Image 4
Bedrooms 6
Total Baths 7
Full Baths 6
Square Feet 11496
Status Active
MLS # A12078833
County Broward County
More Info
Category Residential - Single Family
Status Active
Square Feet 11496
MLS # A12078833
County Broward County
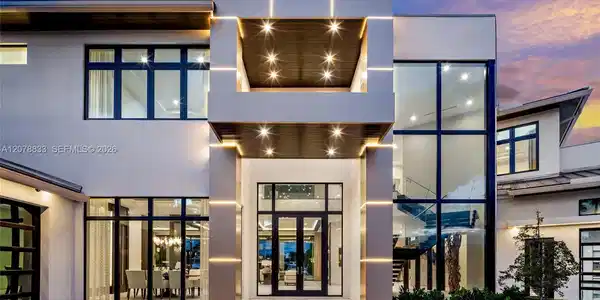
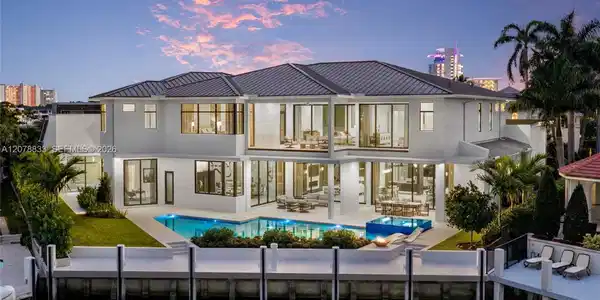
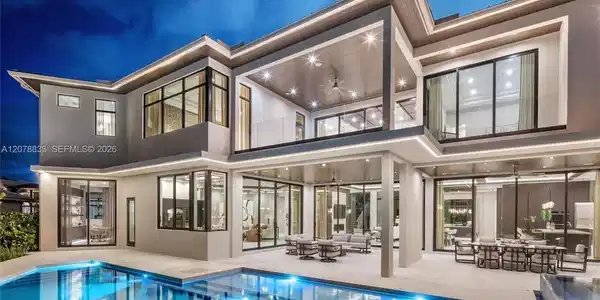

A truly one-of-a-kind waterfront estate, designed without compromise for the serious collector, entertainer, and yachtsman. Located within the prestigious Harbor Beach community, this architectural statement spans nearly 13,000 square feet & delivers 6 bedrooms, 6 full & 2 half bathrooms. At its core is an extraordinary 3,000+ square foot, air-conditioned showroom garage engineered for vehicle lifts to accommodate 17+ cars, complemented by a separate 20’ x 20’ two car garage. Interiors impress with 48” porcelain flooring throughout, a dramatic floating staircase, custom ceiling details, 12-ft second-floor ceilings, and walls of glass framing serene water views. The chef’s kitchen features Italian Cesar cabinetry, Taj Mahal stone countertops, Wolf and Sub Zero appliances, a butler’s kitchen with integrated coffee system, and three dishwashers. Additional highlights include dual laundry rooms, elevator, gas systems, & fully built out closets. The first floor club room offers a private lounge experience with a pub-style full bar, wine coolers, & kegerator, complemented by dedicated media, gym, & theater rooms. Outdoor living rivals a private resort with a heated saltwater infinity pool, summer kitchen, primary suite terrace with outdoor bar, stained oak ceilings, & a new concrete dock & seawall with pedestals & generator providing immediate ocean access just minutes from the beach and Fort Lauderdale International Airport.

Exterior Features

  • Style Detached, Two Story
  • Construction Single Family
  • Siding CBS Construction
  • Exterior Built-In Grill, Open Balcony
  • Roof Other
  • Garage Yes
  • Garage Description 17
  • Water Municipal Water
  • Sewer Public Sewer
  • Lot Description 1/4 To Less Than 1/2 Acre Lot

Interior Features

  • Appliances Dishwasher, Dryer, Refrigerator, Washer
  • Heating Central
  • Cooling Central Air
  • Living Area 11,496 SQFT
  • Year Built 2025

Neighborhood & Schools

  • Subdivision ISLA BAHIA
  • Elementary School Harbordale
  • Middle School Sunrise
  • High School Fort Lauderdale

Financial Information

  • Parcel ID 504213160240
  • Zoning RS-4.4

Listing Information

Listing Provided Courtesy of Compass Florida, LLC
Listing Agent Chad Carroll
The property listing data and information, or the Images, set forth herein were provided to Miami Association of Realtors, Inc. from third party sources, including sellers, lessors, landlords and public records, and were compiled by Miami Association of Realtors, Inc. The property listing data and information, and the Images, are for the personal, non commercial use of consumers having a good faith interest in purchasing, leasing or renting listed properties of the type displayed to them and may not be used for any purpose other than to identify prospective properties which such consumers may have a good faith interest in purchasing, leasing or renting. Miami Association of Realtors, Inc. and its subscribers disclaim any and all representations and warranties as to the accuracy of the property listing data and information, or as to the accuracy of any of the Images, set forth herein.
Listing data is current as of 09/26/2026.

Contact Our Agent

By clicking “Submit,” I agree to be contacted by Lake Homes Realty, LLC, its affiliates, and real estate professionals via call, text, and email for real estate services. This includes by automated means, even if your number is on a federal, state, or our internal Do Not Call list. To opt out, you can reply "stop" at any time or reply "help" for assistance. You can also click the unsubscribe link in the emails. Message and data rates may apply. Message frequency may vary. You also agree to our Terms of Use and Privacy Policy.