2627 ne 14th street

Fort Lauderdale, FL 33304

$6,499,500
5 BEDS 7 BATHS
6,630 SQFT0.34 AC LOT
Residential - Single Family

Image 1: Coral Ridge Front Final 4K
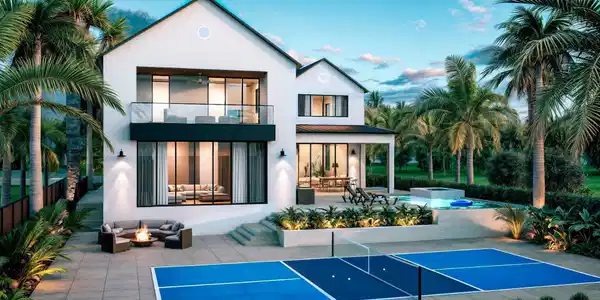
Image 2: Coral Ridge Back Final 4k
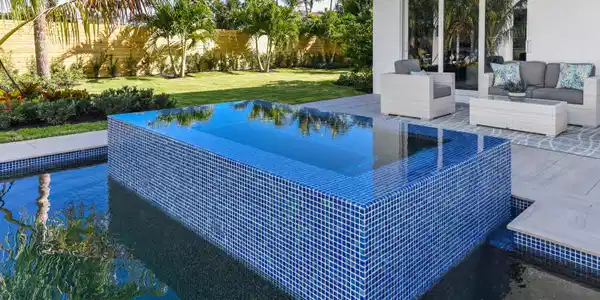
Image 3: 222 NW 18th St Delray Beach FL-print-059
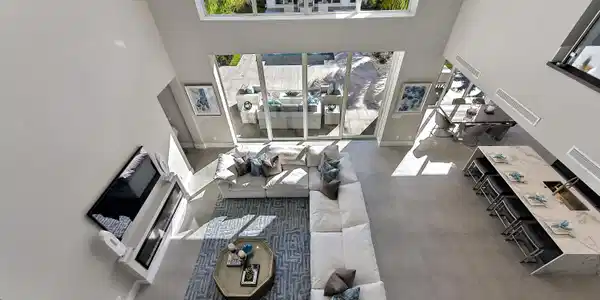
Image 4: 222 NW 18th St Delray Beach FL-print-007
Bedrooms 5
Total Baths 7
Full Baths 6
Square Feet 6630
Acreage 0.35
Status Active
MLS # R11066915
County Broward
More Info
Category Residential - Single Family
Status Active
Square Feet 6630
Acreage 0.35
MLS # R11066915
County Broward
Hailed as ''one of the most exciting new construction homes in Coral Ridge,'' this spectacular Mizner Development estate is truly one of a kind. Designed with a focus on health, wellness, and entertainment, this home is your private country club. Grand living spaces flow seamlessly into an outdoor kitchen and bar that rivals the home's main kitchen. The expansive dining and great room overlook a lush tropical oasis. A 500 sq. ft. club room offers the perfect space for lounging, movies, billiards, or a professional-grade private gym. Step onto the elevated patio, where a heated saltwater pool and spa await, with an optional endless current for fitness. Beyond the pool, a lighted sports court is ready for pickleball, one-on-one basketball, or a CrossFit workout. The summer kitchen and bar provide for nearly 1,200 sq.ft. of outdoor entertainment space. While downstairs, you'll find an epoxy-coated three-car garage with extra storage, a guest bedroom, and a front-facing officeideal for staying focused amid the home's countless distractions. Take the elevator or open staircase to the upper level, where the ambiance shifts to refined comfort. A cozy loft leads to four additional suites, including a primary retreat with a private balcony overlooking the oasis, two expansive closets, and a luxury spa inspired bath. Two additional standard bedrooms feature walk-in closets and private baths, while a sprawling junior suite boasts a large closet, double-sink vanity, shower, and private water closet. If you're not careful, you might walk past the dedicated media room, perfect for cozy nights watching movies, meditation, or relaxation. This home checks every boxincluding ones you didn't even know you had. Five bedroom suites, a three-car garage, a media room, private office, a club room, an expansive outdoor kitchen and bar, a private pickleball court, an endless pool, a hot tub, and seamless indoor-outdoor livingall in a prime Fort Lauderdale location just moments from the beach, Birch State Park, Coral Ridge Yacht Club, The Galleria, and more. Note: This property is under construction. Buyer's can still customize the home with their finishes including colors, cabinetry, flooring, etc. Please call for details on options and delivery date.
Listing
Street
Satellite

Exterior Features

  • Construction Single Family
  • Siding Block
  • Garage Yes
  • Garage Description Garage, GarageDoorOpener
  • Lot Description QuarterToHalfAcreLot

Interior Features

  • Appliances Dryer, FreeStandingFreezer, Microwave, Refrigerator, Washer
  • Heating Central
  • Cooling CentralAir, CeilingFans
  • Living Area 6,630 SQFT
  • Year Built 2026

Neighborhood & Schools

  • Subdivision CORAL RIDGE
  • Elementary School Bayview
  • Middle School Sunrise
  • High School Fort Lauderdale

Financial Information

  • Parcel ID 494236021280
  • Zoning RS-4.4

Listing Information

Listing Provided Courtesy of Tangent Realty Corp
The data for this listing came from BeachesMLS, Inc., FL
Listing data is current as of 08/12/2026.

Contact Our Agent

By clicking “Submit,” I agree to be contacted by Lake Homes Realty, LLC, its affiliates, and real estate professionals via call, text, and email for real estate services. This includes by automated means, even if your number is on a federal, state, or our internal Do Not Call list. To opt out, you can reply "stop" at any time or reply "help" for assistance. You can also click the unsubscribe link in the emails. Message and data rates may apply. Message frequency may vary. You also agree to our Terms of Use and Privacy Policy.