WaterfrontNew Listing

1619 se 7th st, Fort Lauderdale, FL 33316

$34,950,000
7 BEDS
10,054 SQFT
Residential - Single Family
WaterfrontNew Listing
Image 1
Image 2
Image 3
Image 4
Bedrooms 7
Full Baths 11
Square Feet 10054
Status Active
MLS # A12083286
County Broward County
More Info
Category Residential - Single Family
Status Active
Square Feet 10054
MLS # A12083286
County Broward County
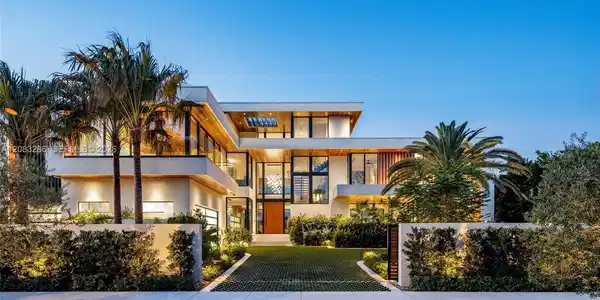
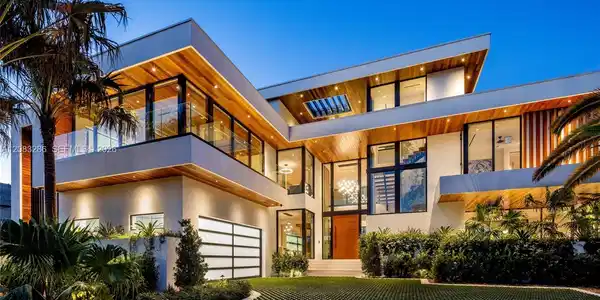

Exceptional new-construction waterfront estate in prestigious Rio Vista, offering 7 bedrooms, 11 bathrooms, and 10,054 SF of meticulously crafted living space. Set on 125 feet of prime New River frontage along one of the river’s most coveted bends, this extraordinary residence blends striking contemporary architecture, refined craftsmanship, and resort-style living. Masterfully built by Caprio Custom, floor-to-ceiling glass captures sweeping water views, complemented by European white oak flooring, custom millwork, natural stone, and a sophisticated chef’s kitchen with a fully equipped butler’s kitchen. The waterfront primary suite is a private sanctuary with dual custom walk-in closets, a spa-inspired bath, and dramatic book-matched marble. Amenities include a temperature-controlled wine room, library lounge, recreation room, fitness center, sauna, steam room, executive office, staff quarters, and rooftop sky lounge. Outdoors, an approximately 1,800 SF infinity-edge saltwater pool with integrated champagne spa creates a spectacular waterfront retreat, while the nearly 2,000 SF rooftop features a wet bar, summer kitchen, and panoramic views of the New River and downtown Fort Lauderdale. Additional highlights include smart home automation, impact glass, whole-house generator, eight-zone climate control, two fireplaces, and a private concrete dock. A rare opportunity for elevated waterfront living in one of Fort Lauderdale’s most coveted neighborhoods.

Exterior Features

  • Style Detached, Three Or More Stories
  • Construction Single Family
  • Siding CBS Construction
  • Exterior Built-In Grill
  • Roof Concrete
  • Garage Yes
  • Garage Description 4
  • Water Municipal Water
  • Sewer Public Sewer
  • Lot Description 1/4 To Less Than 1/2 Acre Lot

Interior Features

  • Appliances Dishwasher, Disposal, Dryer, Washer
  • Heating Central
  • Cooling Central Air
  • Living Area 10,054 SQFT
  • Year Built 2026

Neighborhood & Schools

  • Subdivision RIO VISTA ISLES
  • Elementary School Harbordale
  • Middle School Sunrise
  • High School Fort Lauderdale

Financial Information

  • Parcel ID 504211200012
  • Zoning RS-4.4

Listing Information

Listing Provided Courtesy of Compass Florida, LLC
Listing Agent Chad Carroll
The property listing data and information, or the Images, set forth herein were provided to Miami Association of Realtors, Inc. from third party sources, including sellers, lessors, landlords and public records, and were compiled by Miami Association of Realtors, Inc. The property listing data and information, and the Images, are for the personal, non commercial use of consumers having a good faith interest in purchasing, leasing or renting listed properties of the type displayed to them and may not be used for any purpose other than to identify prospective properties which such consumers may have a good faith interest in purchasing, leasing or renting. Miami Association of Realtors, Inc. and its subscribers disclaim any and all representations and warranties as to the accuracy of the property listing data and information, or as to the accuracy of any of the Images, set forth herein.
Listing data is current as of 09/26/2026.

Contact Our Agent

By clicking “Submit,” I agree to be contacted by Lake Homes Realty, LLC, its affiliates, and real estate professionals via call, text, and email for real estate services. This includes by automated means, even if your number is on a federal, state, or our internal Do Not Call list. To opt out, you can reply "stop" at any time or reply "help" for assistance. You can also click the unsubscribe link in the emails. Message and data rates may apply. Message frequency may vary. You also agree to our Terms of Use and Privacy Policy.