New Listing

110 n federal

Fort Lauderdale, FL 33301

$1,495,000
4 BEDS 3 BATHS
2,729 SQFT
Residential - Condo
New Listing
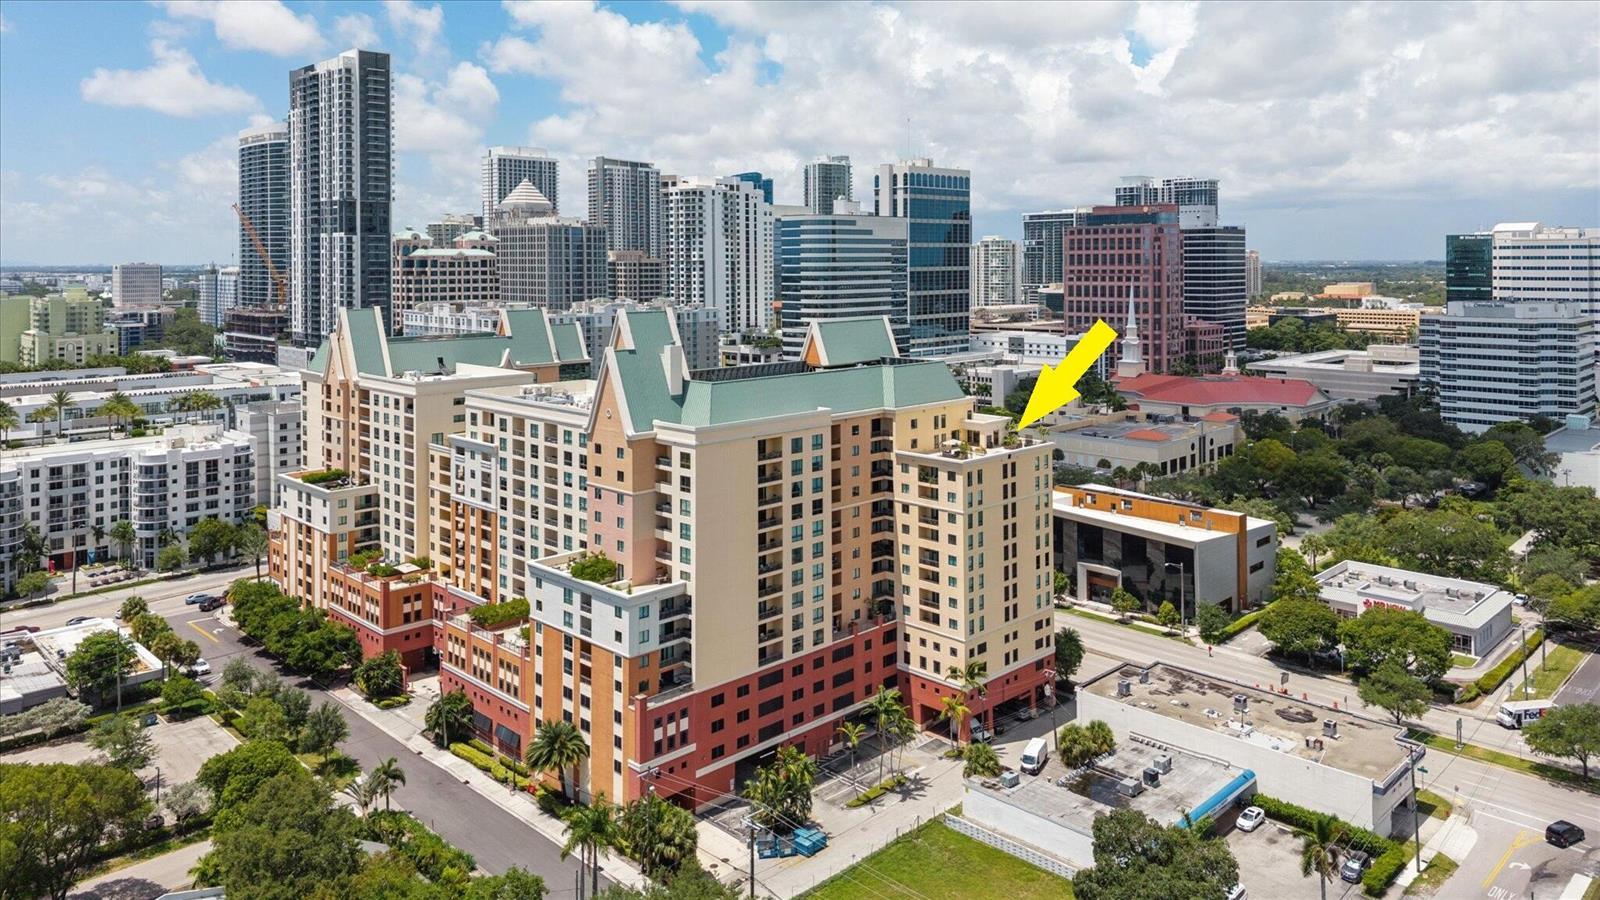
Image 1: 1-aerial bldg SW 42 #PH3-41 with arrow
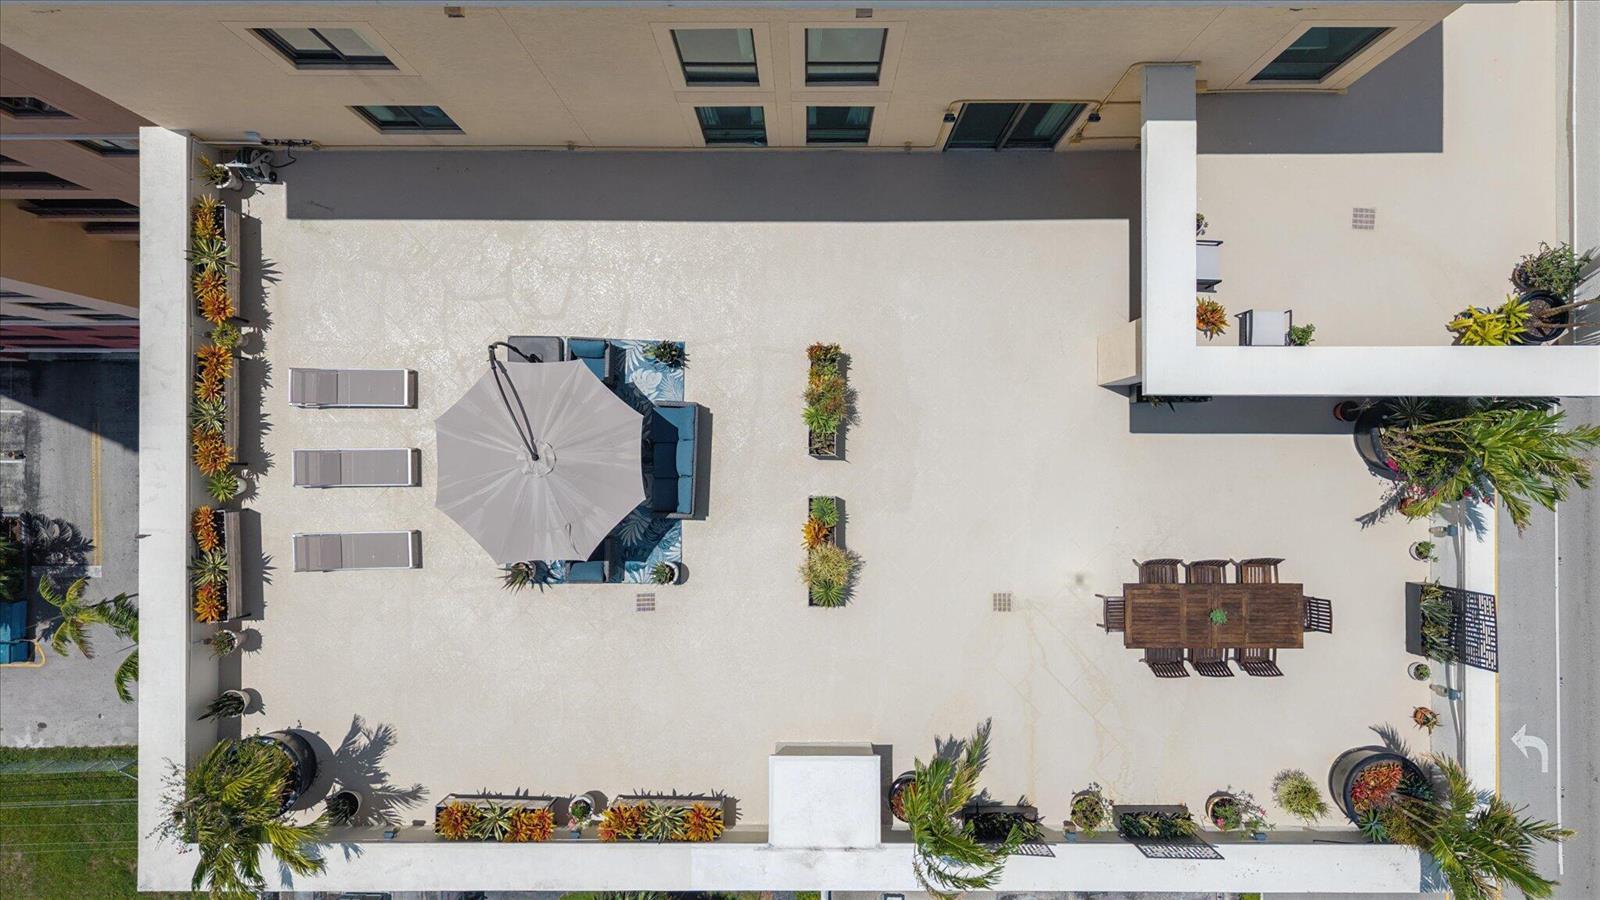
Image 2: 2-aerial view terrace 35- #PH3-35
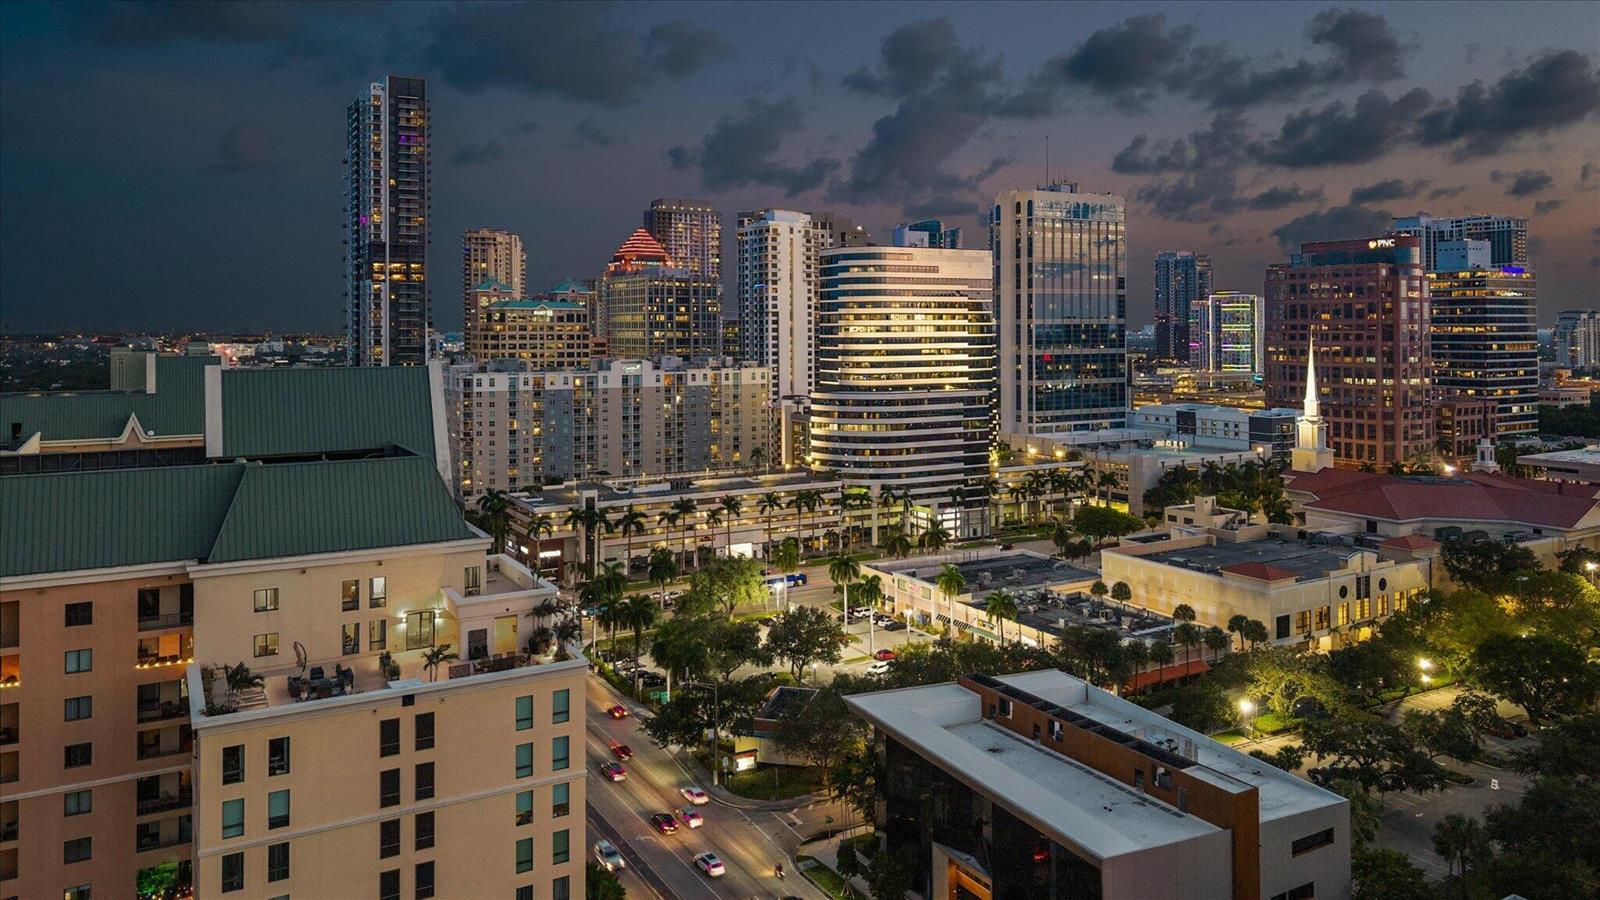
Image 3: 3-aerial night terrace SW 53 #PH3-51
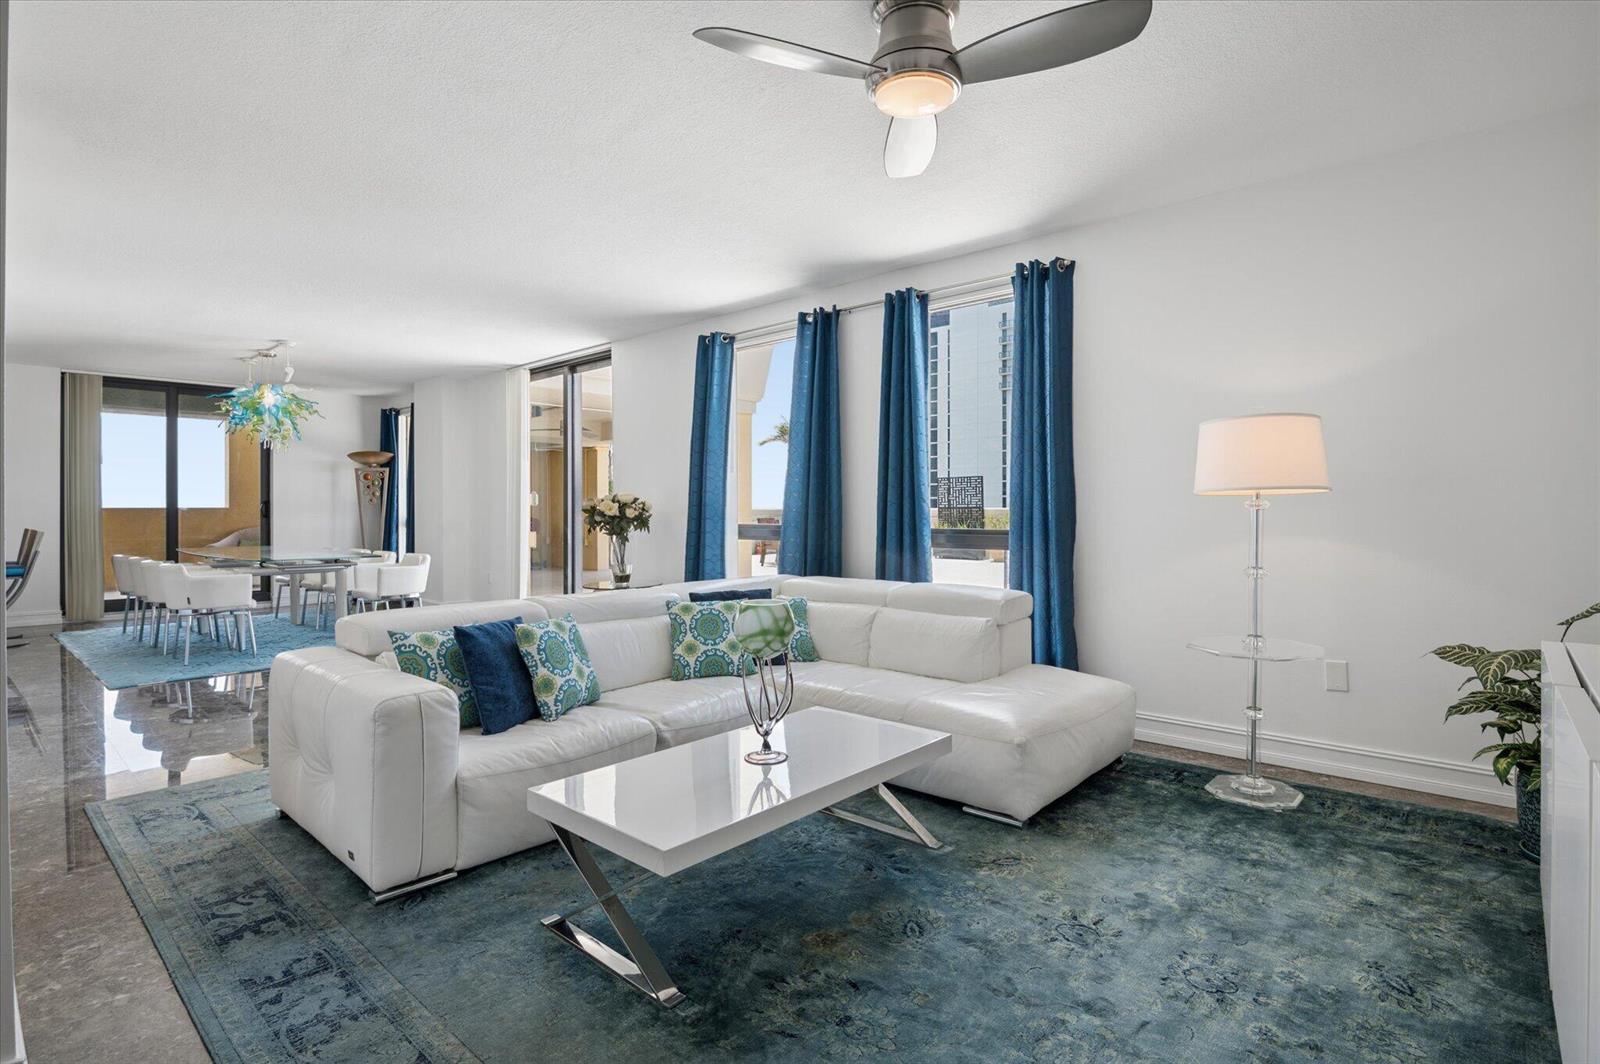
Image 4: 4-Living to Terrace 03- #PH3-3
Bedrooms 4
Total Baths 3
Full Baths 3
Square Feet 2729
Status Active
MLS # B26058852
County Broward County
More Info
Category Residential - Condo
Status Active
Square Feet 2729
MLS # B26058852
County Broward County
Extraordinary penthouse living in the heart of downtown Fort Lauderdale. Rarely available PH3 at The Waverly at Las Olas offers 2,729 square feet under air, complemented by an exceptional 3,000 square foot private terrace—exclusive to this residence and rarely found in any downtown condominium. Whether hosting unforgettable gatherings, dining under the stars, creating a rooftop garden, or simply relaxing in the South Florida sunshine, this remarkable outdoor living space transforms the way you experience condominium living. Inside, the residence offers four bedrooms, three beautifully updated bathrooms, Italian marble flooring throughout the main living areas, hardwood flooring in the bedrooms, and an open floor plan designed for both everyday living and entertaining. The spacious kitchen features abundant cabinetry, granite countertops, stainless steel appliances, a center island, and breakfast bar seating. Second Floor Laundry Room. The primary suite is a true retreat, featuring its own private balcony with spectacular skyline views, double closets, and a recently renovated spa-inspired bath with walk-in shower, soaking tub, dual vanities, and designer tile finishes. From sunrise to sunset, enjoy sweeping 180-degree views of the downtown skyline, the lush canopy of Victoria Park, and the Atlantic Ocean beyond. Three garage parking spaces steps from the elevator complete this exceptional offering, just moments from Las Olas Boulevard's restaurants, shopping, entertainment, Brightline, and Fort Lauderdale Beach. Resort-style, pet-friendly building with a 12,957 SF sun deck with heated pool & jacuzzi spa, and private cabanas, plus fitness center, theater room, clubroom, grilling stations, valet, and 24-hour security.
Listing
Street
Satellite

Exterior Features

  • Style Penthouse, Corner Unit, Two Story
  • Construction Condo
  • Siding Concrete Block Construction, Other
  • Exterior East Of Us1, Open Balcony
  • Roof Metal, Other Roof/Roof Structure, Metal Roof, Other
  • Garage Yes
  • Garage Description 3
  • Water Public
  • Sewer Public Sewer, Public Sanitation, Sewer
  • Lot Description East Of US 1

Interior Features

  • Appliances Electric Water Heater, Dishwasher, Disposal, Dryer, Microwave, Refrigerator, Self Cleaning Oven, Wall Oven, Washer
  • Heating Central
  • Cooling Central Air
  • Living Area 2,729 SQFT
  • Year Built 2005
  • Stories 15

Neighborhood & Schools

  • Subdivision WAVERLY AT LAS OLAS CONDO,WAVERLY AT LAS OLAS
  • Elementary School Harbordale
  • Middle School Sunrise
  • High School Fort Lauderdale

Financial Information

  • Parcel ID 504202ar2850
  • Zoning RAC-EMU

Listing Information

Listing Provided Courtesy of Coldwell Banker Realty
The property listing data and information, or the Images, set forth herein were provided to Miami Association of Realtors, Inc. from third party sources, including sellers, lessors, landlords and public records, and were compiled by Miami Association of Realtors, Inc. The property listing data and information, and the Images, are for the personal, non commercial use of consumers having a good faith interest in purchasing, leasing or renting listed properties of the type displayed to them and may not be used for any purpose other than to identify prospective properties which such consumers may have a good faith interest in purchasing, leasing or renting. Miami Association of Realtors, Inc. and its subscribers disclaim any and all representations and warranties as to the accuracy of the property listing data and information, or as to the accuracy of any of the Images, set forth herein.
Listing data is current as of 08/12/2026.

Contact Our Agent

By clicking “Submit,” I agree to be contacted by Lake Homes Realty, LLC, its affiliates, and real estate professionals via call, text, and email for real estate services. This includes by automated means, even if your number is on a federal, state, or our internal Do Not Call list. To opt out, you can reply "stop" at any time or reply "help" for assistance. You can also click the unsubscribe link in the emails. Message and data rates may apply. Message frequency may vary. You also agree to our Terms of Use and Privacy Policy.