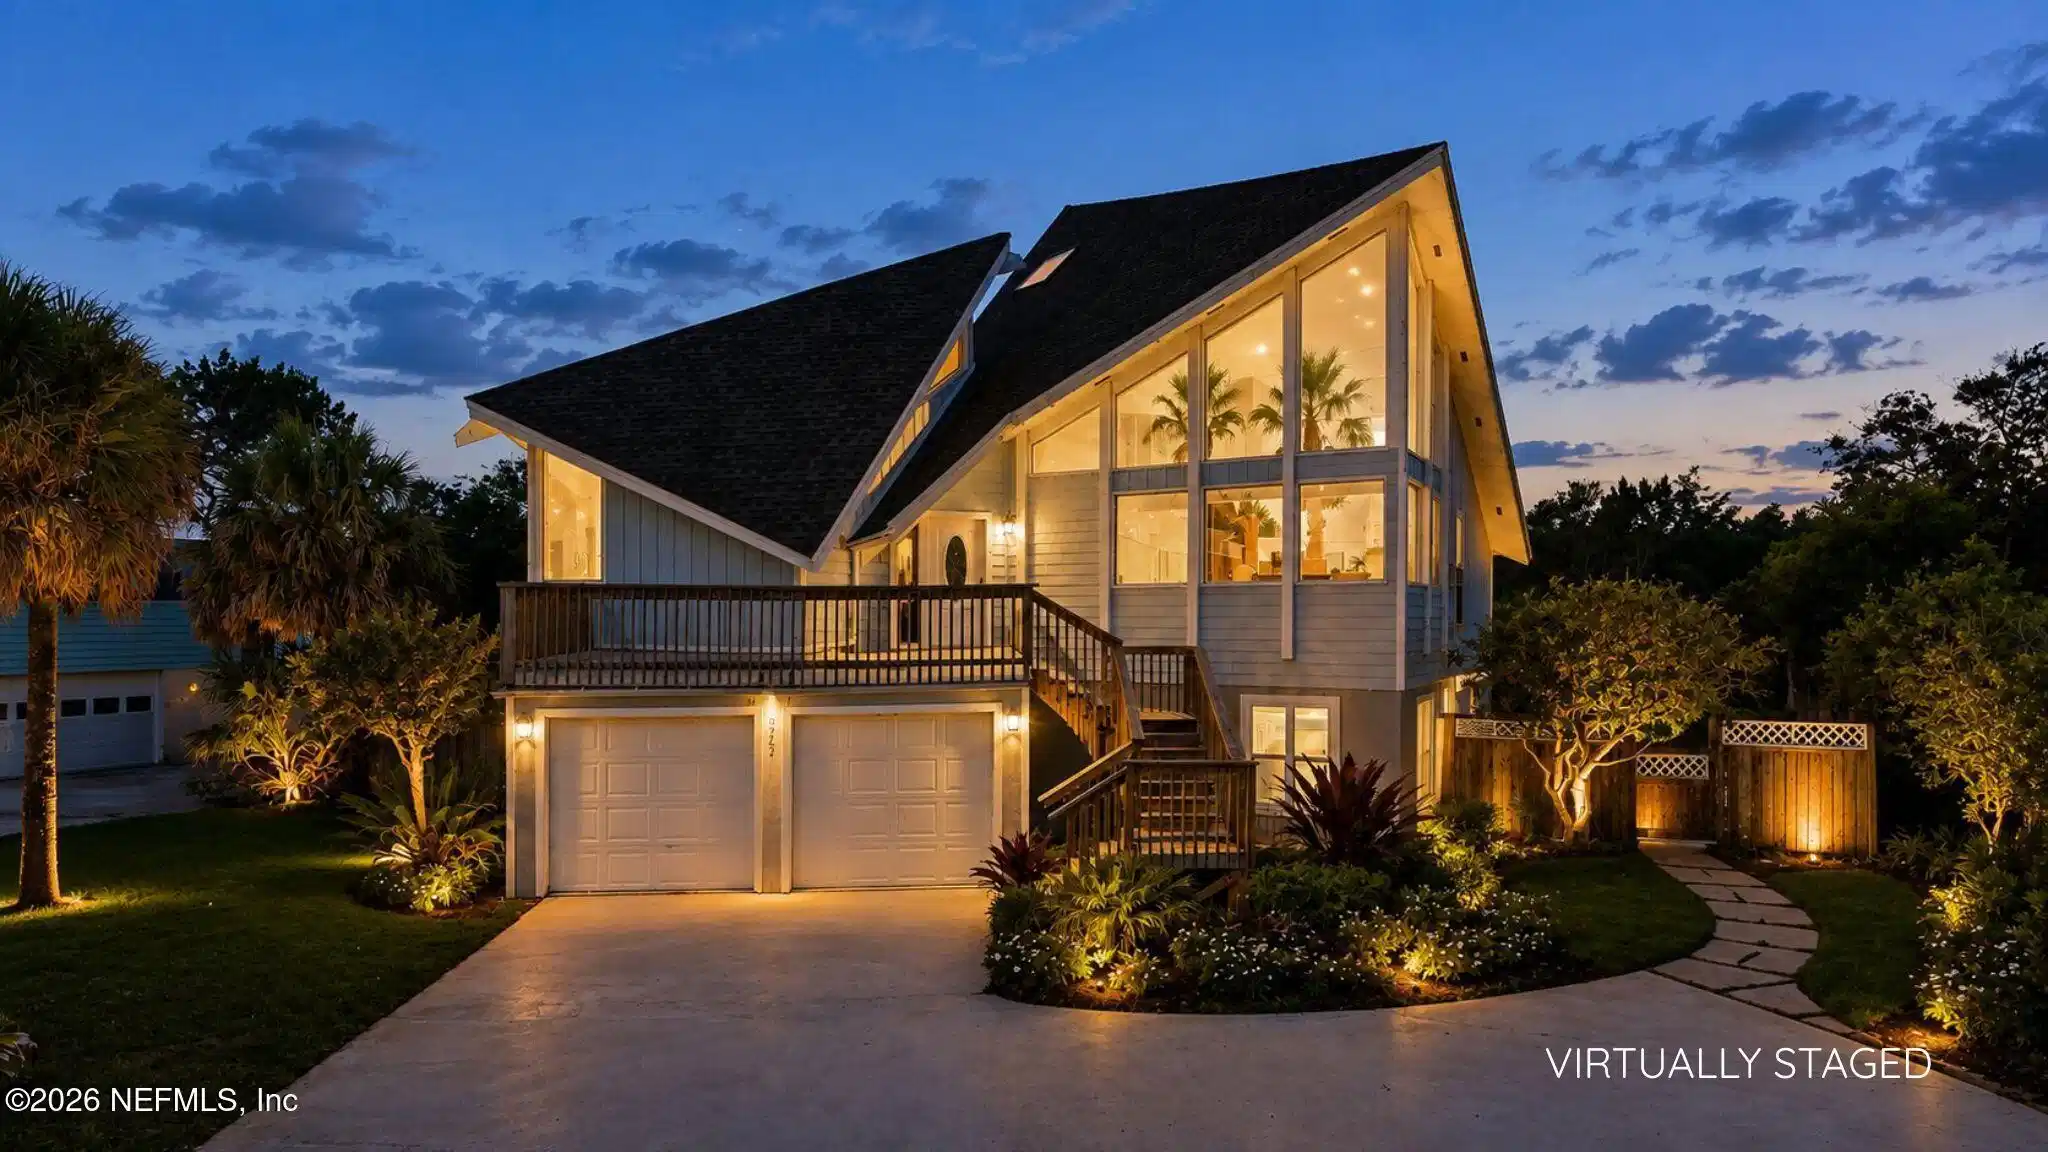
LOCATION. PRIVACY. POSSIBILITY. Just a 5-minute walk to the beach, this distinctive North Beach home backs to Fort Clinch State Park, creating exceptional privacy with no rear neighbors, an island setting that simply cannot be recreated. Dramatic architecture, ABUNDANT natural light, ocean glimpses from the loft, a large fenced yard, flexible living spaces, ground floor guest suite 2/1 and add'l loft space offer an extraordinary canvas for your vision. Homes can be renovated. A setting like this cannot be recreated. The loft sq ft are not included in sq. footage. The existing layout may offer potential for duplex use with the addition of a second meter; buyer must independently verify feasibility, etc. Bring your contractor and imagination to transform this home and build value in an irreplaceable Fernandina Beach setting. Main living space 2/2 and guest unit is a 2/1. Pre-inspection report available for serious buyers. As-Is Contract. No seller financing. This has 10X Wow potential. Some properties are about the finishes. This one is about everything you cannot recreate.
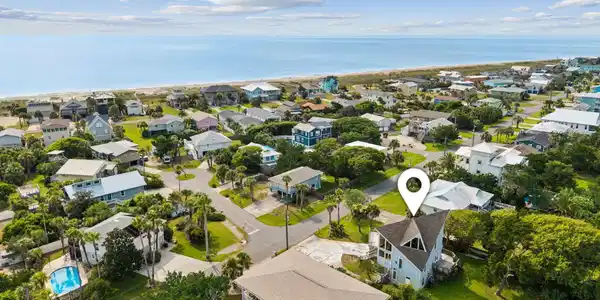
Welcome to 1725 Lisa Avenue, a distinctive North Beach property offering an uncommon combination of beach proximity, privacy, architecture, outdoor space and possibility. Just a five-minute walk from the beach and backing directly to Fort Clinch State Park, the property enjoys a setting that would be extraordinarily difficult to duplicate: no rear neighbors, mature surroundings, a generous fenced yard and the feeling of being tucked away while still enjoying the Amelia Island lifestyle.
This is an opportunity for the buyer who values location first and sees the advantage of creating a home around their own vision rather than paying a premium for someone else's renovation choices.
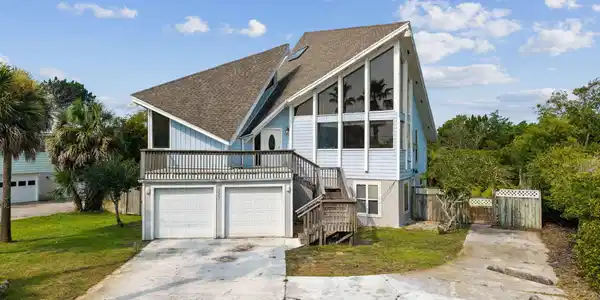
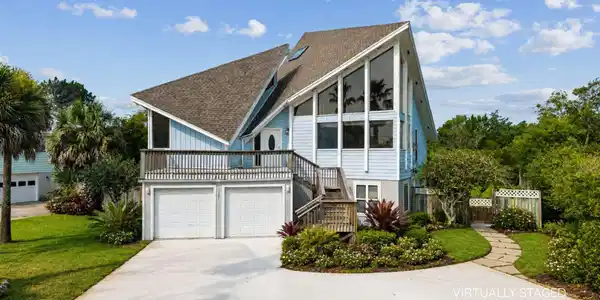
The home's distinctive multi-level architecture creates volume, character and abundant natural light, while the flexible floor plan offers numerous possibilities for living, working and hosting. Multiple living areas, a separate guest/in-law suite, loft space, outdoor decks and a private upper balcony allow different parts of the home to function independently while remaining connected.
And there is more usable space than the stated heated square footage may initially suggest. The additional loft square footage is not included in the stated total heated square footage, adding another flexible area for a studio, office, retreat, creative space or other use. It's available by ladder but could be a cozy play nook, reading corder or just personal meditation area.
The lower living area also creates an intriguing possibility. With the existing configuration and the addition of a second utility meter, there may be potential to configure the property for duplex use. No representation or guarantee is being made regarding duplex approval or feasibility, but it does have Multi Unit zoning. Buyers interested in this possibility should independently verify zoning, land-use requirements, utilities, permitting, code compliance and all other requirements with the appropriate governmental and utility authorities.
Outside, the property becomes even more compelling. The large fenced yard provides room to rethink the outdoor experience, gardens, entertaining areas, gathering spaces or simply a private retreat beneath the mature landscape. Fort Clinch State Park immediately behind the property creates a natural backdrop and exceptional rear privacy that a renovation could never manufacture.
And then there is the beach.
In approximately five minutes on foot, you can trade the privacy of home for the Atlantic Ocean. That combination, beach access in one direction and Fort Clinch in the other, is what makes the underlying real estate here so compelling.
Buyers should come with clear eyes and imagination. This is not being presented as a newly renovated or turnkey home. It is an opportunity to improve and personalize a property whose most important fundamentals are already in place: North Beach location, proximity to the ocean, protected natural surroundings, privacy, architectural character, flexible living space and a substantial yard.
Finishes can be replaced. Spaces can be redesigned. A home can evolve dramatically.
The setting cannot.
Bring your contractor, architect, designer and imagination. Whether the vision is a distinctive primary residence, an Amelia Island retreat, flexible living with separate guest quarters, or another configuration independently verified by the buyer, 1725 Lisa Avenue offers the raw ingredients to create something genuinely special.
Serious buyers may request the seller's pre-inspection report to better understand the property's existing condition before structuring an offer. Buyers are encouraged to conduct their own inspections and due diligence, but credits or repairs will not be agreed to post negotiation if they are in the seller disclosures and/or Pre-Inspection Report. Offers are to be submitted using an As-Is Contract with cash or conventional financing.


 All information is deemed reliable but not guaranteed accurate. Such Information being provided is for consumers' personal, non-commercial use and may not be used for any purpose other than to identify prospective properties consumers may be interested in purchasing.