New Listing

6871 lakewood isle dr

FORT MYERS, FL 33908

$1,149,900
4 BEDS 3 BATHS
3,405 SQFT0.32 AC LOT
Residential - Single Family
New Listing
Image 1
Image 2
Image 3
Image 4
Bedrooms 4
Total Baths 3
Full Baths 3
Square Feet 3405
Acreage 0.3263
Status Active
MLS # 226027429
County Lee
More Info
Category Residential - Single Family
Status Active
Square Feet 3405
Acreage 0.3263
MLS # 226027429
County Lee
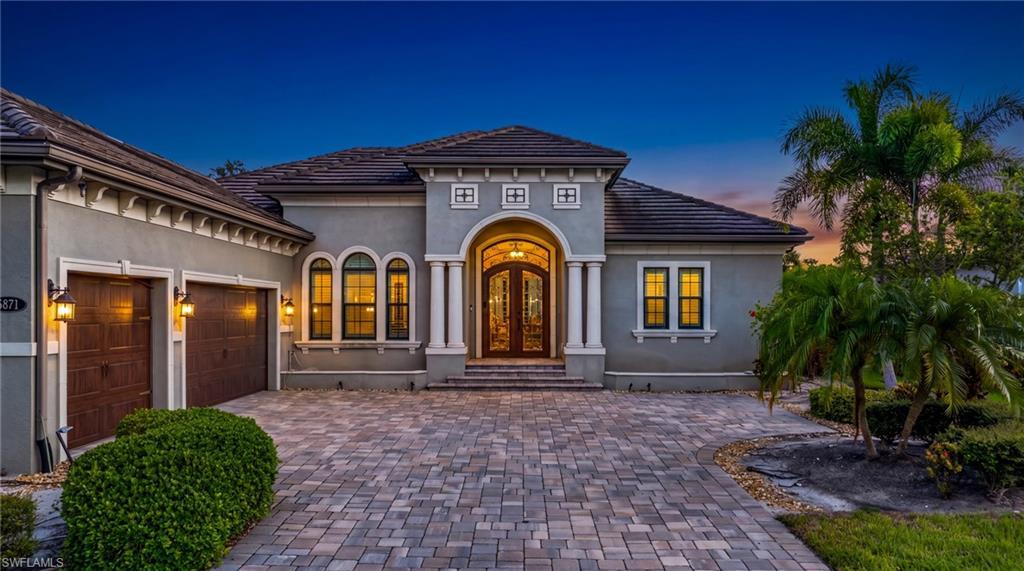
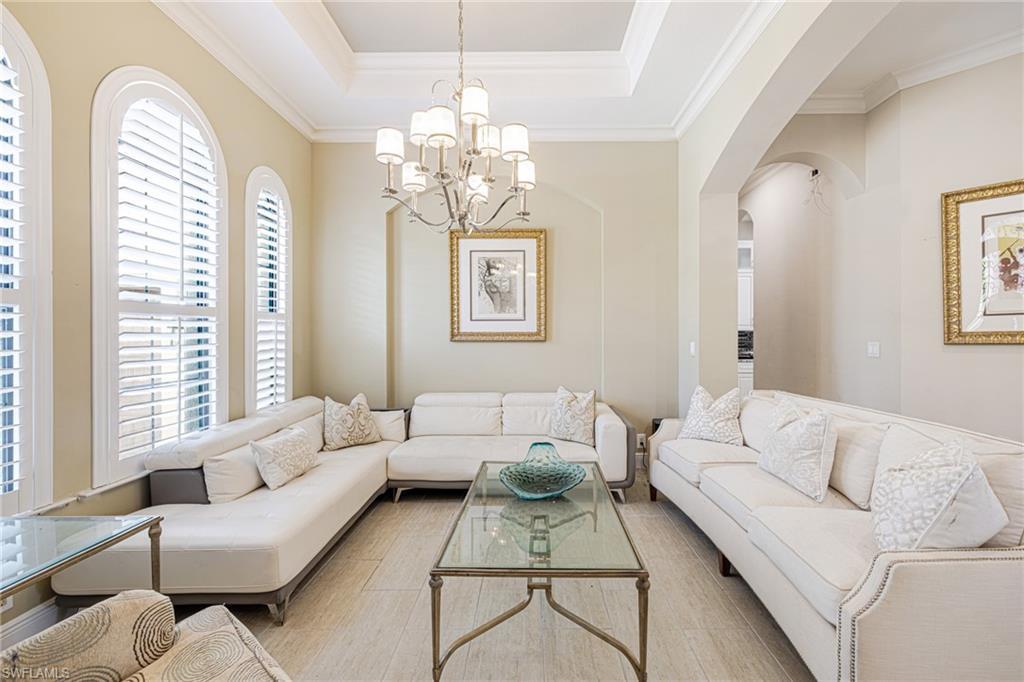
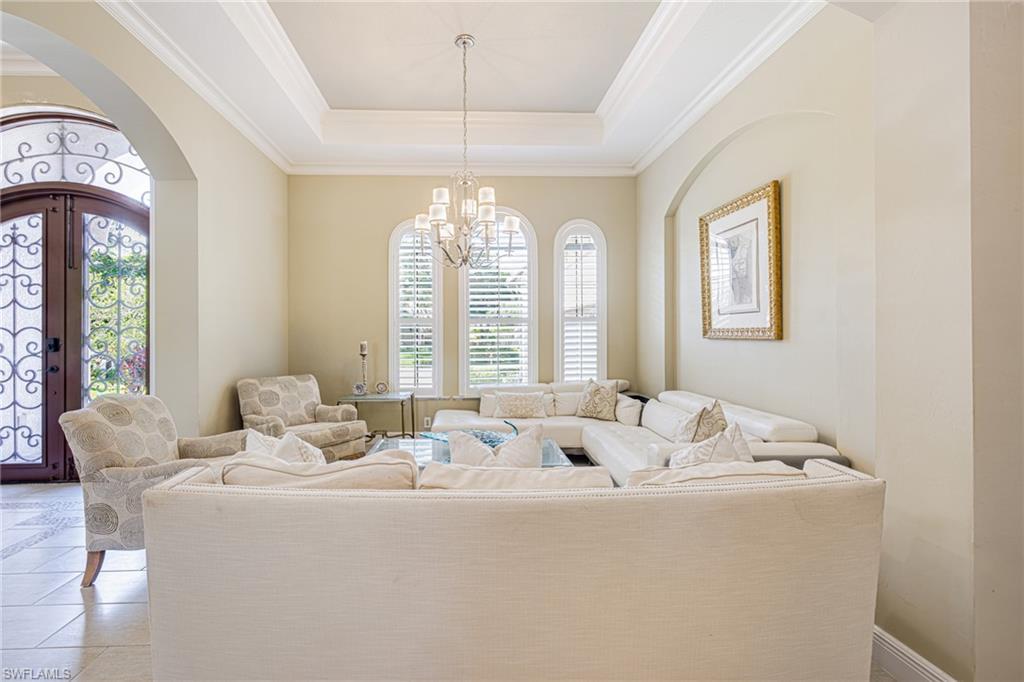
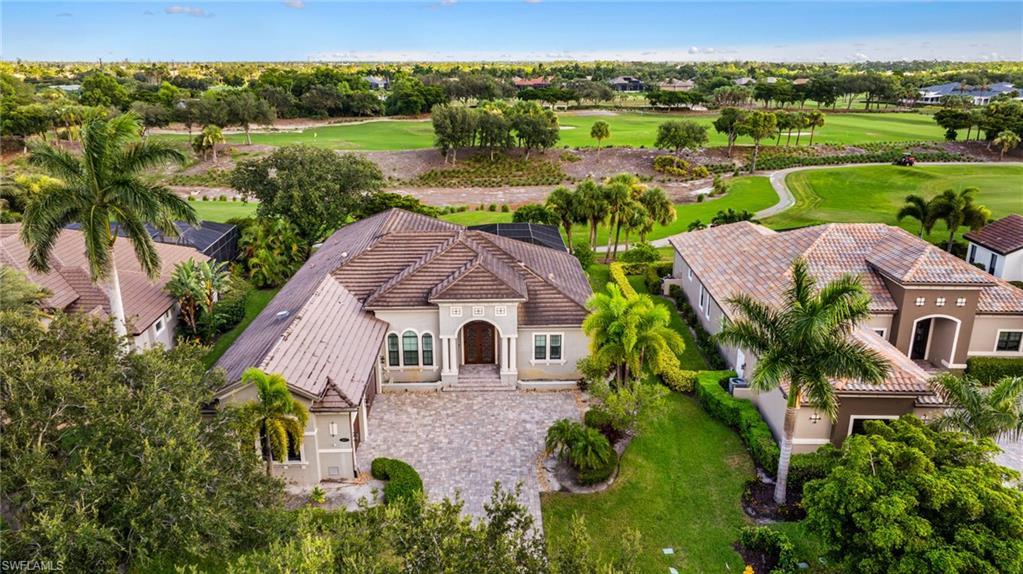
Located in Lakewood Isles at Shadow Wood Preserve, this sprawling single-story Toscana estate by Emerald Homes is set on an oversized homesite with scenic golf course views. Offering 3,410 square feet under air, the home features four bedrooms, three full baths, formal living and dining rooms, a spacious family room, and a three-car garage. Designed for comfortable everyday living and effortless entertaining, the split-bedroom floor plan includes coffered and tray ceilings, a fireplace, French doors, generous walk-in closets, and expansive windows and sliding glass doors that fill the home with natural light. The well-appointed kitchen is the heart of the home, offering granite countertops, custom cabinetry, a large center island, walk-in pantry, gas cooktop, abundant prep and storage space, plus the everyday efficiency and convenience of a tankless water heater. The primary suite provides a private retreat with a beautifully designed bath featuring dual sinks, a bidet, soaking tub, and separate shower. Outdoors, the expansive screened lanai creates a true extension of the living space with a fully equipped outdoor kitchen, heated pool and spa, a covered lounging area, and a dedicated space for dining al fresco, all overlooking peaceful golf course views. Residents of Shadow Wood Preserve enjoy pickleball, tennis, bocce, kayaking, and fishing along Mullock Creek, with optional membership opportunities at Shadow Wood Country Club, recognized among the Platinum Clubs of America for 2025–2026 and offering championship golf, exceptional dining, and an active club lifestyle. Membership in The Commons Club provides access to a private Gulf-front beach club, wellness and fitness amenities, dining, and a vibrant calendar of social events. Ideally located near Coconut Point, Gulf Coast Town Center, fine dining, entertainment, and RSW International Airport, this impressive residence delivers space, privacy, recreation, and lasting livability in one of Southwest Florida’s most desirable communities.
Listing
Street
Satellite

Exterior Features

  • Style Ranch, Single Family
  • Construction Single Family
  • Siding Concrete Block, Stucco
  • Exterior Screened Lanai/Porch, Outdoor Kitchen
  • Roof Tile
  • Garage Yes
  • Garage Description 3
  • Water Central
  • Lot Description Regular

Interior Features

  • Appliances Electric Cooktop, Dishwasher, Disposal, Dryer, Microwave, Refrigerator/Freezer, Self Cleaning Oven, Tankless Water Heater, Washer
  • Heating Central Electric
  • Cooling Central Electric
  • Living Area 3,405 SQFT
  • Year Built 2014
  • Stories 1

Neighborhood & Schools

  • Subdivision LAKEWOOD

Financial Information

  • Parcel ID 18-46-25-17-0000C.0110
  • Zoning RPD

Listing Information

Listing Provided Courtesy of Realty World J. PAVICH R.E.
Listing Agent Joe Pavich
The property listing data and information, or the Images, set forth herein were provided to Naples Area Board of Realtors, Inc. from third party sources, including sellers, lessors, landlords and public records, and were compiled by Naples Area Board of Realtors, Inc. The property listing data and information, and the Images, are for the personal, non commercial use of consumers having a good faith interest in purchasing, leasing or renting listed properties of the type displayed to them and may not be used for any purpose other than to identify prospective properties which such consumers may have a good faith interest in purchasing, leasing or renting. Naples Area Board of Realtors, Inc. and its subscribers disclaim any and all representations and warranties as to the accuracy of the property listing data and information, or as to the accuracy of any of the Images, set forth herein.
Listing data is current as of 08/14/2026.

Contact Our Agent

By clicking “Submit,” I agree to be contacted by Lake Homes Realty, LLC, its affiliates, and real estate professionals via call, text, and email for real estate services. This includes by automated means, even if your number is on a federal, state, or our internal Do Not Call list. To opt out, you can reply "stop" at any time or reply "help" for assistance. You can also click the unsubscribe link in the emails. Message and data rates may apply. Message frequency may vary. You also agree to our Terms of Use and Privacy Policy.