6414 royal woods dr

FORT MYERS, FL 33908

$169,900
2 BEDS 2 BATHS
1,007 SQFT0.03 AC LOT
Residential - Villa
Image 1
Image 2
Image 3
Image 4
Bedrooms 2
Total Baths 2
Full Baths 2
Square Feet 1007
Acreage 0.035
Status Active
MLS # 2026020186
County Lee
More Info
Category Residential - Villa
Status Active
Square Feet 1007
Acreage 0.035
MLS # 2026020186
County Lee
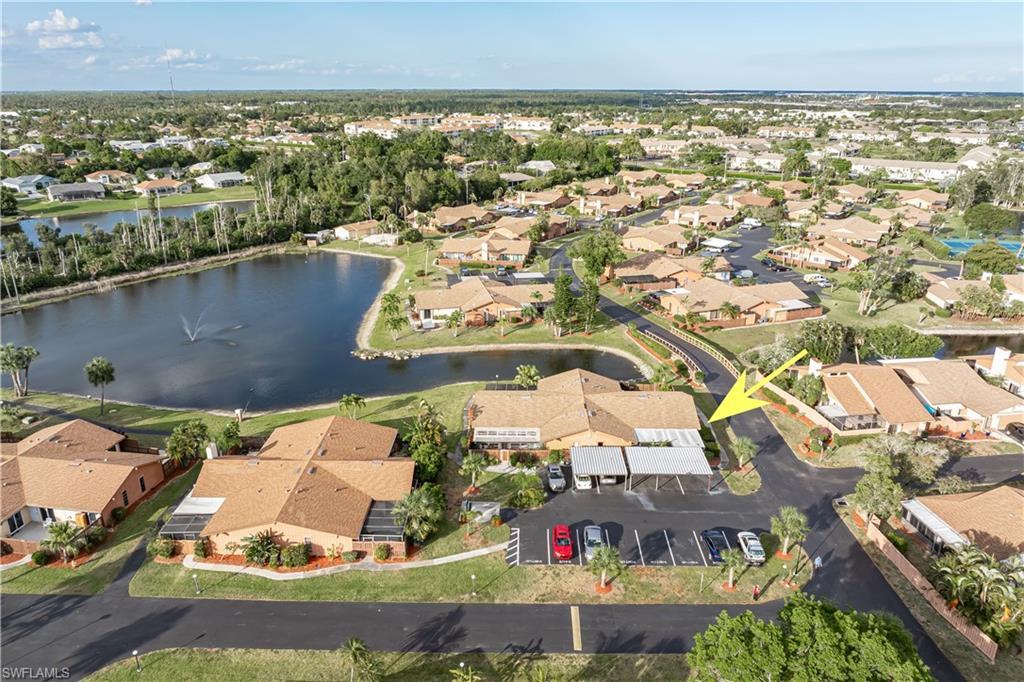
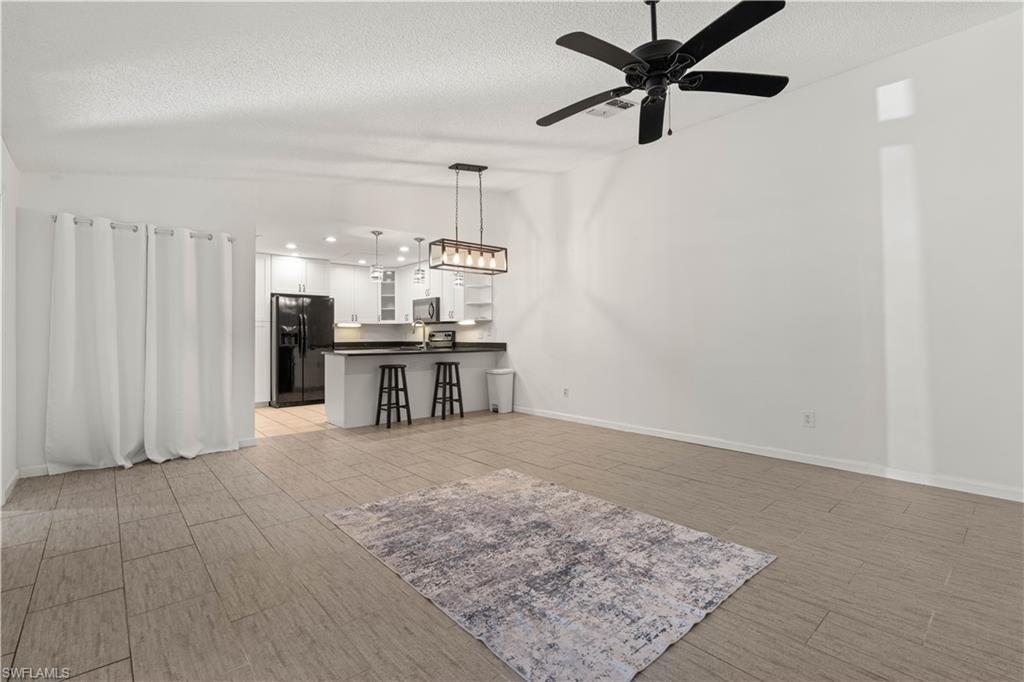
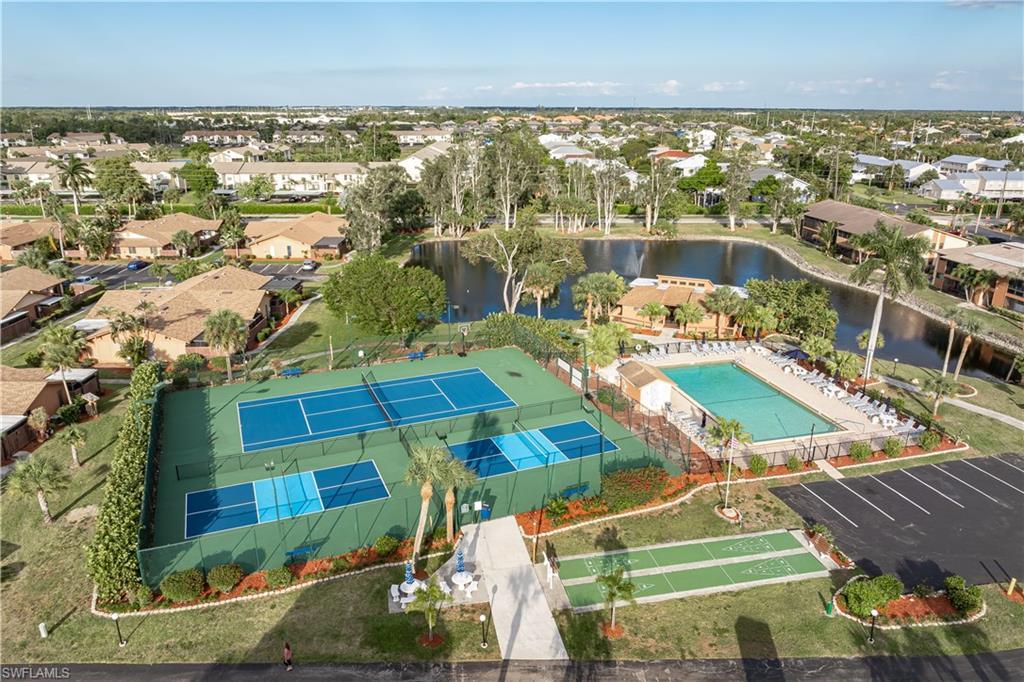
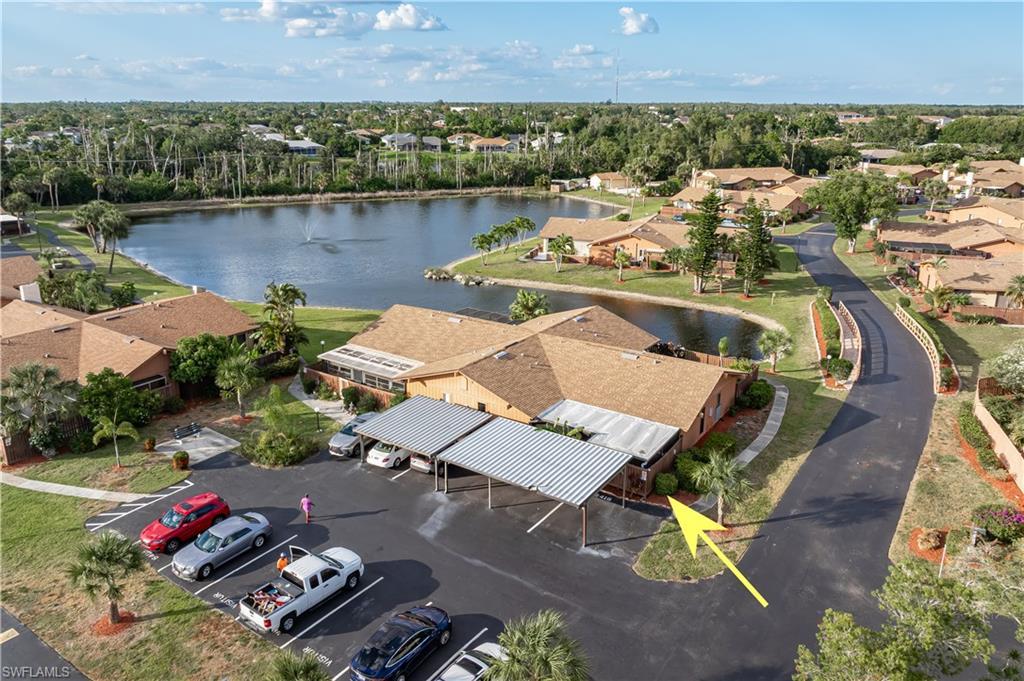
CORNER VILLA IN ROYAL WOODS W/SCREENED PATIO + PRIVATE HOT TUB - This move-in ready, 2 bed/2 bath corner villa offers a low-maintenance lifestyle with access to resort-style amenities and a central South Fort Myers location. Perfect for downsizing, seasonal use or as an investment. Inside, the 1,007 sq ft layout features vaulted ceilings, an open-concept design, and tile flooring throughout for a clean, cohesive feel. The updated kitchen is the focal point of the home with white shaker cabinetry, quartz counters, stainless steel appliances, and bar seating that opens to the main living area. Recessed lighting and modern fixtures enhance the space, while the open great room provides flexibility for both everyday living and entertaining. The split-bedroom floor plan provides privacy for owners and visitors alike. The master suite offers generous closet space and an en-suite bath, while the guest bedroom is positioned near a full bath—perfect for accommodating friends and family. Outdoor living is a standout feature. A screened front patio creates a private space to relax or entertain, complete with a hot tub and room for dining or lounging. Whether starting the day with coffee or unwinding in the evening, this space extends the home’s livability. Additional highlights include covered parking, nearby guest parking, and a move-in ready interior. Royal Woods residents enjoy access to community pools, tennis and pickleball courts, shuffleboard, and a clubhouse — all included in the low, monthly HOA fee. The community’s tree-lined streets and walking paths create a welcoming atmosphere just minutes from RSW Airport, shopping, dining, and Gulf Coast beaches. Make an appointment today.
Listing
Street
Satellite

Exterior Features

  • Style Ranch, Villa Attached
  • Construction Single Family
  • Siding Wood Frame, Wood Siding
  • Roof Rolled/Hot Mop, Shingle
  • Garage No
  • Water Central

Interior Features

  • Appliances Dishwasher, Disposal, Dryer, Microwave, Range, Refrigerator/Freezer, Washer
  • Heating Central Electric
  • Cooling Ceiling Fan(s), Central Electric
  • Living Area 1,007 SQFT
  • Year Built 1981
  • Stories 1

Neighborhood & Schools

  • Subdivision ROYAL WOODS

Financial Information

  • Parcel ID 12-46-24-04-07017.00D0
  • Zoning RM-2

Listing Information

Listing Provided Courtesy of RE/MAX Harbor Realty
Listing Agent Luke Andreae
The property listing data and information, or the Images, set forth herein were provided to Naples Area Board of Realtors, Inc. from third party sources, including sellers, lessors, landlords and public records, and were compiled by Naples Area Board of Realtors, Inc. The property listing data and information, and the Images, are for the personal, non commercial use of consumers having a good faith interest in purchasing, leasing or renting listed properties of the type displayed to them and may not be used for any purpose other than to identify prospective properties which such consumers may have a good faith interest in purchasing, leasing or renting. Naples Area Board of Realtors, Inc. and its subscribers disclaim any and all representations and warranties as to the accuracy of the property listing data and information, or as to the accuracy of any of the Images, set forth herein.
Listing data is current as of 08/14/2026.

Contact Our Agent

By clicking “Submit,” I agree to be contacted by Lake Homes Realty, LLC, its affiliates, and real estate professionals via call, text, and email for real estate services. This includes by automated means, even if your number is on a federal, state, or our internal Do Not Call list. To opt out, you can reply "stop" at any time or reply "help" for assistance. You can also click the unsubscribe link in the emails. Message and data rates may apply. Message frequency may vary. You also agree to our Terms of Use and Privacy Policy.