6216 cougar run

FORT MYERS, FL 33908

$219,900
2 BEDS 2 BATHS
1,688 SQFT0.1 AC LOT
Residential - Low Rise (1-3)
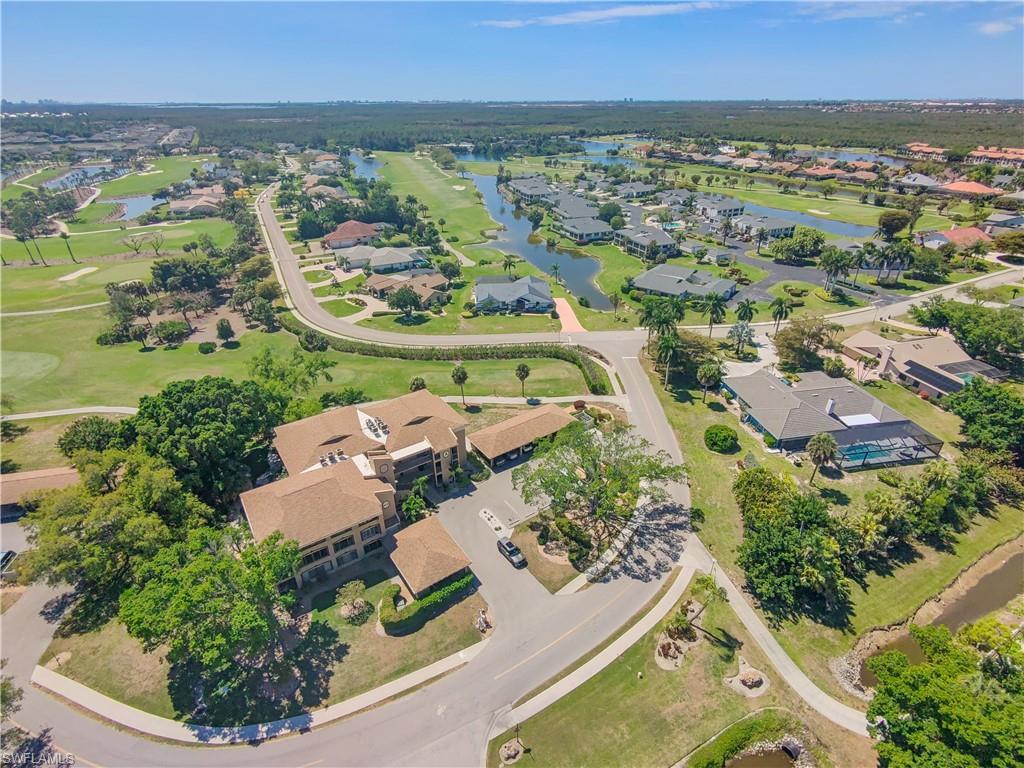
Image 1: View of property location featuring nearby suburban area and a nearby body of water
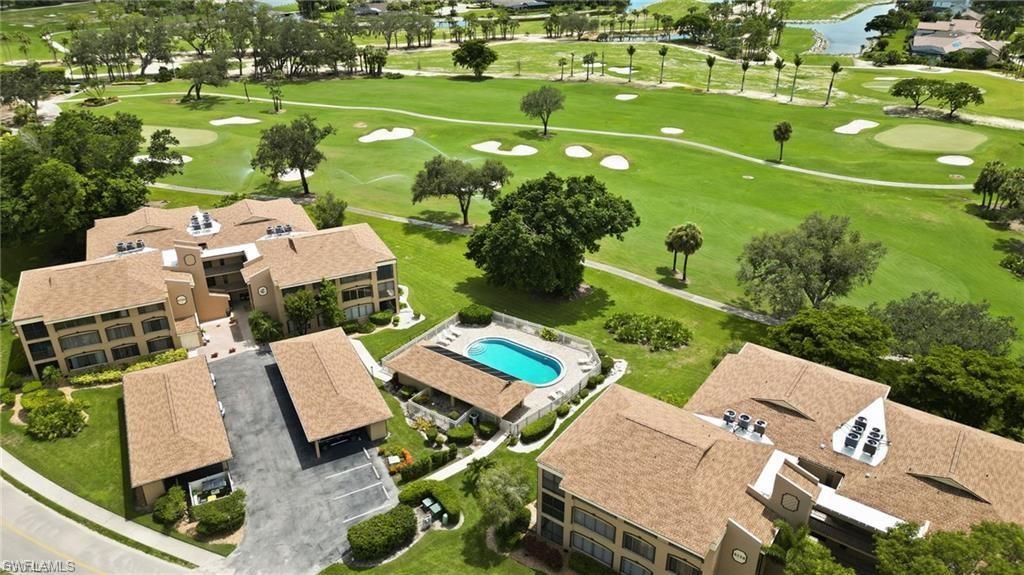
Image 2: Multi-story residential buildings with covered parking structures and an outdoor swimming pool, all situated alongside a golf course with water features
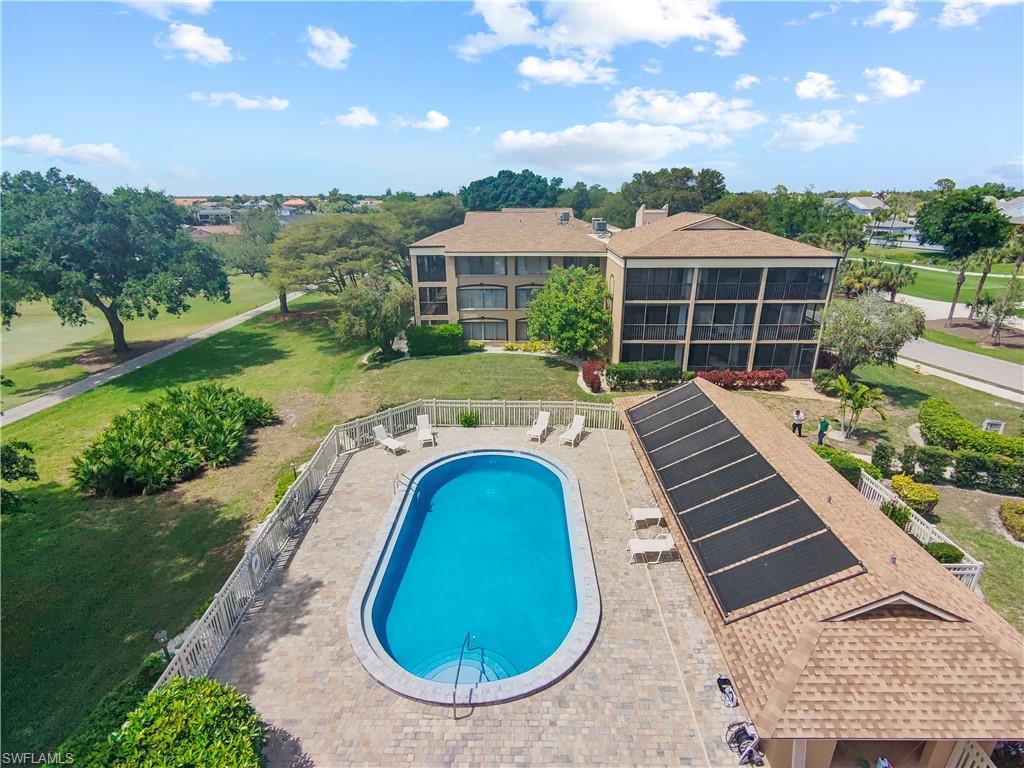
Image 3: Community pool featuring a patio area
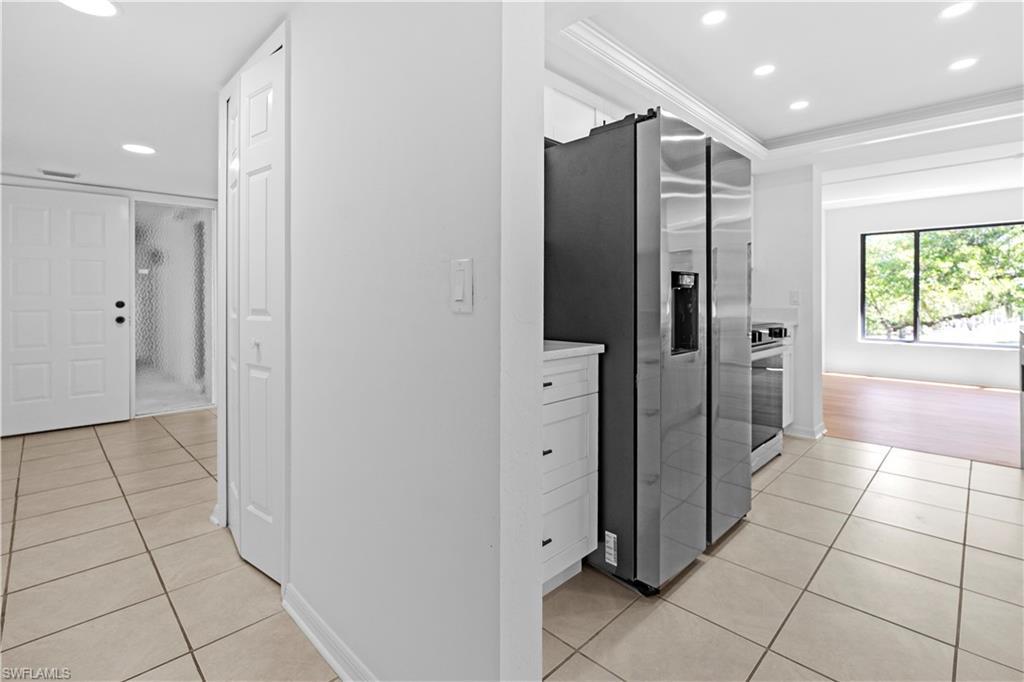
Image 4: Kitchen featuring recessed lighting, stainless steel appliances, light countertops, light tile patterned floors, and white cabinets
Bedrooms 2
Total Baths 2
Full Baths 2
Square Feet 1688
Acreage 0.1048
Status Active
MLS # 2025022988
County Lee
More Info
Category Residential - Low Rise (1-3)
Status Active
Square Feet 1688
Acreage 0.1048
MLS # 2025022988
County Lee
“From morning golf to sunset drinks—this is how retirement should feel.” Welcome to this inviting second-floor residence in the desirable community of The Forest Country Club. This bright and spacious 2-bedroom, 2-bathroom condominium features a flexible dining area that can easily serve as an additional sleeping space. With abundant natural light and a comfortable, open layout, the home is ready for your personal touches to unlock its full potential. The air conditioning system is only two years old, offering efficiency and peace of mind. Enjoy serene views from the oversized private lanai, perfectly positioned to capture beautiful sunsets and sweeping golf course scenery. It is an ideal setting for relaxing or hosting guests. The primary suite offers a quiet retreat with direct access to these views as well. Residents of this guard-gated community benefit from excellent amenities including a newly renovated clubhouse, 36 holes of championship golf currently undergoing exciting enhancements, fitness center, tennis, pickleball, bocce, social activities, and a refreshing community pool just a short walk away. Whether you are seeking a seasonal getaway or a full-time residence in an active and well-kept neighborhood, this condo offers great value and exceptional lifestyle opportunities. Schedule your visit today and imagine the possibilities ahead. **The kitchen has been completely updated with new plywood cabinetry featuring soft-close doors and drawers, a brand-new quartz countertop, and a full set of new Samsung appliances, offering both style and functionality.**
Listing
Street
Satellite

Exterior Features

  • Style Multi-Story Home, Traditional, Low Rise (1-3)
  • Construction Single Family
  • Siding Concrete Block
  • Exterior Balcony, Storage
  • Roof Shingle
  • Garage No
  • Water Assessment Paid
  • Lot Description Golf Course, Irregular Lot

Interior Features

  • Appliances Dishwasher, Microwave, Range, Refrigerator
  • Heating Central Electric
  • Cooling Central Electric
  • Living Area 1,688 SQFT
  • Year Built 1984
  • Stories 1

Neighborhood & Schools

  • Subdivision SPARROWOOD

Financial Information

  • Parcel ID 01-46-24-12-0000A.2020

Listing Information

Listing Provided Courtesy of Mega Realty International, Inc
Listing Agent Jorge Betancourt Morales
The property listing data and information, or the Images, set forth herein were provided to Naples Area Board of Realtors, Inc. from third party sources, including sellers, lessors, landlords and public records, and were compiled by Naples Area Board of Realtors, Inc. The property listing data and information, and the Images, are for the personal, non commercial use of consumers having a good faith interest in purchasing, leasing or renting listed properties of the type displayed to them and may not be used for any purpose other than to identify prospective properties which such consumers may have a good faith interest in purchasing, leasing or renting. Naples Area Board of Realtors, Inc. and its subscribers disclaim any and all representations and warranties as to the accuracy of the property listing data and information, or as to the accuracy of any of the Images, set forth herein.
Listing data is current as of 08/14/2026.

Contact Our Agent

By clicking “Submit,” I agree to be contacted by Lake Homes Realty, LLC, its affiliates, and real estate professionals via call, text, and email for real estate services. This includes by automated means, even if your number is on a federal, state, or our internal Do Not Call list. To opt out, you can reply "stop" at any time or reply "help" for assistance. You can also click the unsubscribe link in the emails. Message and data rates may apply. Message frequency may vary. You also agree to our Terms of Use and Privacy Policy.