Price Changed

5450 park rd

FORT MYERS, FL 33908

$249,990
3 BEDS 2 BATHS
1,423 SQFT0.12 AC LOT
Residential - Low Rise (1-3)
Price Changed
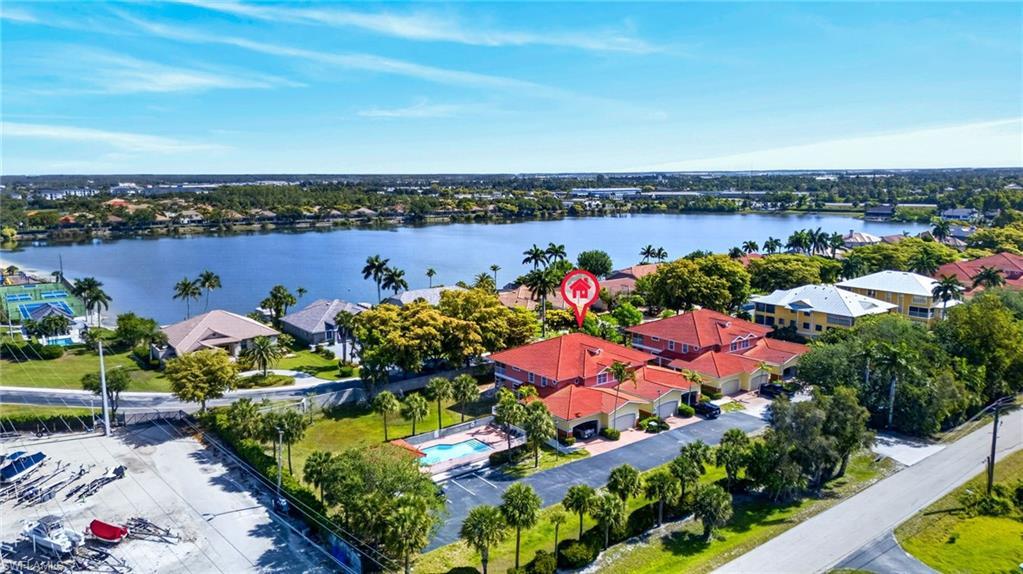
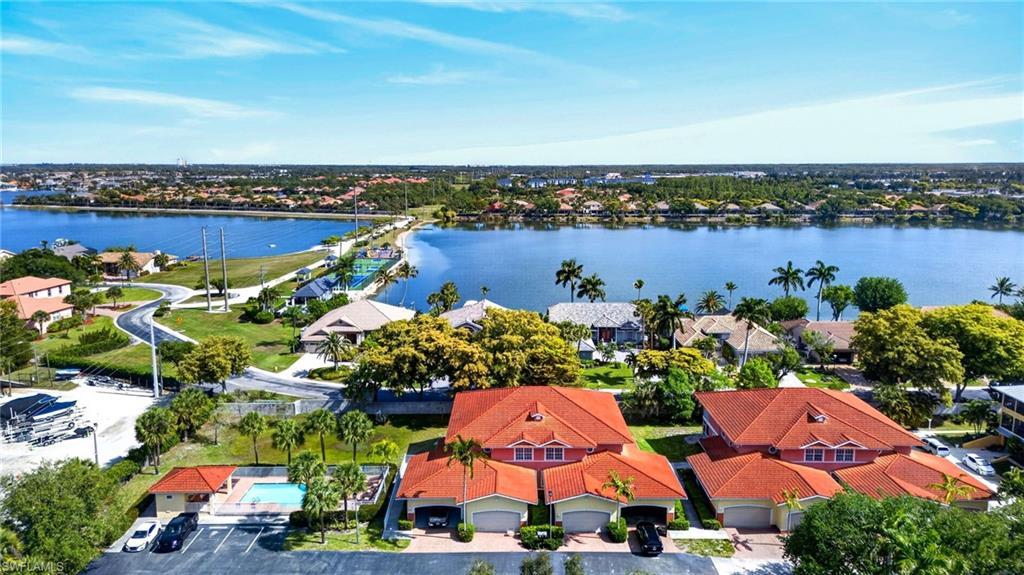
Image 1: Waterfront community featuring multiple residences with terracotta tile roofs, an outdoor swimming pool, and dedicated parking
Image 2: Aerial perspective showcasing the property with a red tile roof and a private pool, set against a large body of water
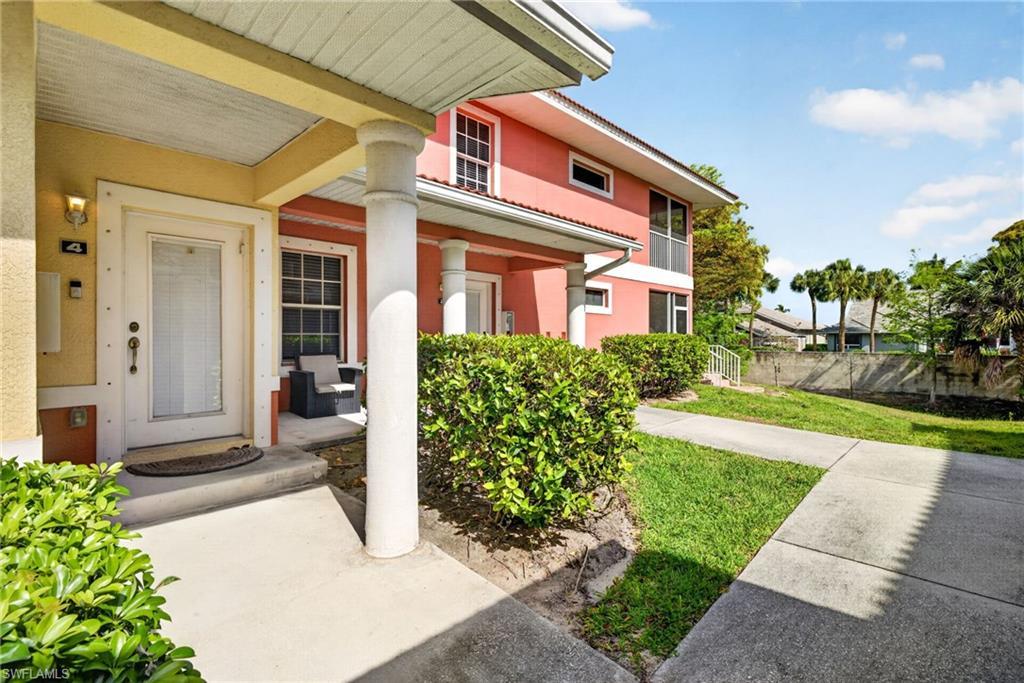
Image 3: Entryway featuring a white door with frosted glass, exterior sconce lighting, and a concrete stoop
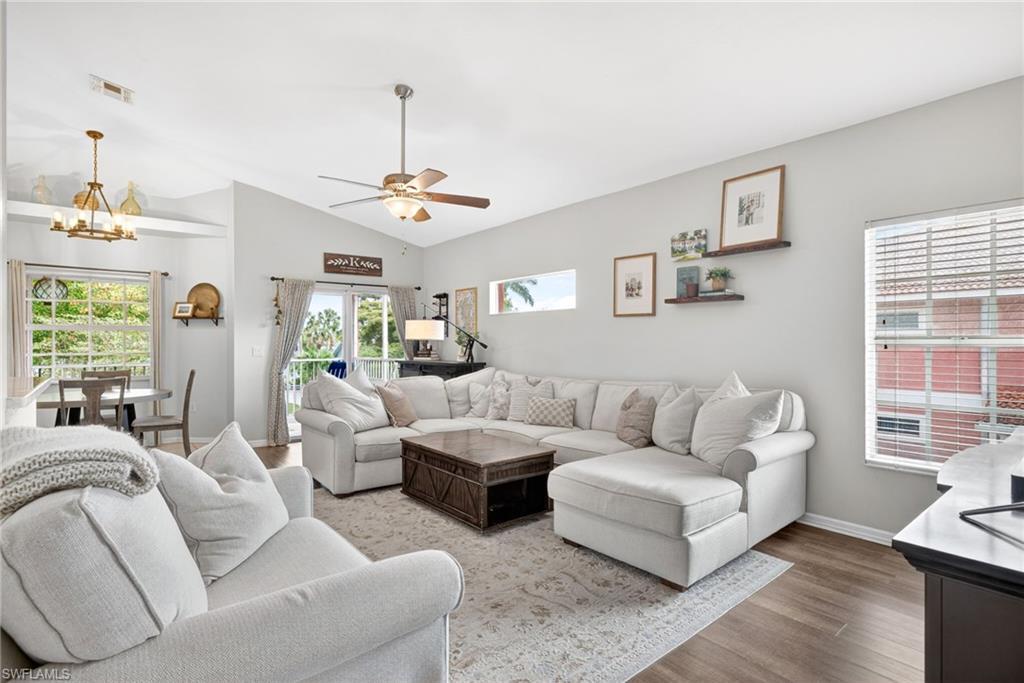
Image 4: Spacious living area featuring vaulted ceilings, wood-finish flooring, and a ceiling fan with integrated lighting
Bedrooms 3
Total Baths 2
Full Baths 2
Square Feet 1423
Acreage 0.1213
Status Active
MLS # 2026017946
County Lee
More Info
Category Residential - Low Rise (1-3)
Status Active
Square Feet 1423
Acreage 0.1213
MLS # 2026017946
County Lee
Welcome to 5450 Park Rd Unit 4 in Gulf Hideaway, a well-located townhome just off US-41 with easy access to shopping, dining, and the beaches. Inside, the open layout and vaulted ceilings give the main living space a bright, spacious feel. The home has been updated throughout with luxury vinyl flooring and tile with no carpet, making it both clean and low maintenance. The kitchen has been refreshed with newer appliances and connects easily to the living and dining areas, making the space practical for everyday use. This 3-bedroom, 2-bath home offers 1,423 square feet with a functional layout. The primary suite, tucked away in the back of the unit, is generously sized and includes access to the screened-in lanai. The en-suite bathroom has been thoughtfully updated with dual vanities, quartz countertops, and a tiled shower. Your attached 2-car garage has a 15’ tall ceiling, plenty of room for storage to maximize the space. The HOA is well-managed with strong reserves and upcoming plans for roof replacement and exterior painting, with no special assessments expected. Just down the road, the recently purchased Mullock Creek Marina is set to add a new boat ramp with direct access to Estero Bay, along with nearby boat storage options. A lot of new and exciting things to come in the area for this ready to move in townhome
Listing
Street
Satellite

Exterior Features

  • Style Low Rise (1-3)
  • Construction Single Family
  • Siding Concrete Block, Stucco
  • Exterior Screened Lanai/Porch
  • Roof Tile
  • Garage Yes
  • Garage Description 2
  • Water Central
  • Lot Description Zero Lot Line

Interior Features

  • Appliances Dishwasher, Disposal, Dryer, Microwave, Range, Refrigerator/Icemaker, Washer
  • Heating Central Electric
  • Cooling Ceiling Fan(s), Central Electric
  • Living Area 1,423 SQFT
  • Year Built 2005
  • Stories 2

Neighborhood & Schools

  • Subdivision GULF HIDEAWAY

Financial Information

  • Parcel ID 07-46-25-10-0000A.0004
  • Zoning PUD

Listing Information

Listing Provided Courtesy of Pfeifer Realty Group LLC
Listing Agent Tanner Miller
The property listing data and information, or the Images, set forth herein were provided to Naples Area Board of Realtors, Inc. from third party sources, including sellers, lessors, landlords and public records, and were compiled by Naples Area Board of Realtors, Inc. The property listing data and information, and the Images, are for the personal, non commercial use of consumers having a good faith interest in purchasing, leasing or renting listed properties of the type displayed to them and may not be used for any purpose other than to identify prospective properties which such consumers may have a good faith interest in purchasing, leasing or renting. Naples Area Board of Realtors, Inc. and its subscribers disclaim any and all representations and warranties as to the accuracy of the property listing data and information, or as to the accuracy of any of the Images, set forth herein.
Listing data is current as of 08/14/2026.

Contact Our Agent

By clicking “Submit,” I agree to be contacted by Lake Homes Realty, LLC, its affiliates, and real estate professionals via call, text, and email for real estate services. This includes by automated means, even if your number is on a federal, state, or our internal Do Not Call list. To opt out, you can reply "stop" at any time or reply "help" for assistance. You can also click the unsubscribe link in the emails. Message and data rates may apply. Message frequency may vary. You also agree to our Terms of Use and Privacy Policy.